Where we build · Kirribilli

Working on Kirribilli's heritage homes without erasing them.

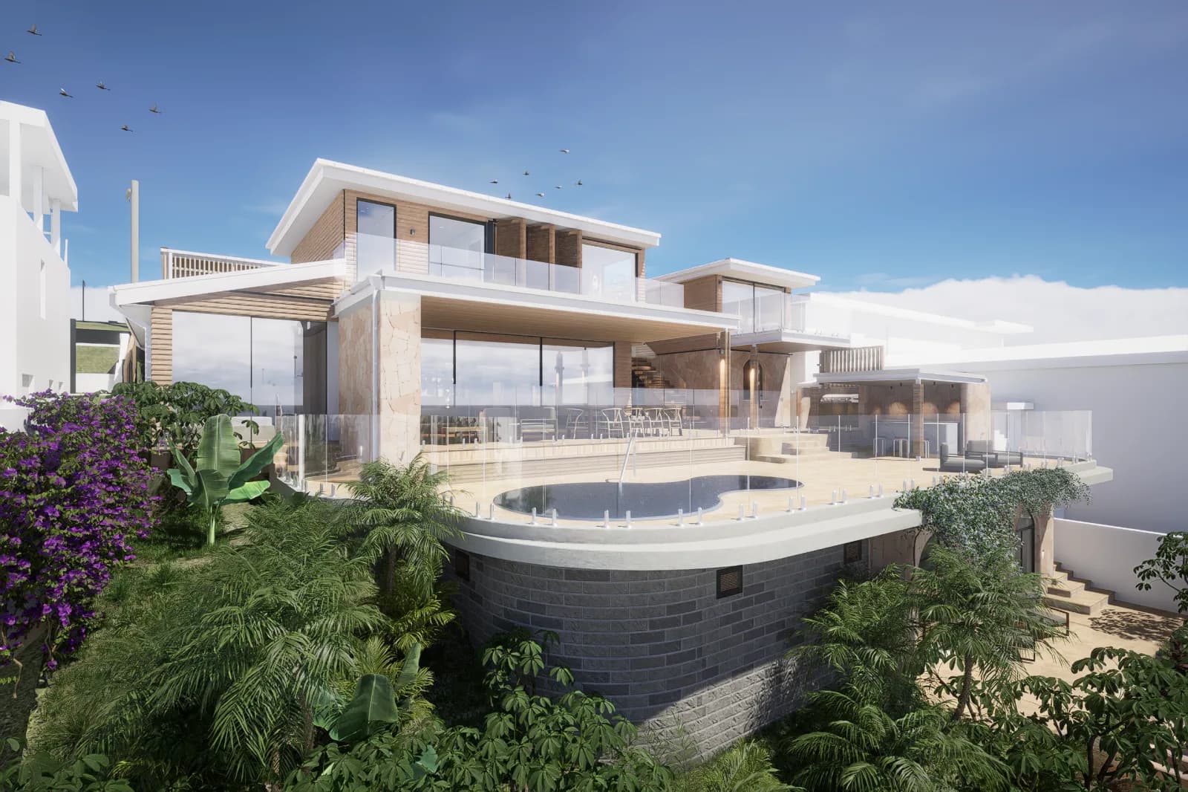
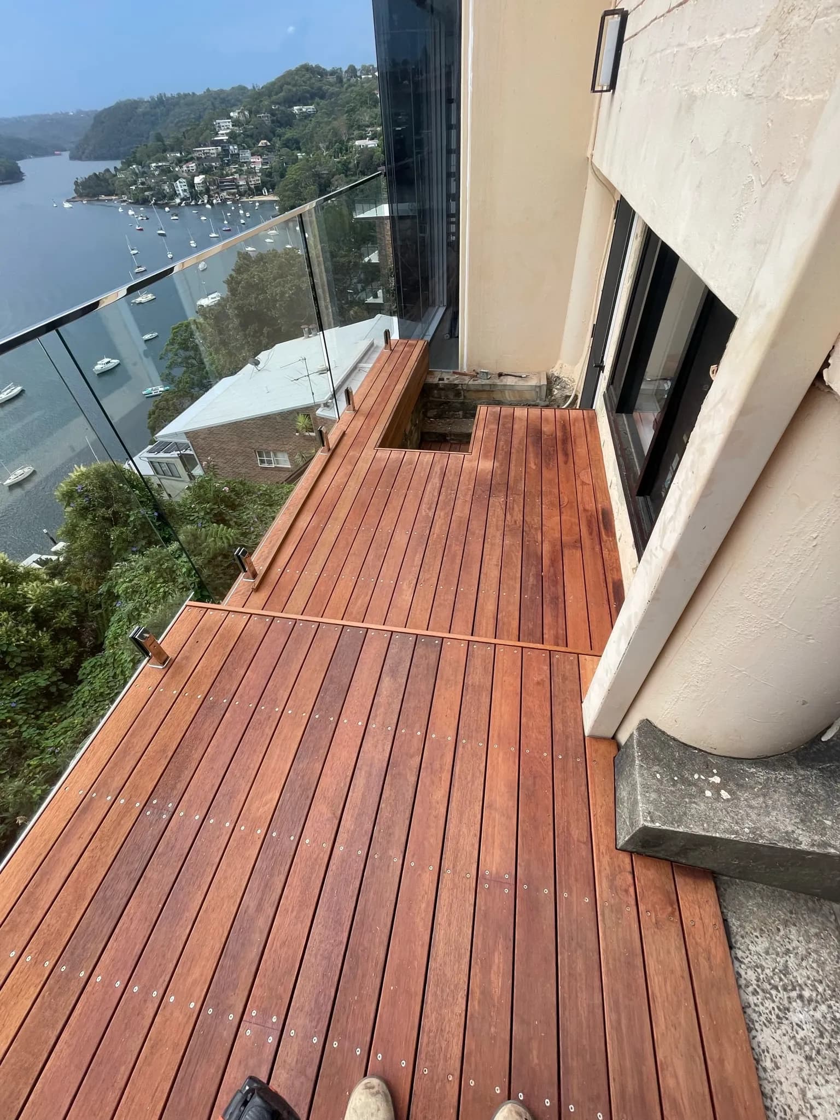
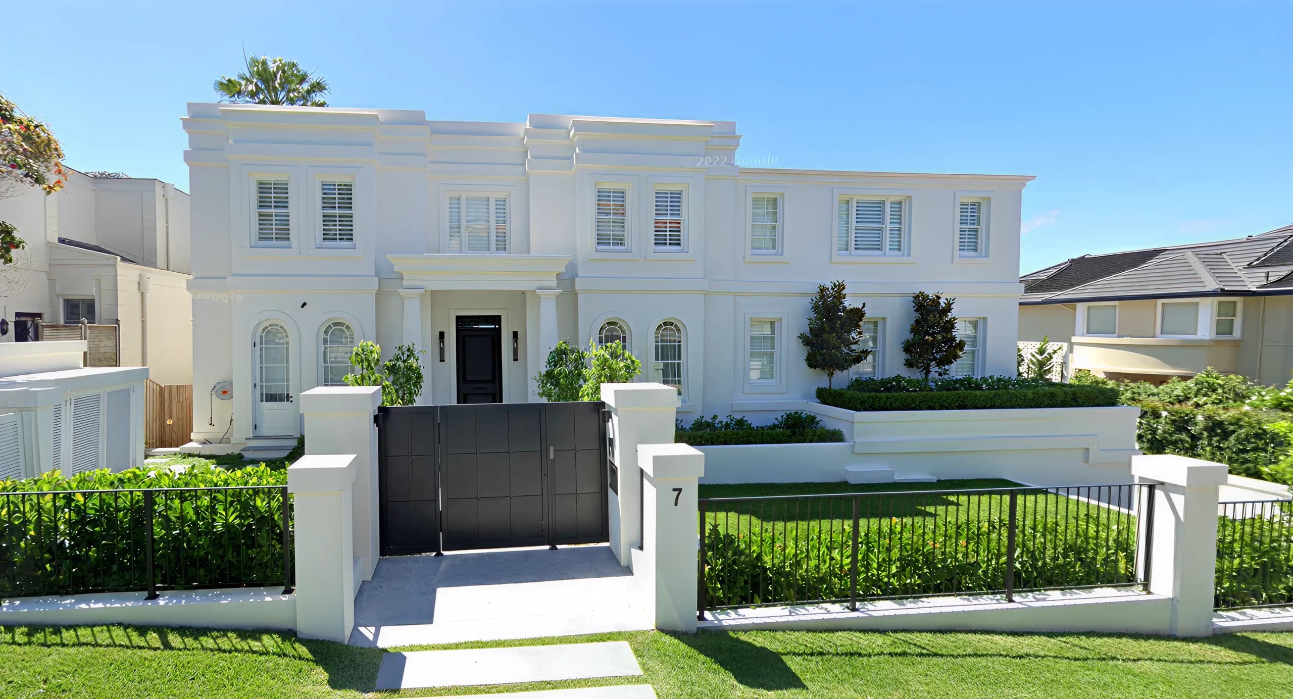
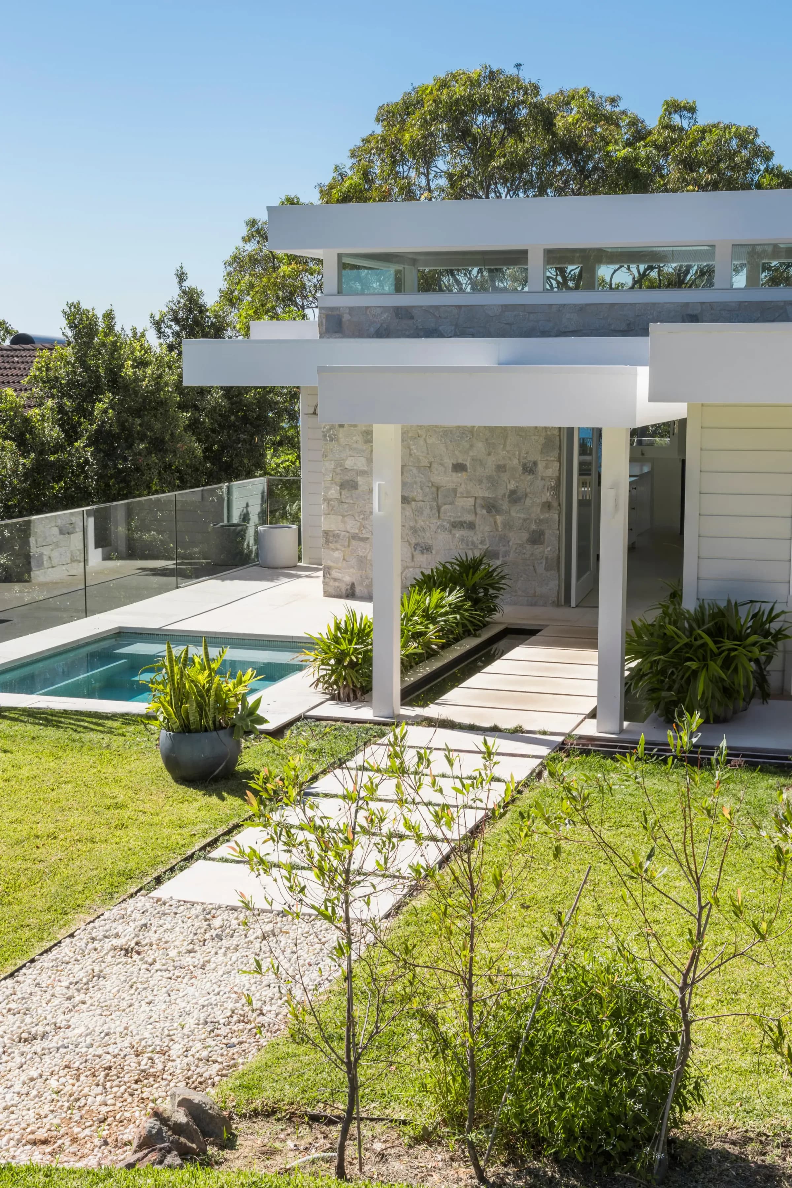
Two Kirribilli projects (2019 and 2025) — heritage terrace under-house excavation and harbour-adjacent residential. North Sydney Council heritage advisor on speed dial.

Council: North Sydney Council

Kirribilli — Varloch project

What Kirribilli is actually like to build in

Kirribilli is one of Sydney's most heritage-protected residential precincts. Much of the suburb sits within North Sydney Council's Kirribilli Conservation Area, with a high density of listed items dating from the late-Victorian and Federation periods. The housing stock is dominated by narrow harbour-front terraces, Federation cottages, and a smaller stock of Inter-war and post-war apartment buildings. Block sizes are tight (~150–300m² typical lot), street access is narrow, party walls are common, and the harbour is close enough that most projects face some combination of heritage controls, view-protection controls, and the council's Foreshore Building Line. Builders who haven't worked here usually underestimate how much of the project program goes to council coordination rather than on-site work.

North Sydney Council heritage and the HCA framework

North Sydney LEP 2013 and the North Sydney DCP 2013 govern most planning here. The Kirribilli Conservation Area is one of three major HCAs in the LGA (along with Lavender Bay and McMahons Point) and the controls are strict on external alteration, demolition, and any work that affects streetscape. The council heritage advisor is engaged routinely on DAs in the HCA and their advice is functionally binding even though it's technically advisory. Heritage Impact Statements from a heritage architect are required for most external work on contributory buildings. Internal alterations are usually more permissive but still need consent where they affect significant fabric. DA assessment timelines for substantial heritage DAs typically run 6–9 months.

What Varloch has built in Kirribilli

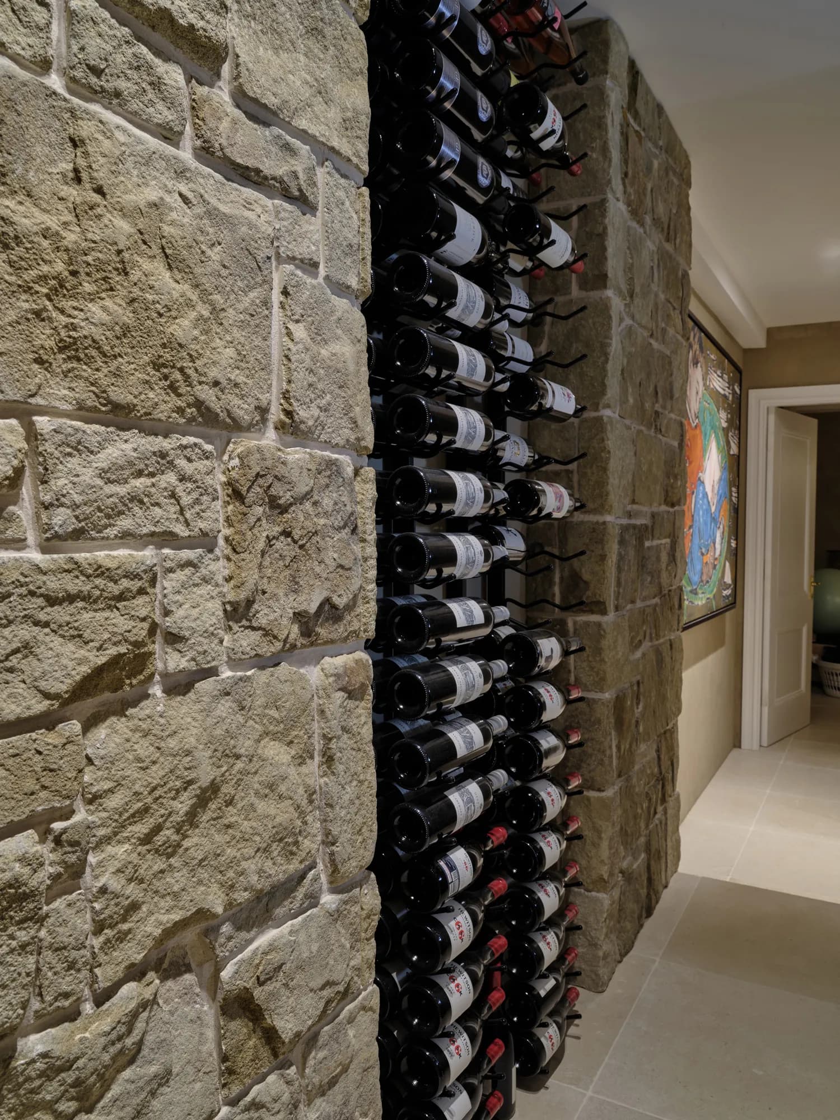
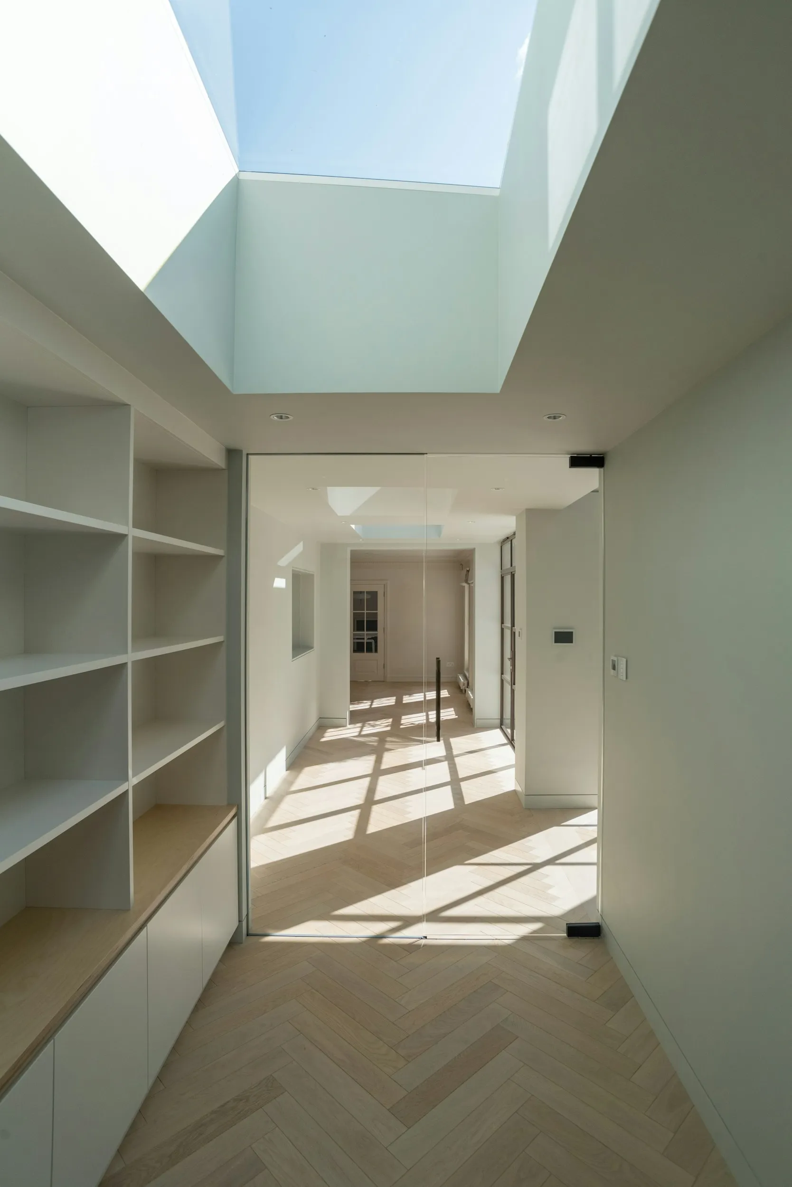
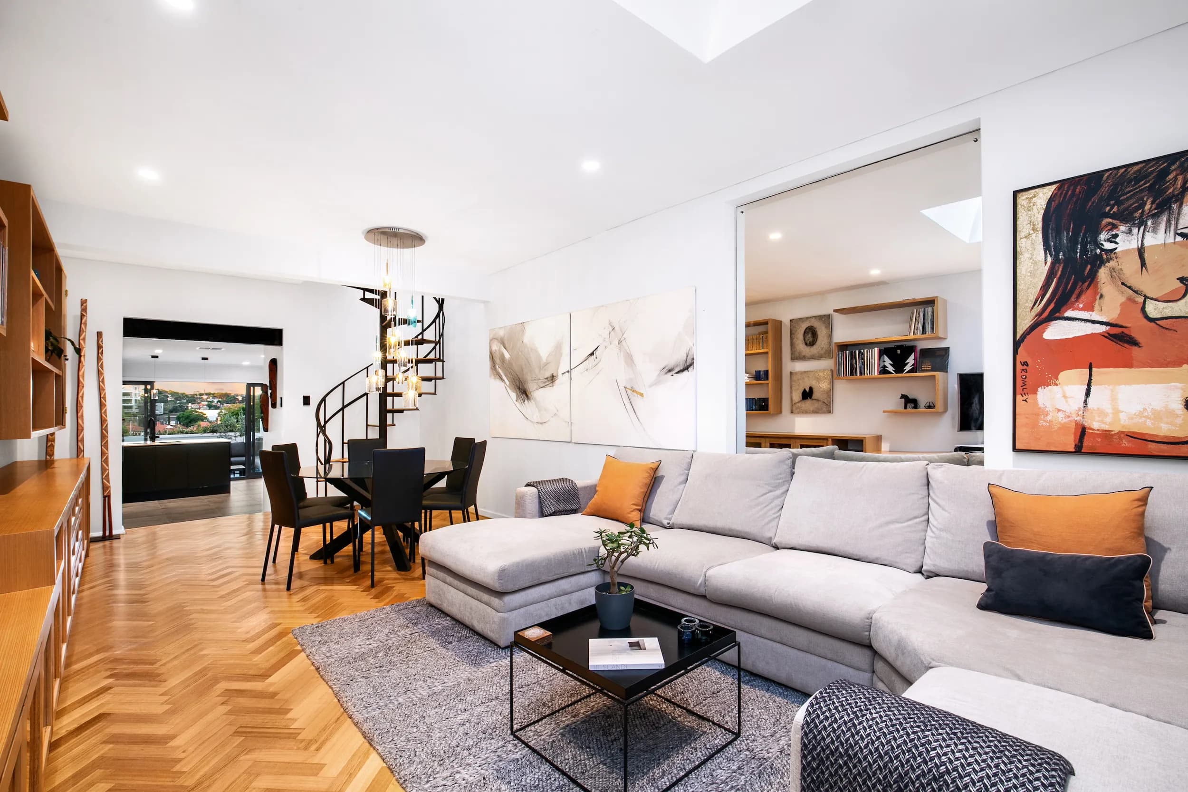
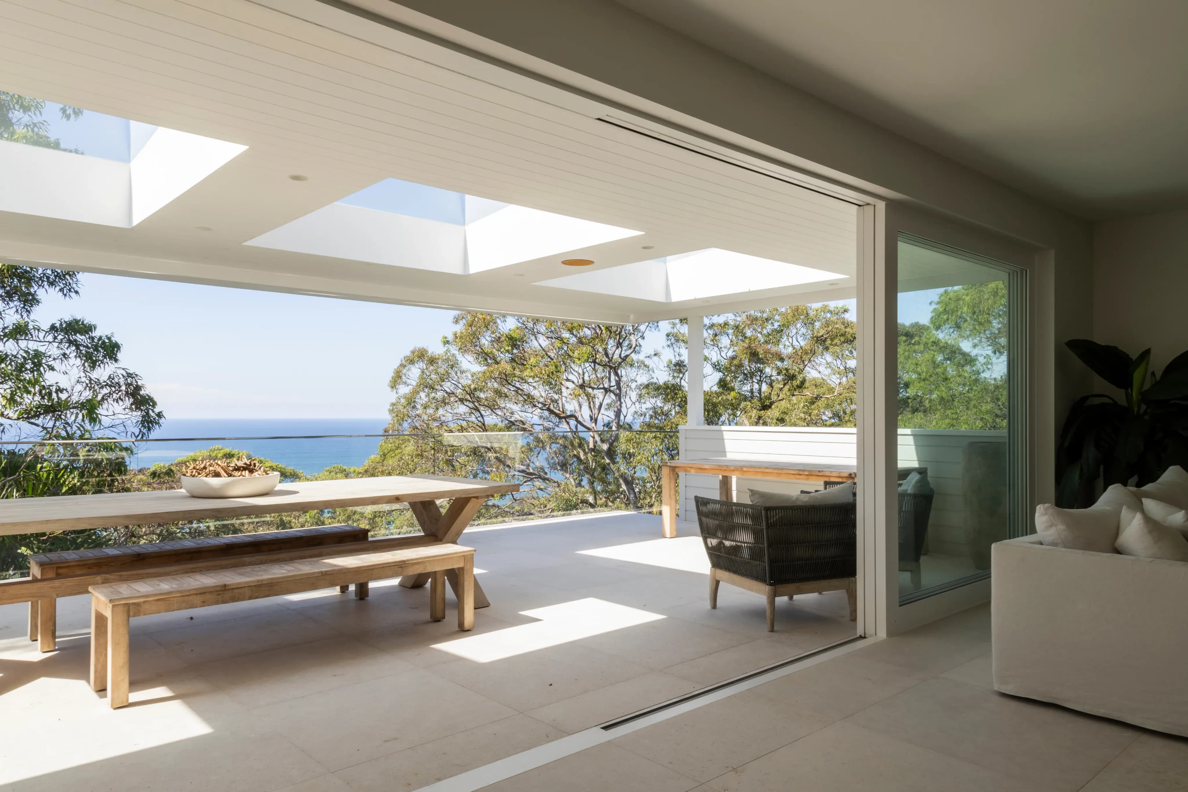
Kirribilli 2019 — a heritage terrace refurbishment in the Conservation Area, working with the existing original fabric and adding a rear extension within the HCA controls. Kirribilli 2025 — a substantial under-terrace basement excavation in the heart of the heritage strip, with full underpinning of original party walls, contiguous piling for retention, and Type A tanked waterproofing. Both projects required active North Sydney Council heritage advisor engagement throughout the design and construction phases, and both produced the kind of outcome that's only possible when the builder, architect, and council are on the same page from the start.

Common project types in Kirribilli

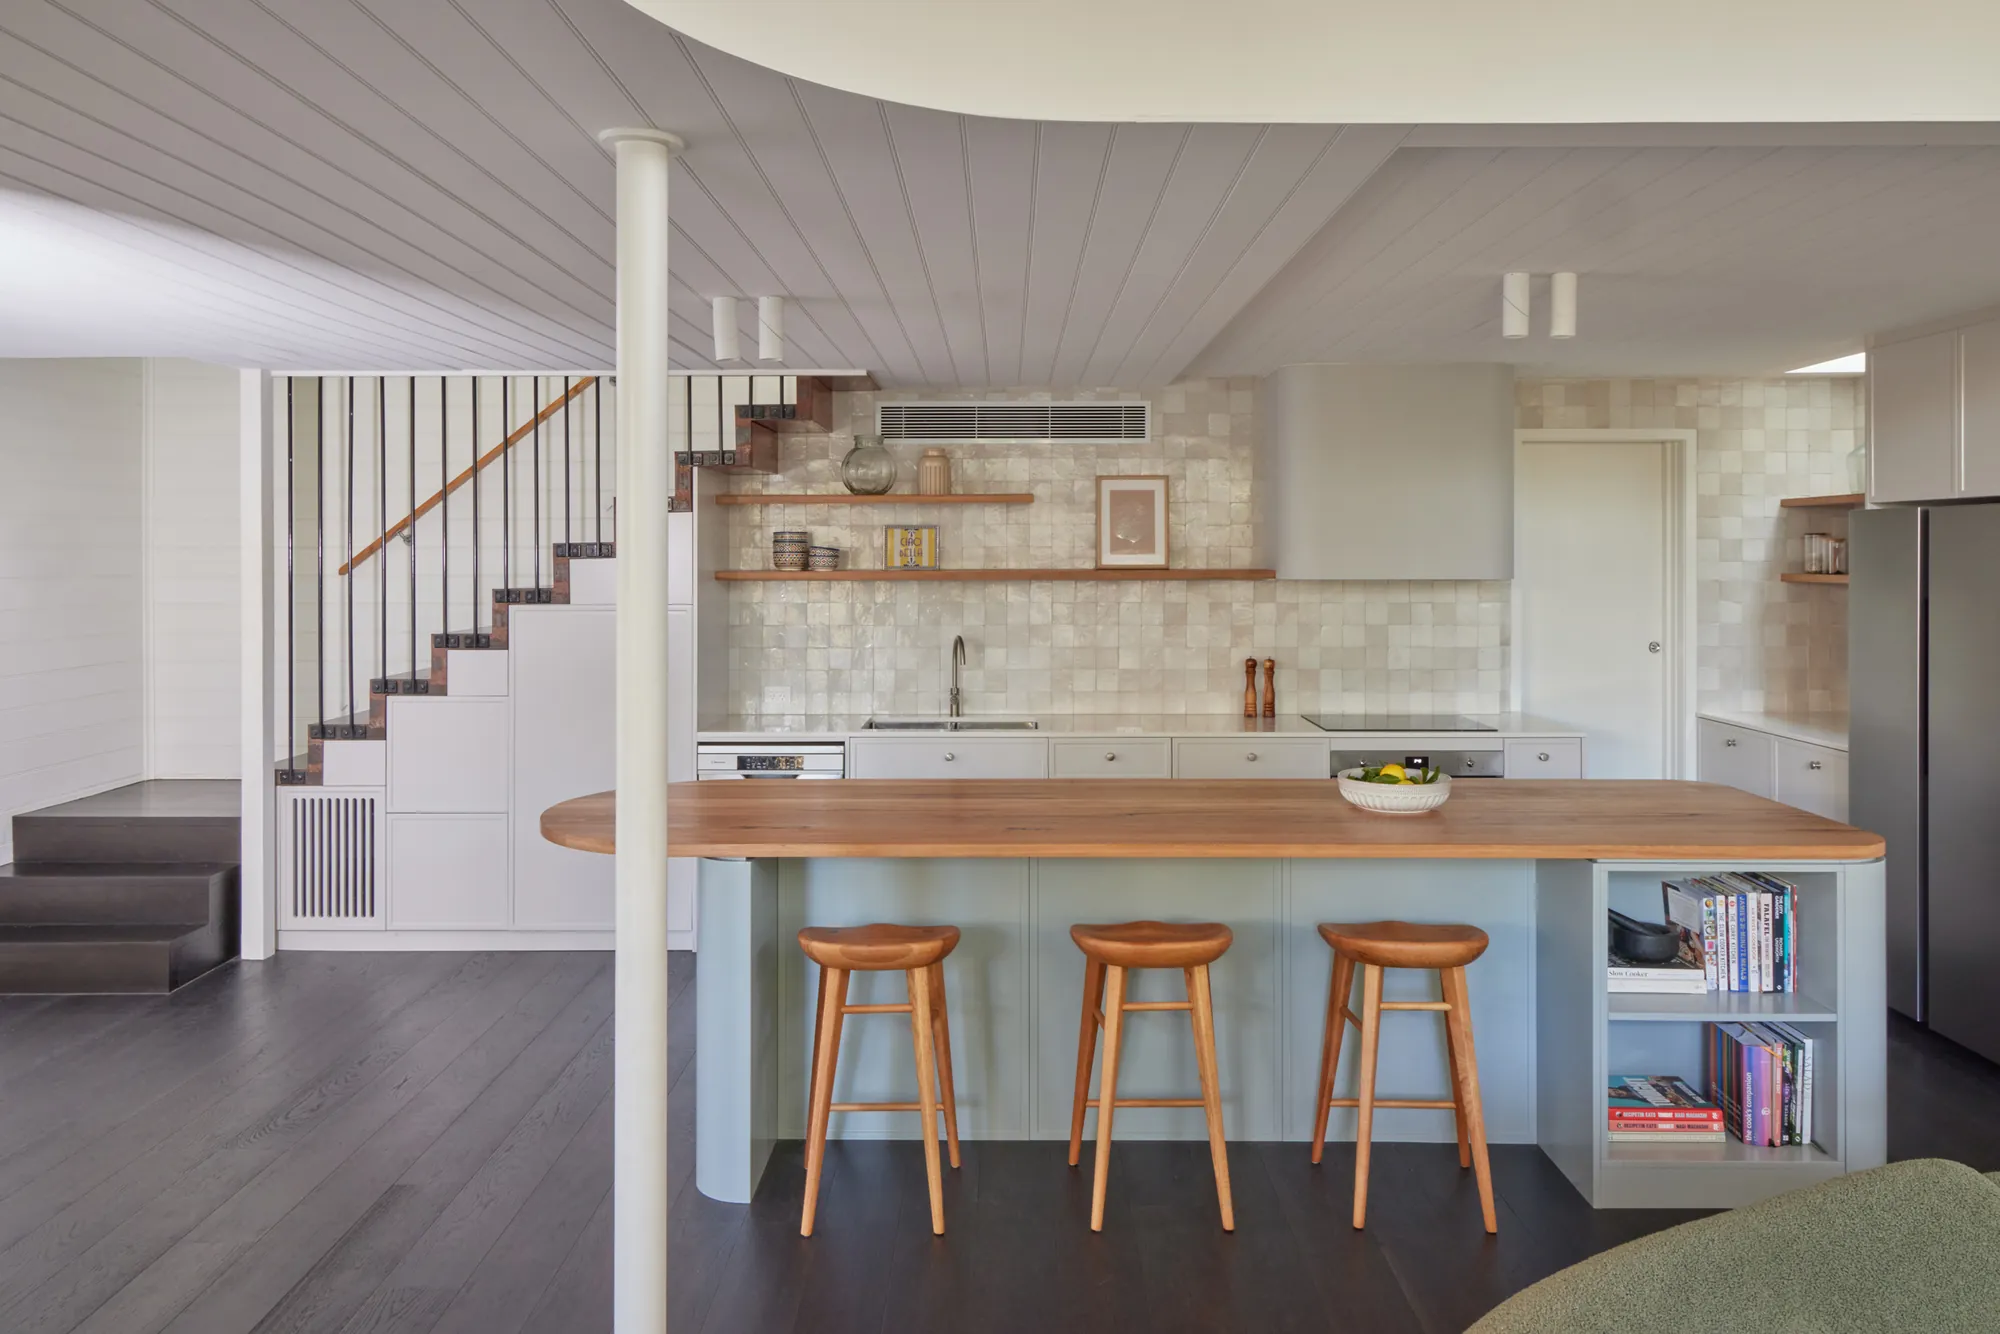
Heritage restoration of terraces and Federation cottages — sash window restoration, lime mortar pointing, slate or terracotta re-roofing, internal joinery restoration. Heritage additions — rear single or two-storey additions stepped behind the original ridge, attic conversions within the existing roof envelope, and below-ground basement extensions under existing terraces (the trickiest but most amenity-rich addition pattern). Internal reconfigurations — kitchen and bathroom upgrades within existing footprints, often without DA where they don't affect significant fabric. Knockdown rebuilds are very rare — almost no Kirribilli site is non-heritage, and where they exist, the contributory streetscape controls limit what can be built. Volume-builder work doesn't exist in Kirribilli.

Working on a project in Kirribilli?

Walk the block with us.

Initial conversation either over the phone or on site — your call. No sales pitch. Just a look at what you’re trying to do and an honest read on whether we’re the right team for it.

Varloch Group client testimonial
NSW BuilderLic. 373007C
Building PractitionerBUP0004294
PlumbingLic. 479776C
Public LiabilityFully insured
HBCF$3M cover
Recognition2025 BOTY finalist