Renovation · Kirribilli terrace, kitchen & bathroom
Kirribilli.
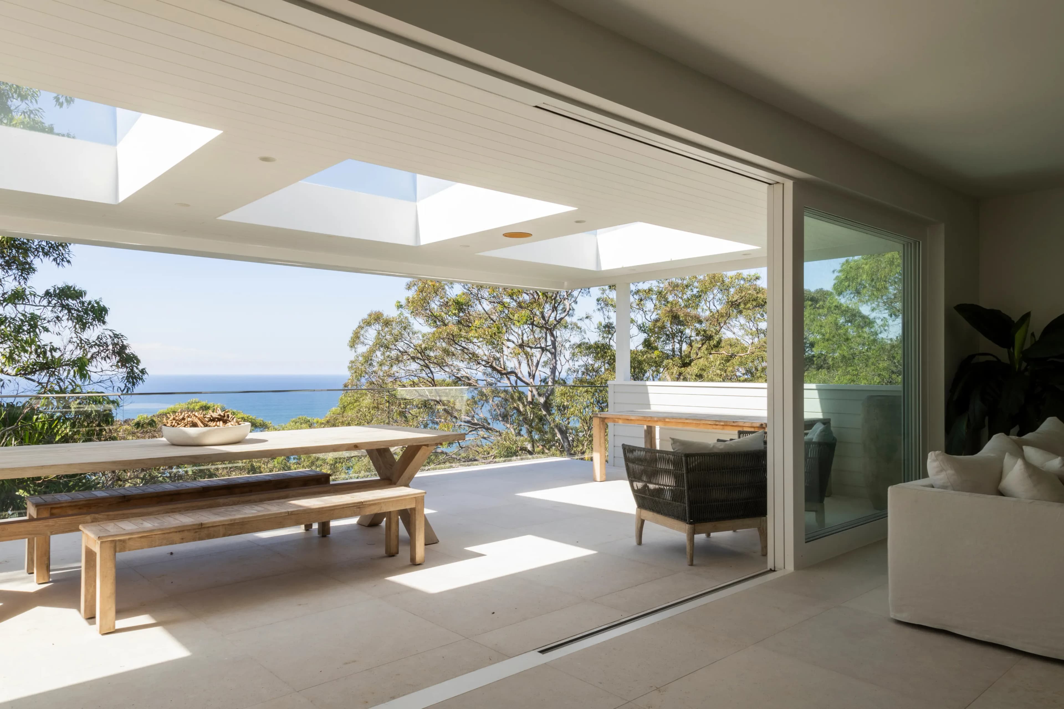
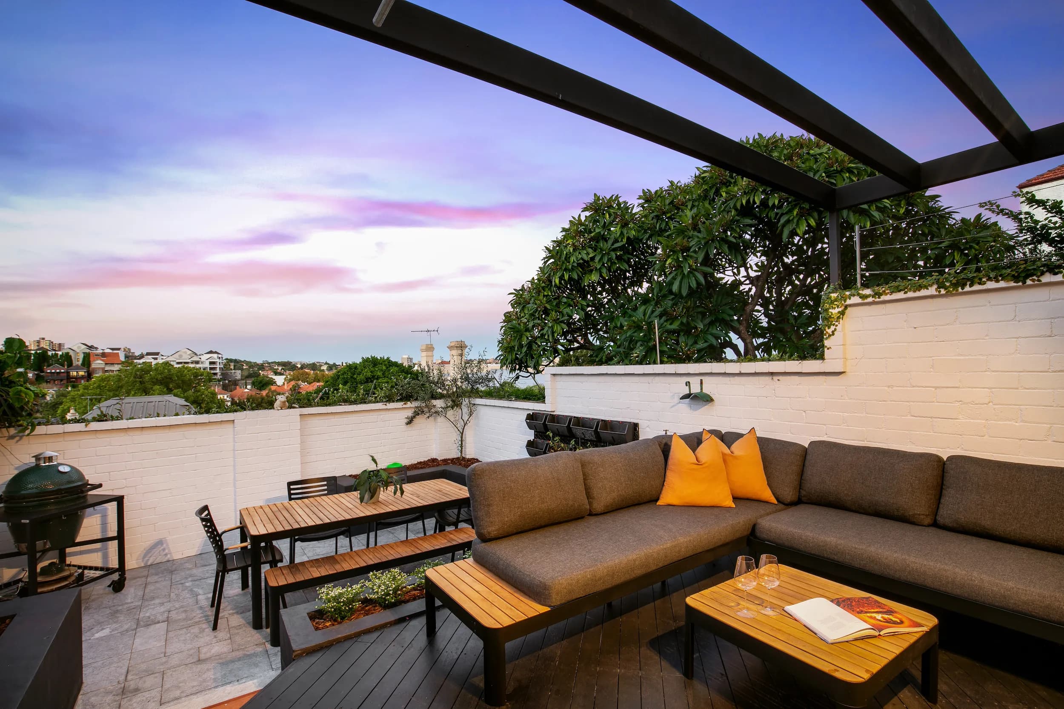
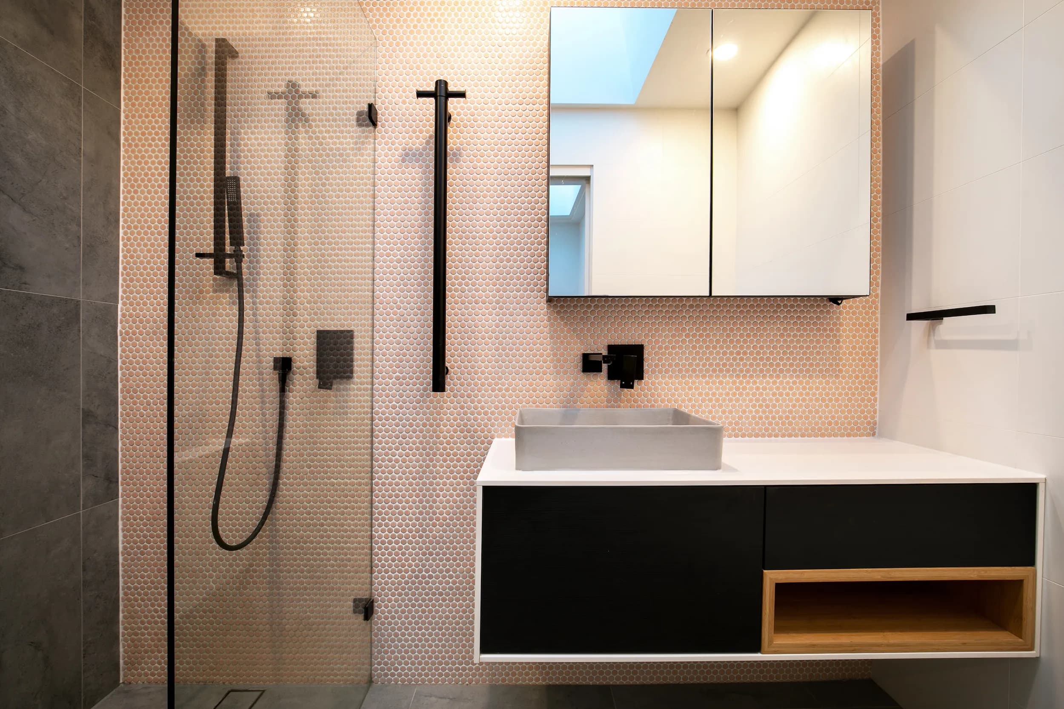
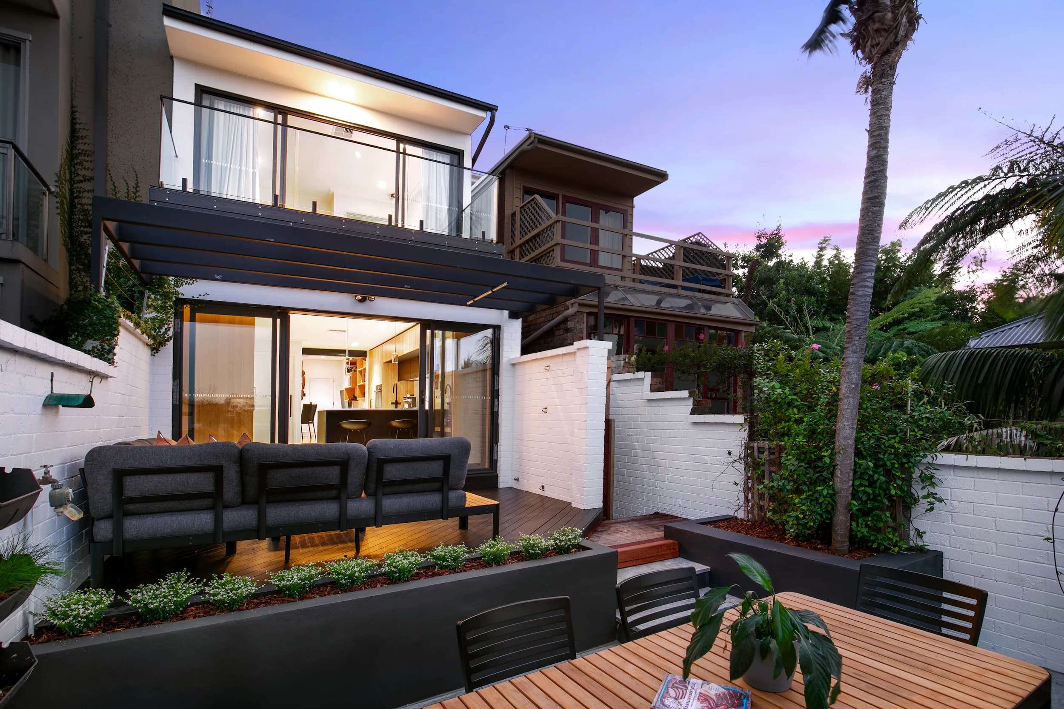
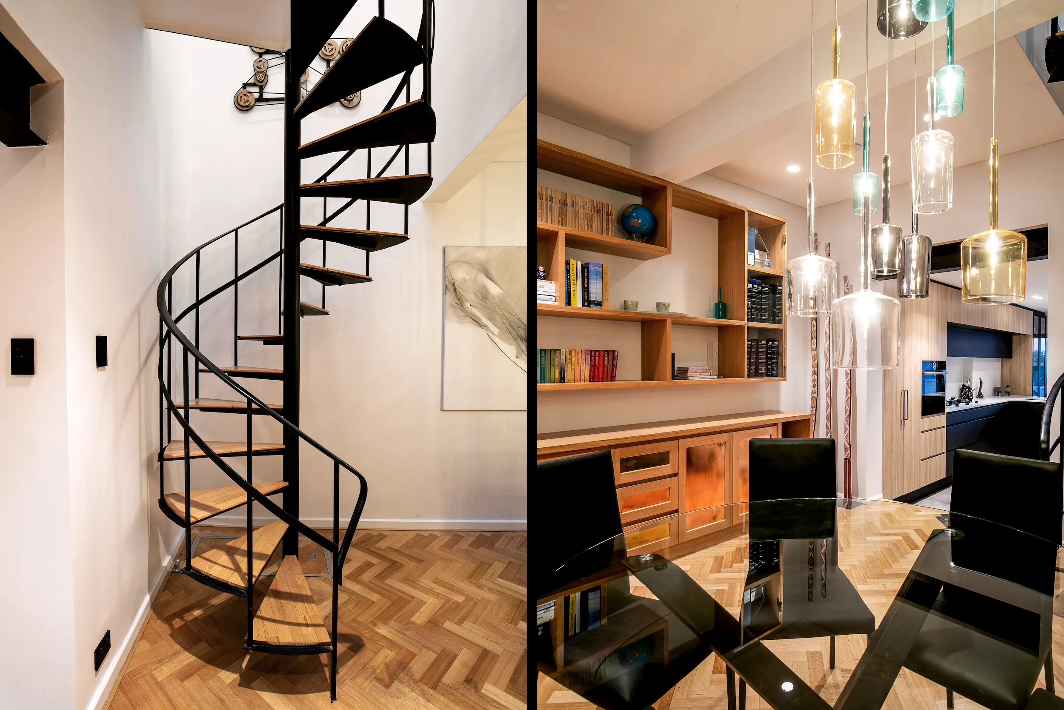
A deliberately light-touch kitchen and bathroom renovation of a Kirribilli terrace — making the house comfortable and functional for the near term, without locking in design decisions while the owners' long-term plans were still taking shape.
Last updated
The brief.
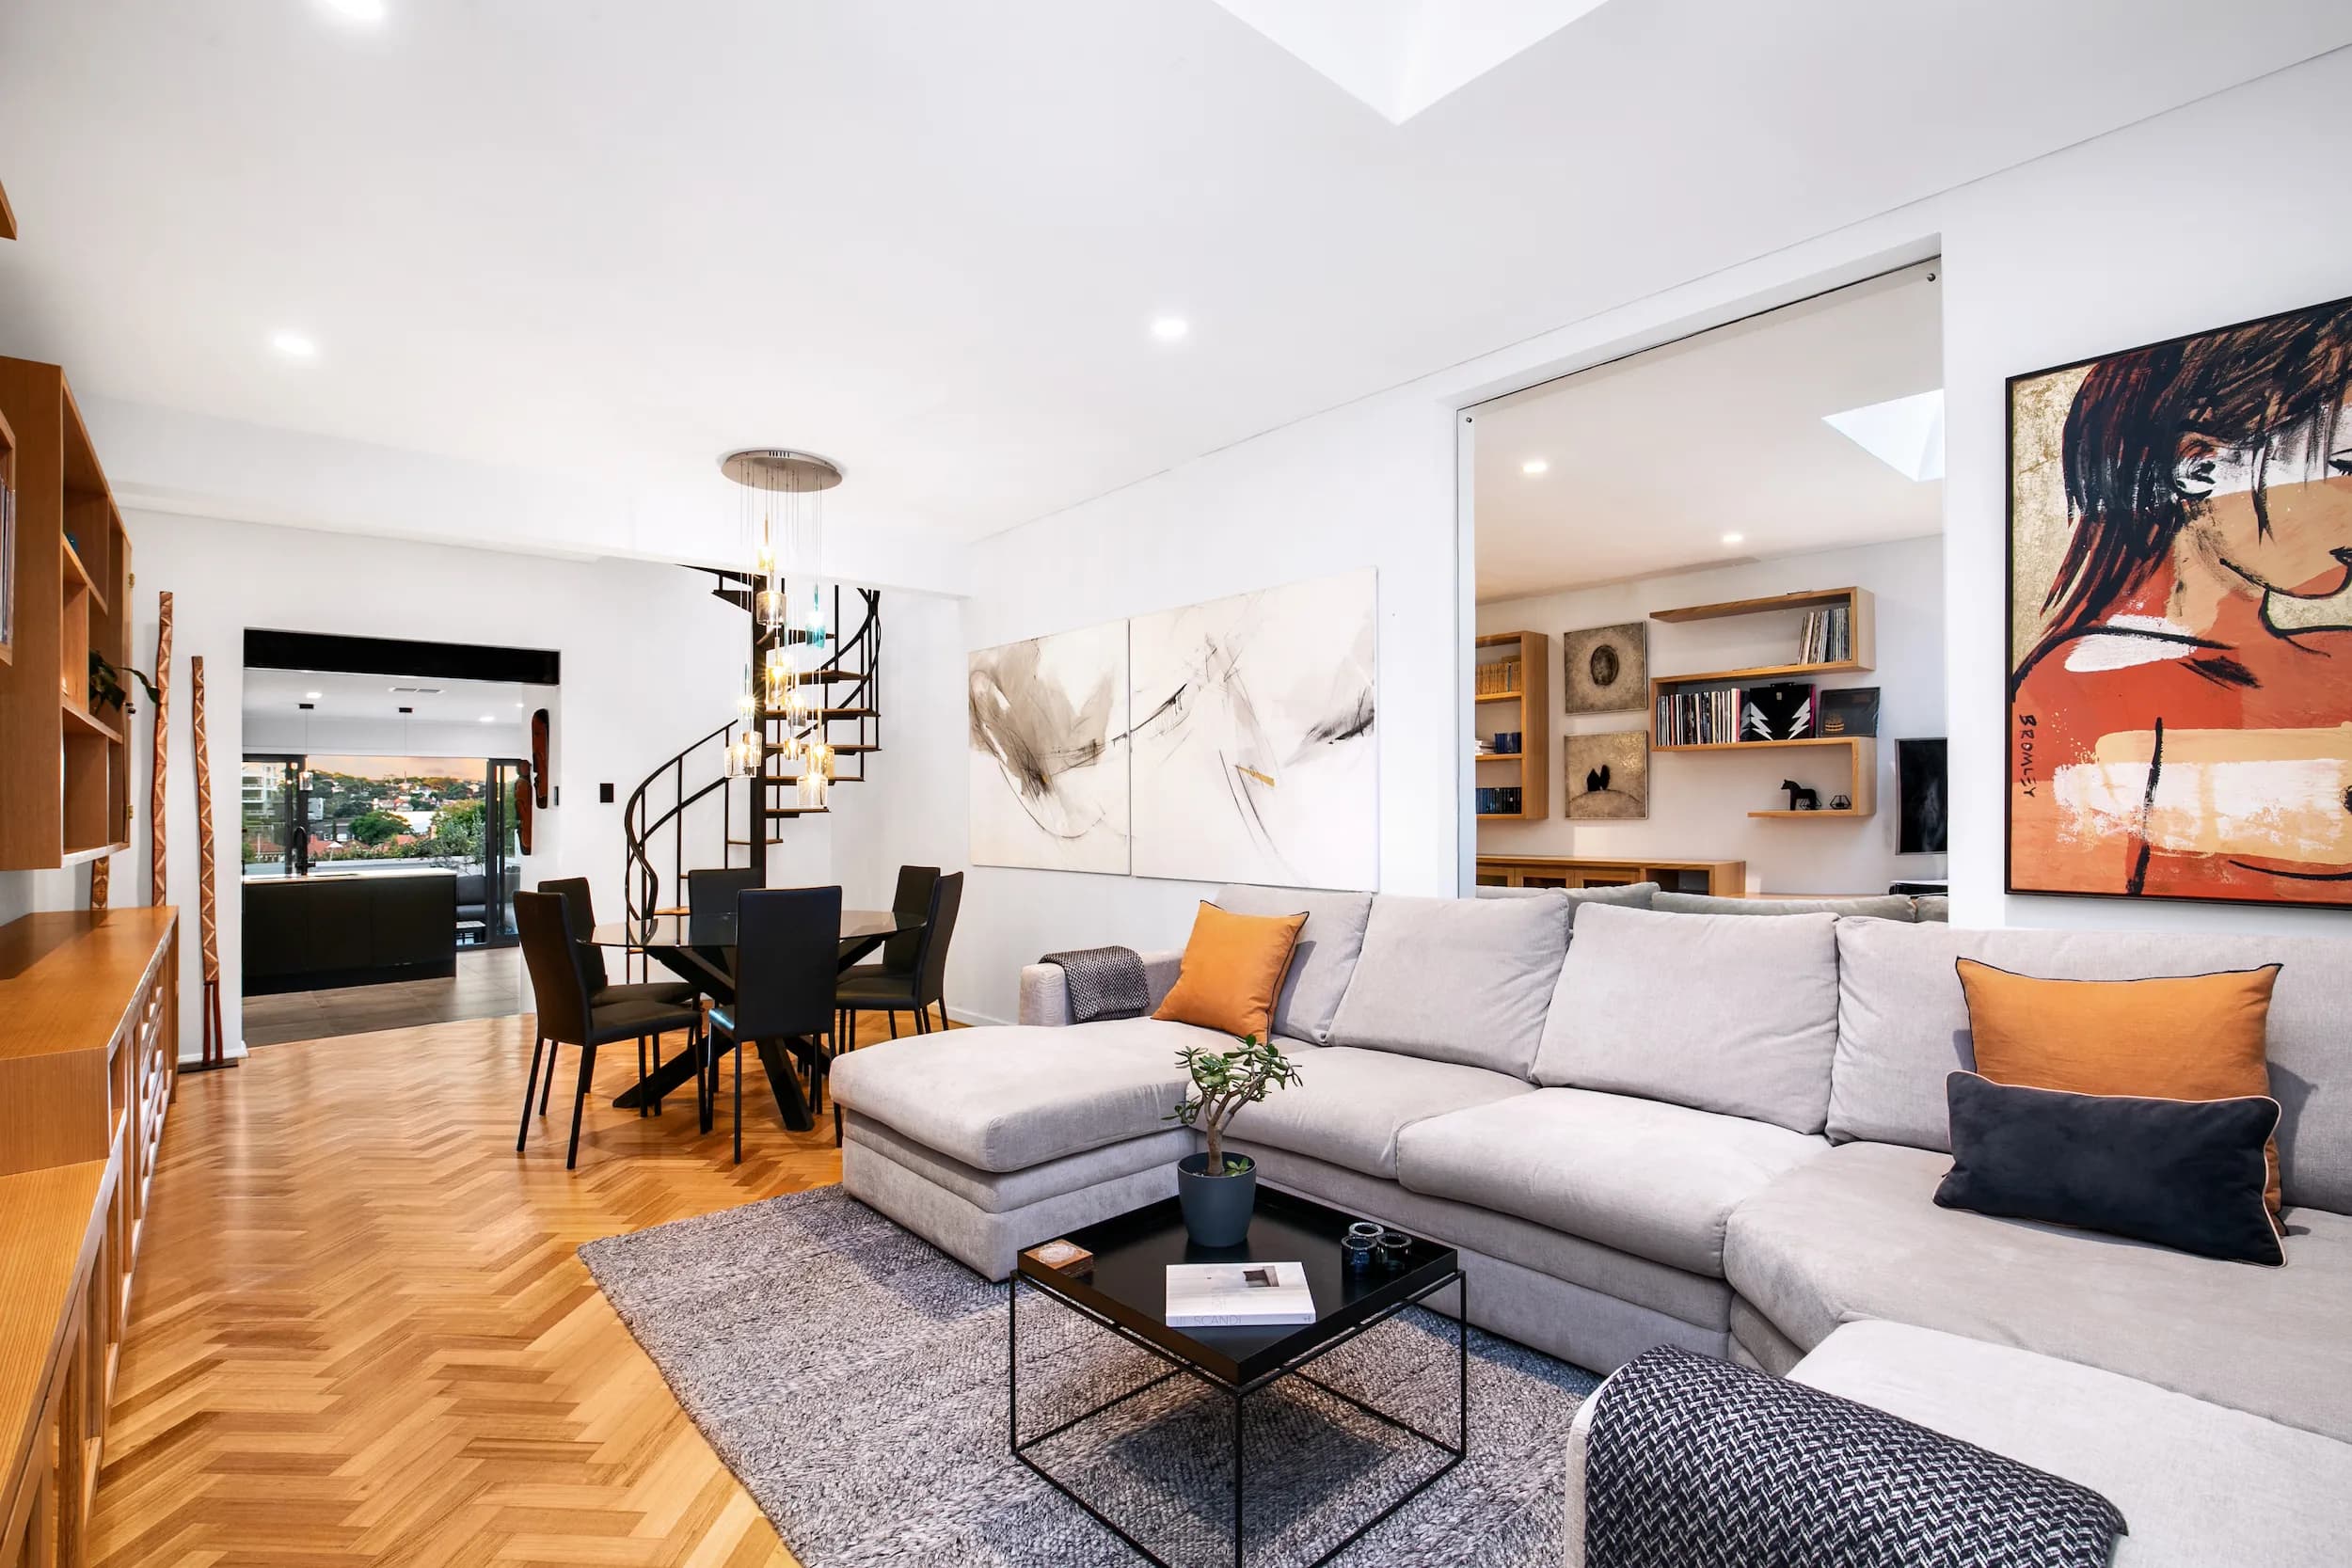
A light-touch kitchen and bathroom renovation for a Kirribilli terrace. The owners' long-term plans for the house were still taking shape, so the goal was to make it comfortable and functional now without locking in design decisions that a future project would undo.
The plan.
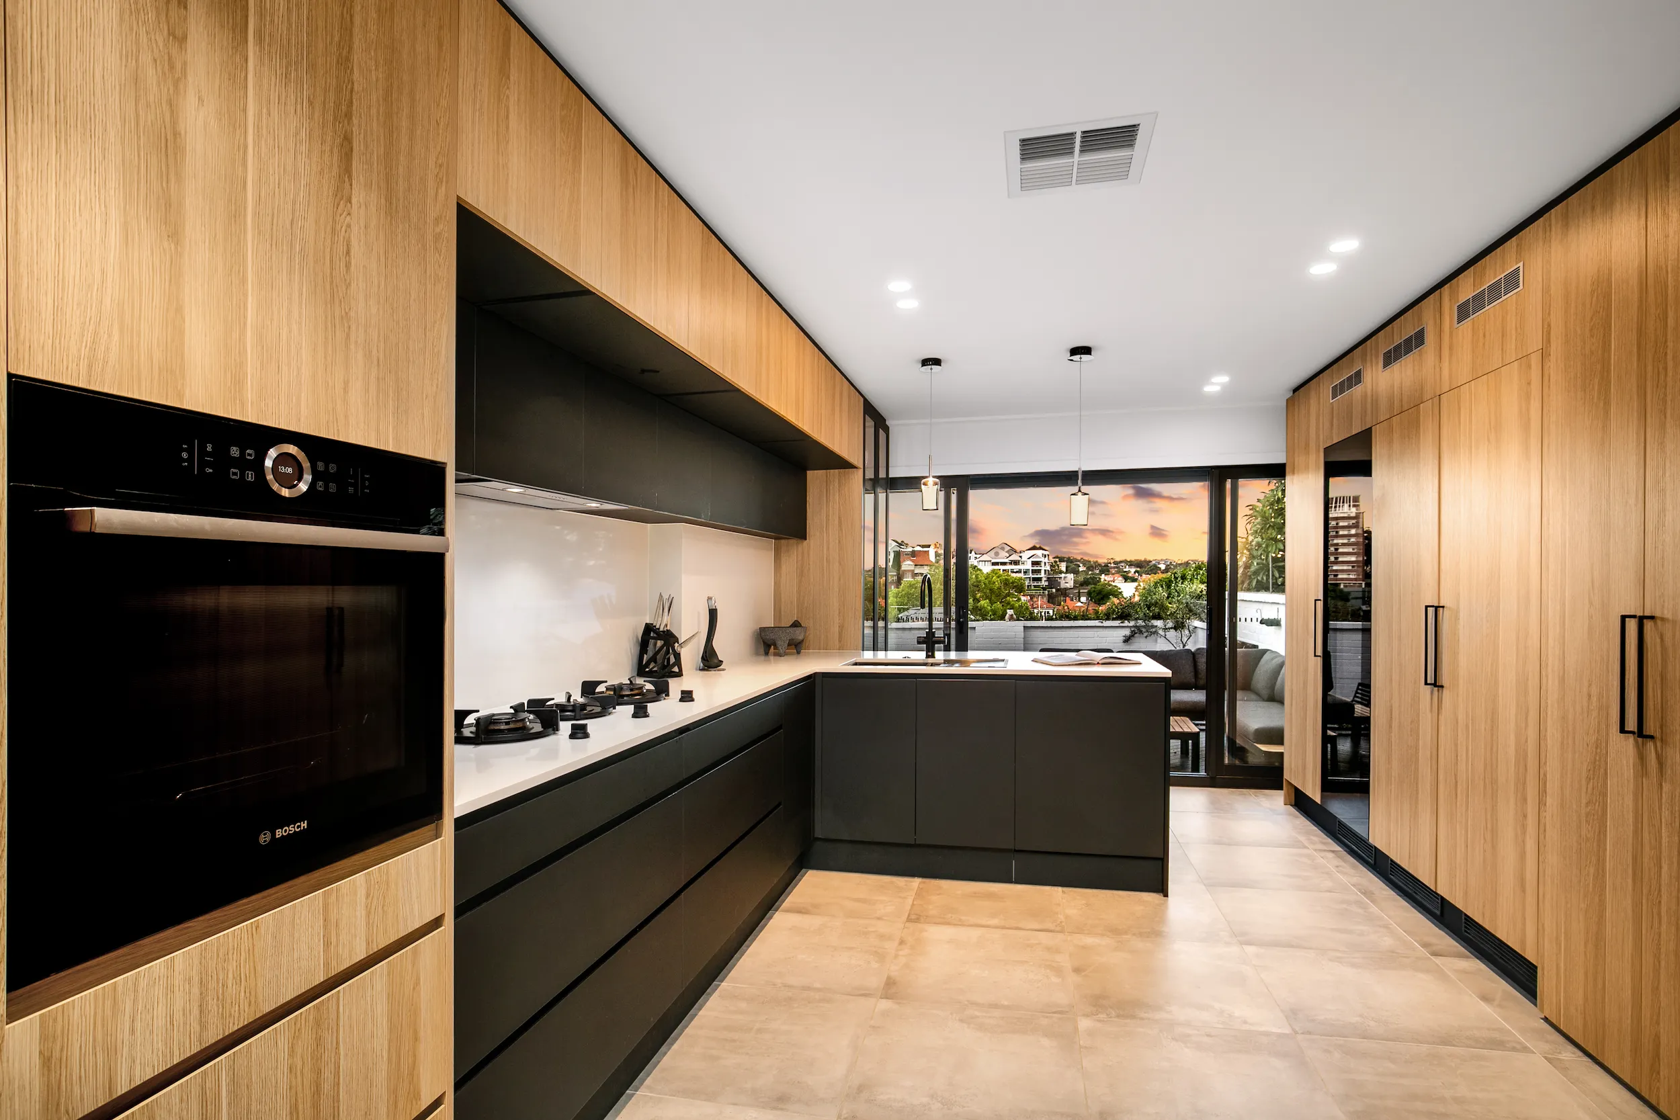
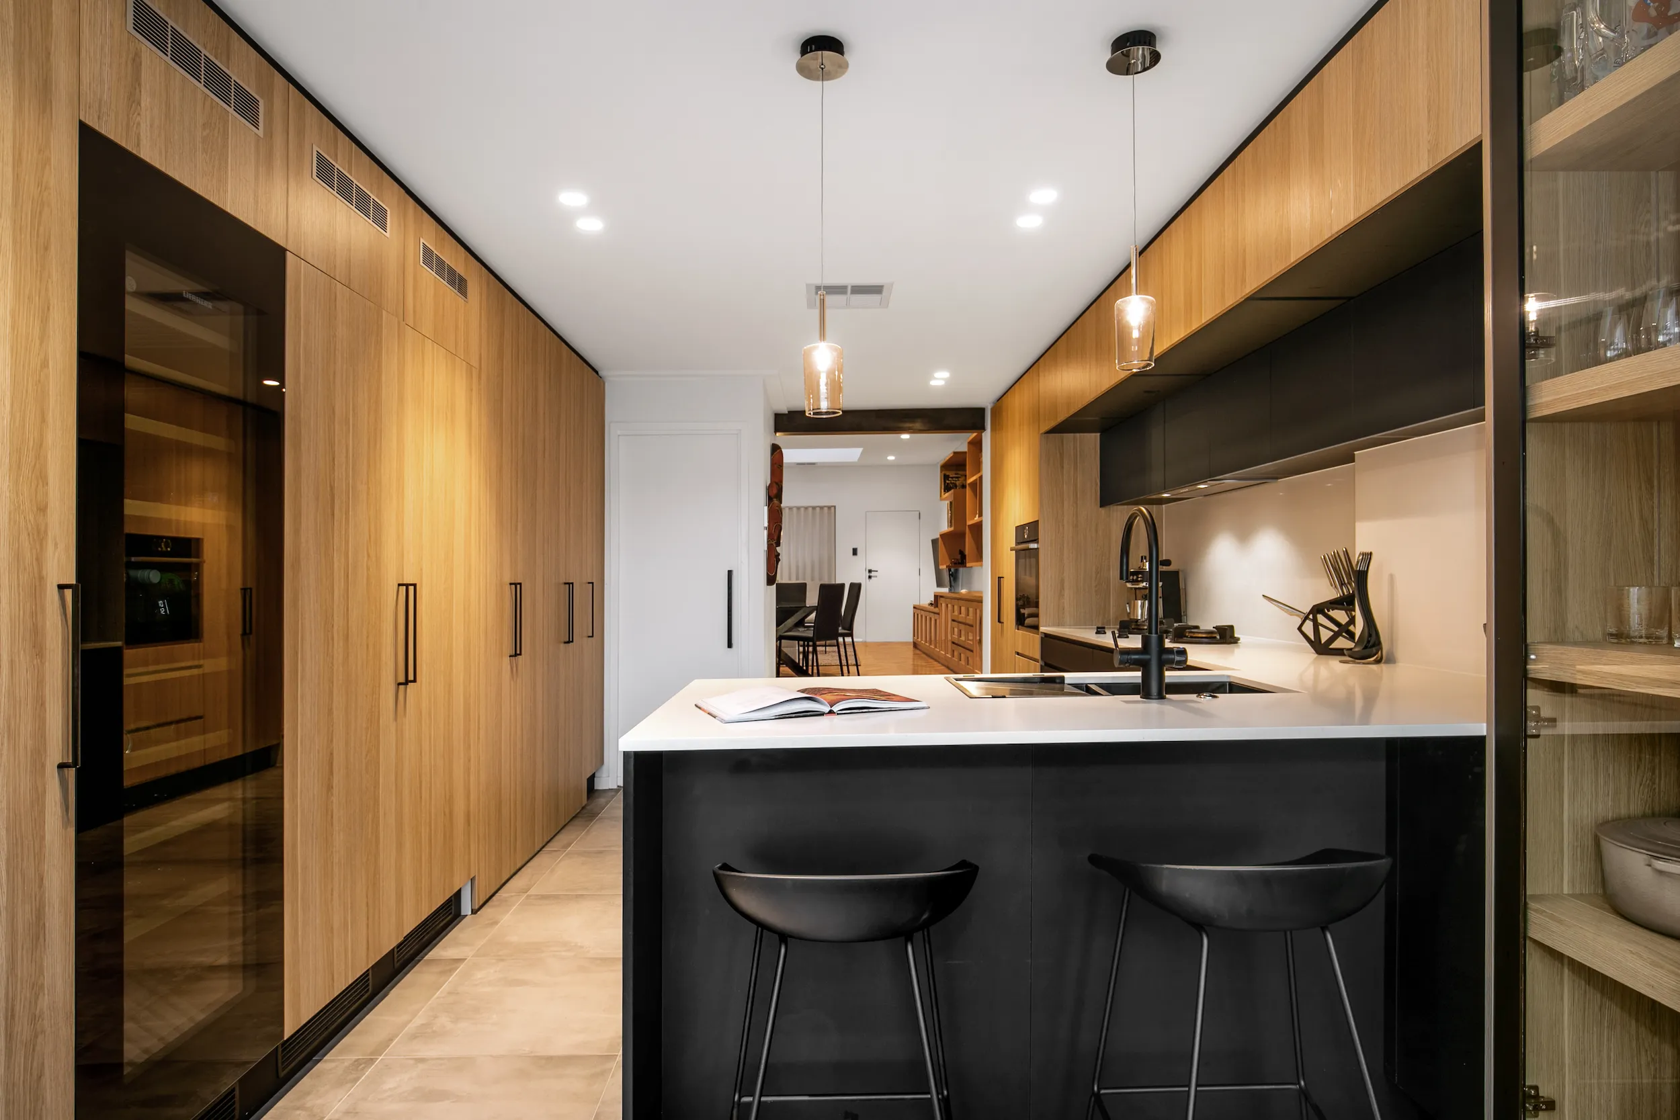
We renovated the kitchen and bathroom within the existing footprint, adjusted services to suit, and refreshed finishes and detailing — keeping the scope deliberately contained so the work suited the house for the immediate term.
Building in Kirribilli.
North Sydney LEP 2013 and the North Sydney DCP 2013 govern most planning here. The Kirribilli Conservation Area is one of three major heritage conservation areas in the LGA (along with Lavender Bay and McMahons Point), and the controls are strict on external alteration, demolition and anything that affects the streetscape. The council heritage advisor is engaged routinely on DAs in the conservation area, and their advice is functionally binding even though it's technically advisory. Heritage Impact Statements from a heritage architect are required for most external work on contributory buildings.
Internal alterations are usually more permissive than external work, but they still need consent where they touch significant fabric. A kitchen-and-bathroom renovation inside the existing footprint, like this one, sits at the lighter end of that process — and any larger future plans for a terrace like this run through the full heritage framework above.
From the site record.
Walk a Varloch block with us.
30 minutes, on a job, with someone from the team. Microsoft Teams works too if you’d rather start there. No quote pressure — just an honest look at how we build.