Design · Building designers, Sydney

Design, with the builder in the room.

Varloch Design is the design half of a vertically integrated studio — building designers who design for buildability, because we build what we design. Inner West terraces, Eastern Suburbs coastal blocks, Lower North Shore heritage, Northern Beaches slopes.

1 Studio · two disciplines0 Handover gapsSydney NSW · residential

How we think about it

A studio that draws and builds.

Most residential projects in Sydney move through three separate camps that rarely talk to each other: the designer, the builder, and the client. Varloch Design exists to collapse the first two. Our building designers and our trades work in the same office, on the same projects, under the same systems — so the gap between drawing and building is a conversation, not a contract.

That model isn’t for every project. Where it works, it works very well.

Design detail on a Varloch project

01 · Buildability-first design

Drawings that build cleanly.

A designer drawing a project they won’t build, and a builder pricing a project they didn’t draw, is one of the most common failure points in residential construction. We design with the build in mind from the first sketch — programs, sequencing, access, and structural reality fold into the design intent rather than fighting it.

Integrated design and construction on a Varloch project

02 · Integrated with construction

Same team, start to finish.

If we design it, we build it. If we build it, the designer on the project is the one running it through site. There’s no handover gap, no defensive RFIs, no months of email back-and-forth resolving a detail that should have been a five-minute conversation. The designer is the project manager’s neighbour, not their adversary.

Design response to a difficult coastal site

03 · Technical sites

Where most studios stop, we start.

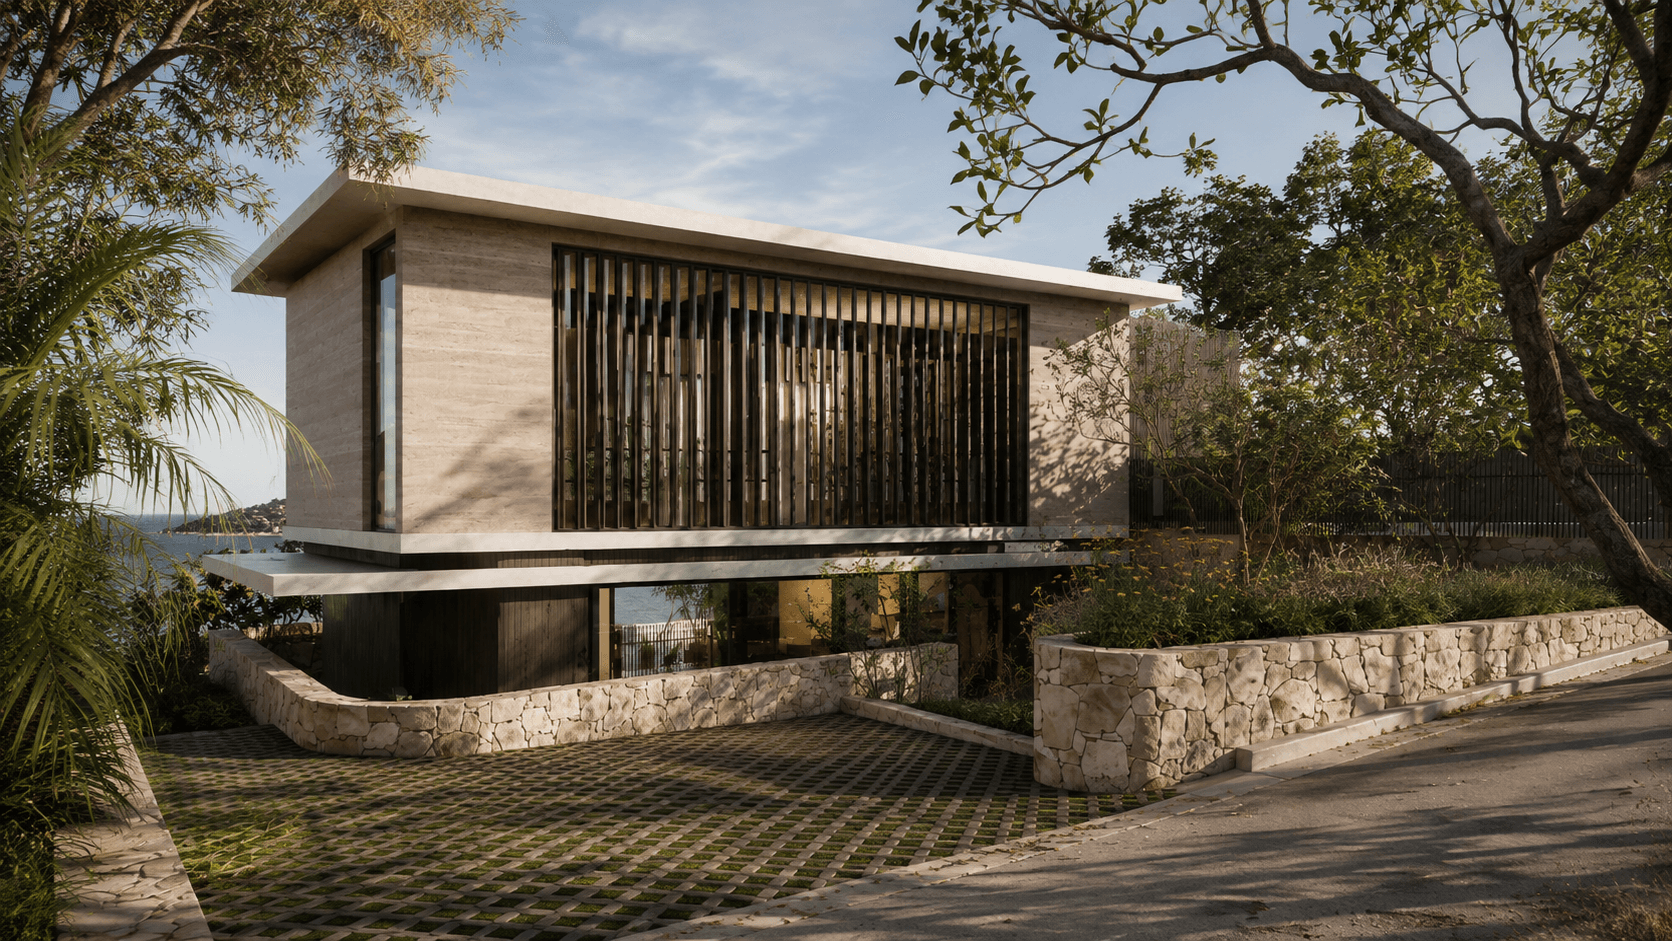
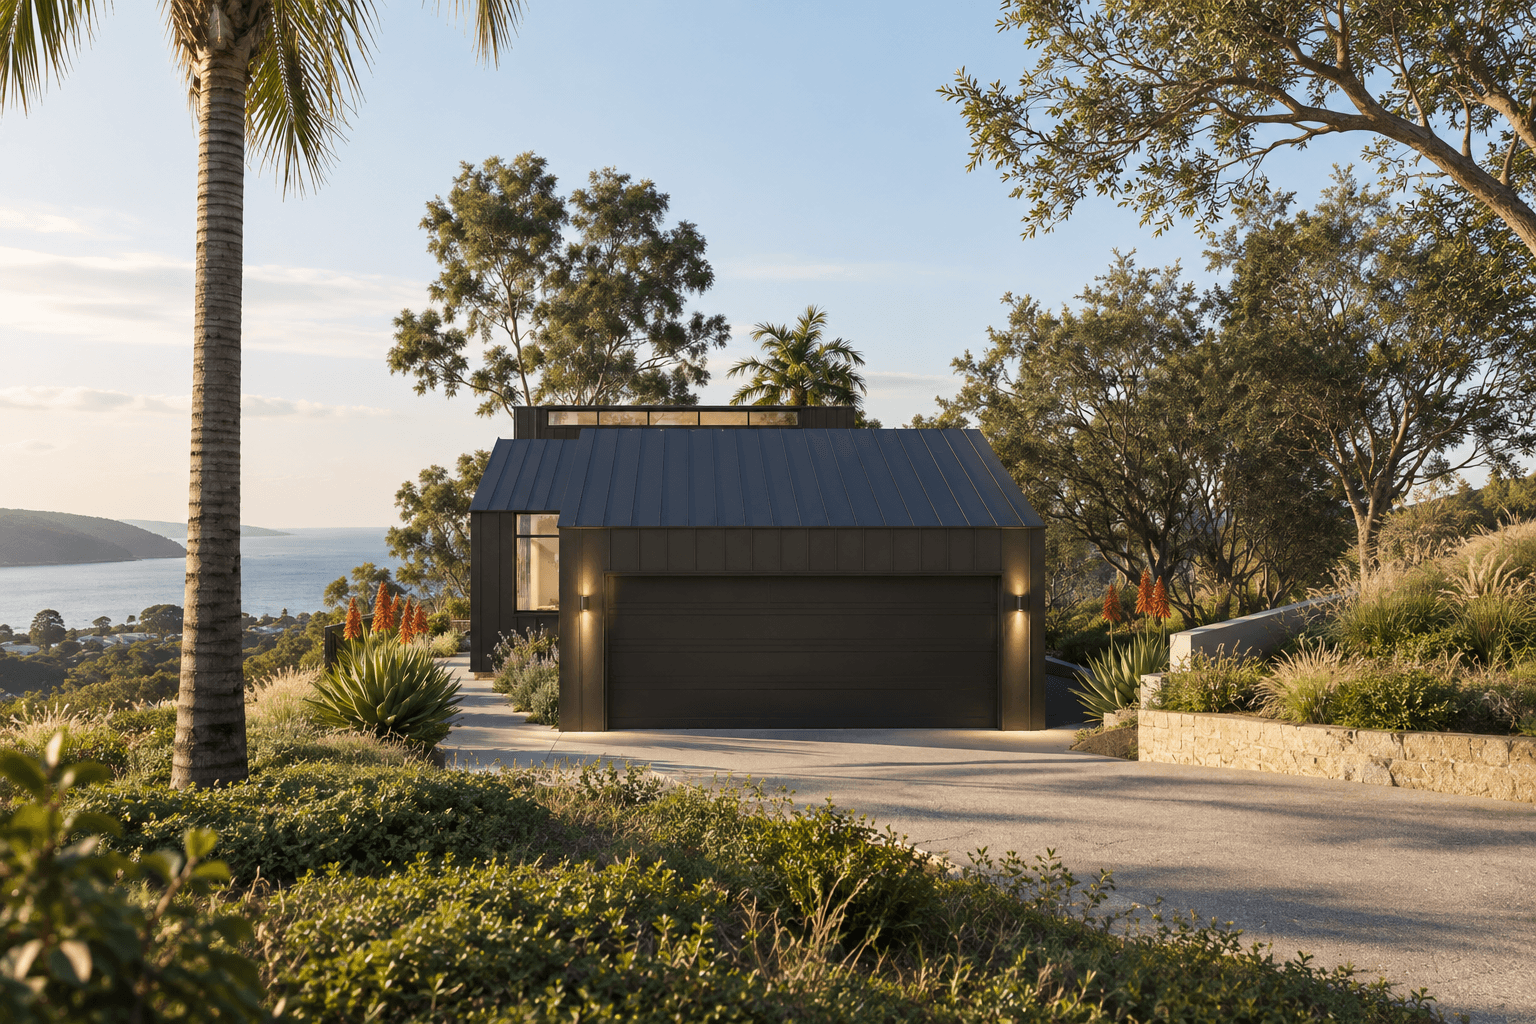
Sloping coastal blocks, tight access, basement excavation, heritage overlays, sites with structural complications most studios pass on. We design for the site we’re given, not the site we wish we had. The constraints become the brief.

Varloch construction working alongside external architect

04 · Working with external architects

We also work to other people’s drawings.

If you have an architect already, we don’t ask you to walk away. Most of our work is in partnership with external architects — we do the buildability review, value engineering, and construction; they hold the design intent. Done well, the relationship is collaborative, not territorial. If your architect is open to that, we’d like to meet them.

Recent work

See it in projects, not in renders.

The honest test of an integrated design-and-build studio is the work itself. Each project page surfaces the structural detail behind the design — sequencing, depths, spans, the things that don’t show up in glamour shots.

Designing a difficult home?

Tell us about the project.

Whether you’re starting from blank pages or already deep in DA documents with another architect, we’d like to hear about it.

Where we design

Designed for the street it sits on.

Our building designers work across Sydney, with particular depth in four areas. In the Inner West — Balmain, Rozelle, Annandale, Leichhardt, Dulwich Hill — that means terrace renovations and rear extensions inside heritage conservation areas, where the design has to satisfy a council heritage advisor and still work as a modern home. In the Eastern Suburbs — Bondi, Bronte, Coogee, Vaucluse, Bellevue Hill — it means coastal exposure, sloping blocks, and knockdown rebuilds where the site engineering shapes the design from day one. Add Mosman and the Lower North Shore's harbourside heritage, and the Northern Beaches' steep coastal blocks — and you have the four site types our drawings are pressure-tested against.

Questions we get asked

Straight answers, before you ask.

Are you architects?

No — and we're careful with that word. In NSW, "architect" is a protected title under the Architects Act 2003, reserved for practitioners registered with the NSW Architects Registration Board. Varloch Design practises as building designers. Our design work is led by building designers working under the same roof as our construction team. Where a project needs a registered architect — or already has one — we work alongside them.

What does a building designer do?

A building designer takes a residential project from brief to approved, buildable documentation: concept design, DA or CDC drawings, and construction documentation, coordinated with the structural engineer, town planner, and certifier. For most Sydney homes — renovations, extensions, knockdown rebuilds, duplexes — a building designer covers the full design scope. The difference at Varloch is the builder is in the room from the first sketch.

Where do you design?

Across Sydney — with deep experience in the Inner West (Balmain, Rozelle, Annandale, Leichhardt — terrace renovations, heritage conservation areas, rear extensions), the Eastern Suburbs (Bondi, Bronte, Coogee, Vaucluse — coastal blocks, sloping sites, knockdown rebuilds), the Lower North Shore, and the Northern Beaches.

Can you take a project through DA?

Yes. We prepare and manage DA and CDC documentation, coordinate the consultant team — town planner, structural and geotechnical engineers, heritage consultant where the site needs one — and deal with council through assessment. Because we also build, the drawings that go to council are drawings we're prepared to price and stand behind.

Do we have to build with you if you design our home?

No. The design engagement stands on its own — you own the documentation and can tender it to any builder. Most clients stay for the build because the point of the model is that the design was priced honestly from day one, but there's no lock-in.

Varloch Group client testimonial
NSW BuilderLic. 373007C
Building PractitionerBUP0004294
PlumbingLic. 479776C
Public LiabilityFully insured
HBCF$3M cover
Recognition2025 BOTY finalist