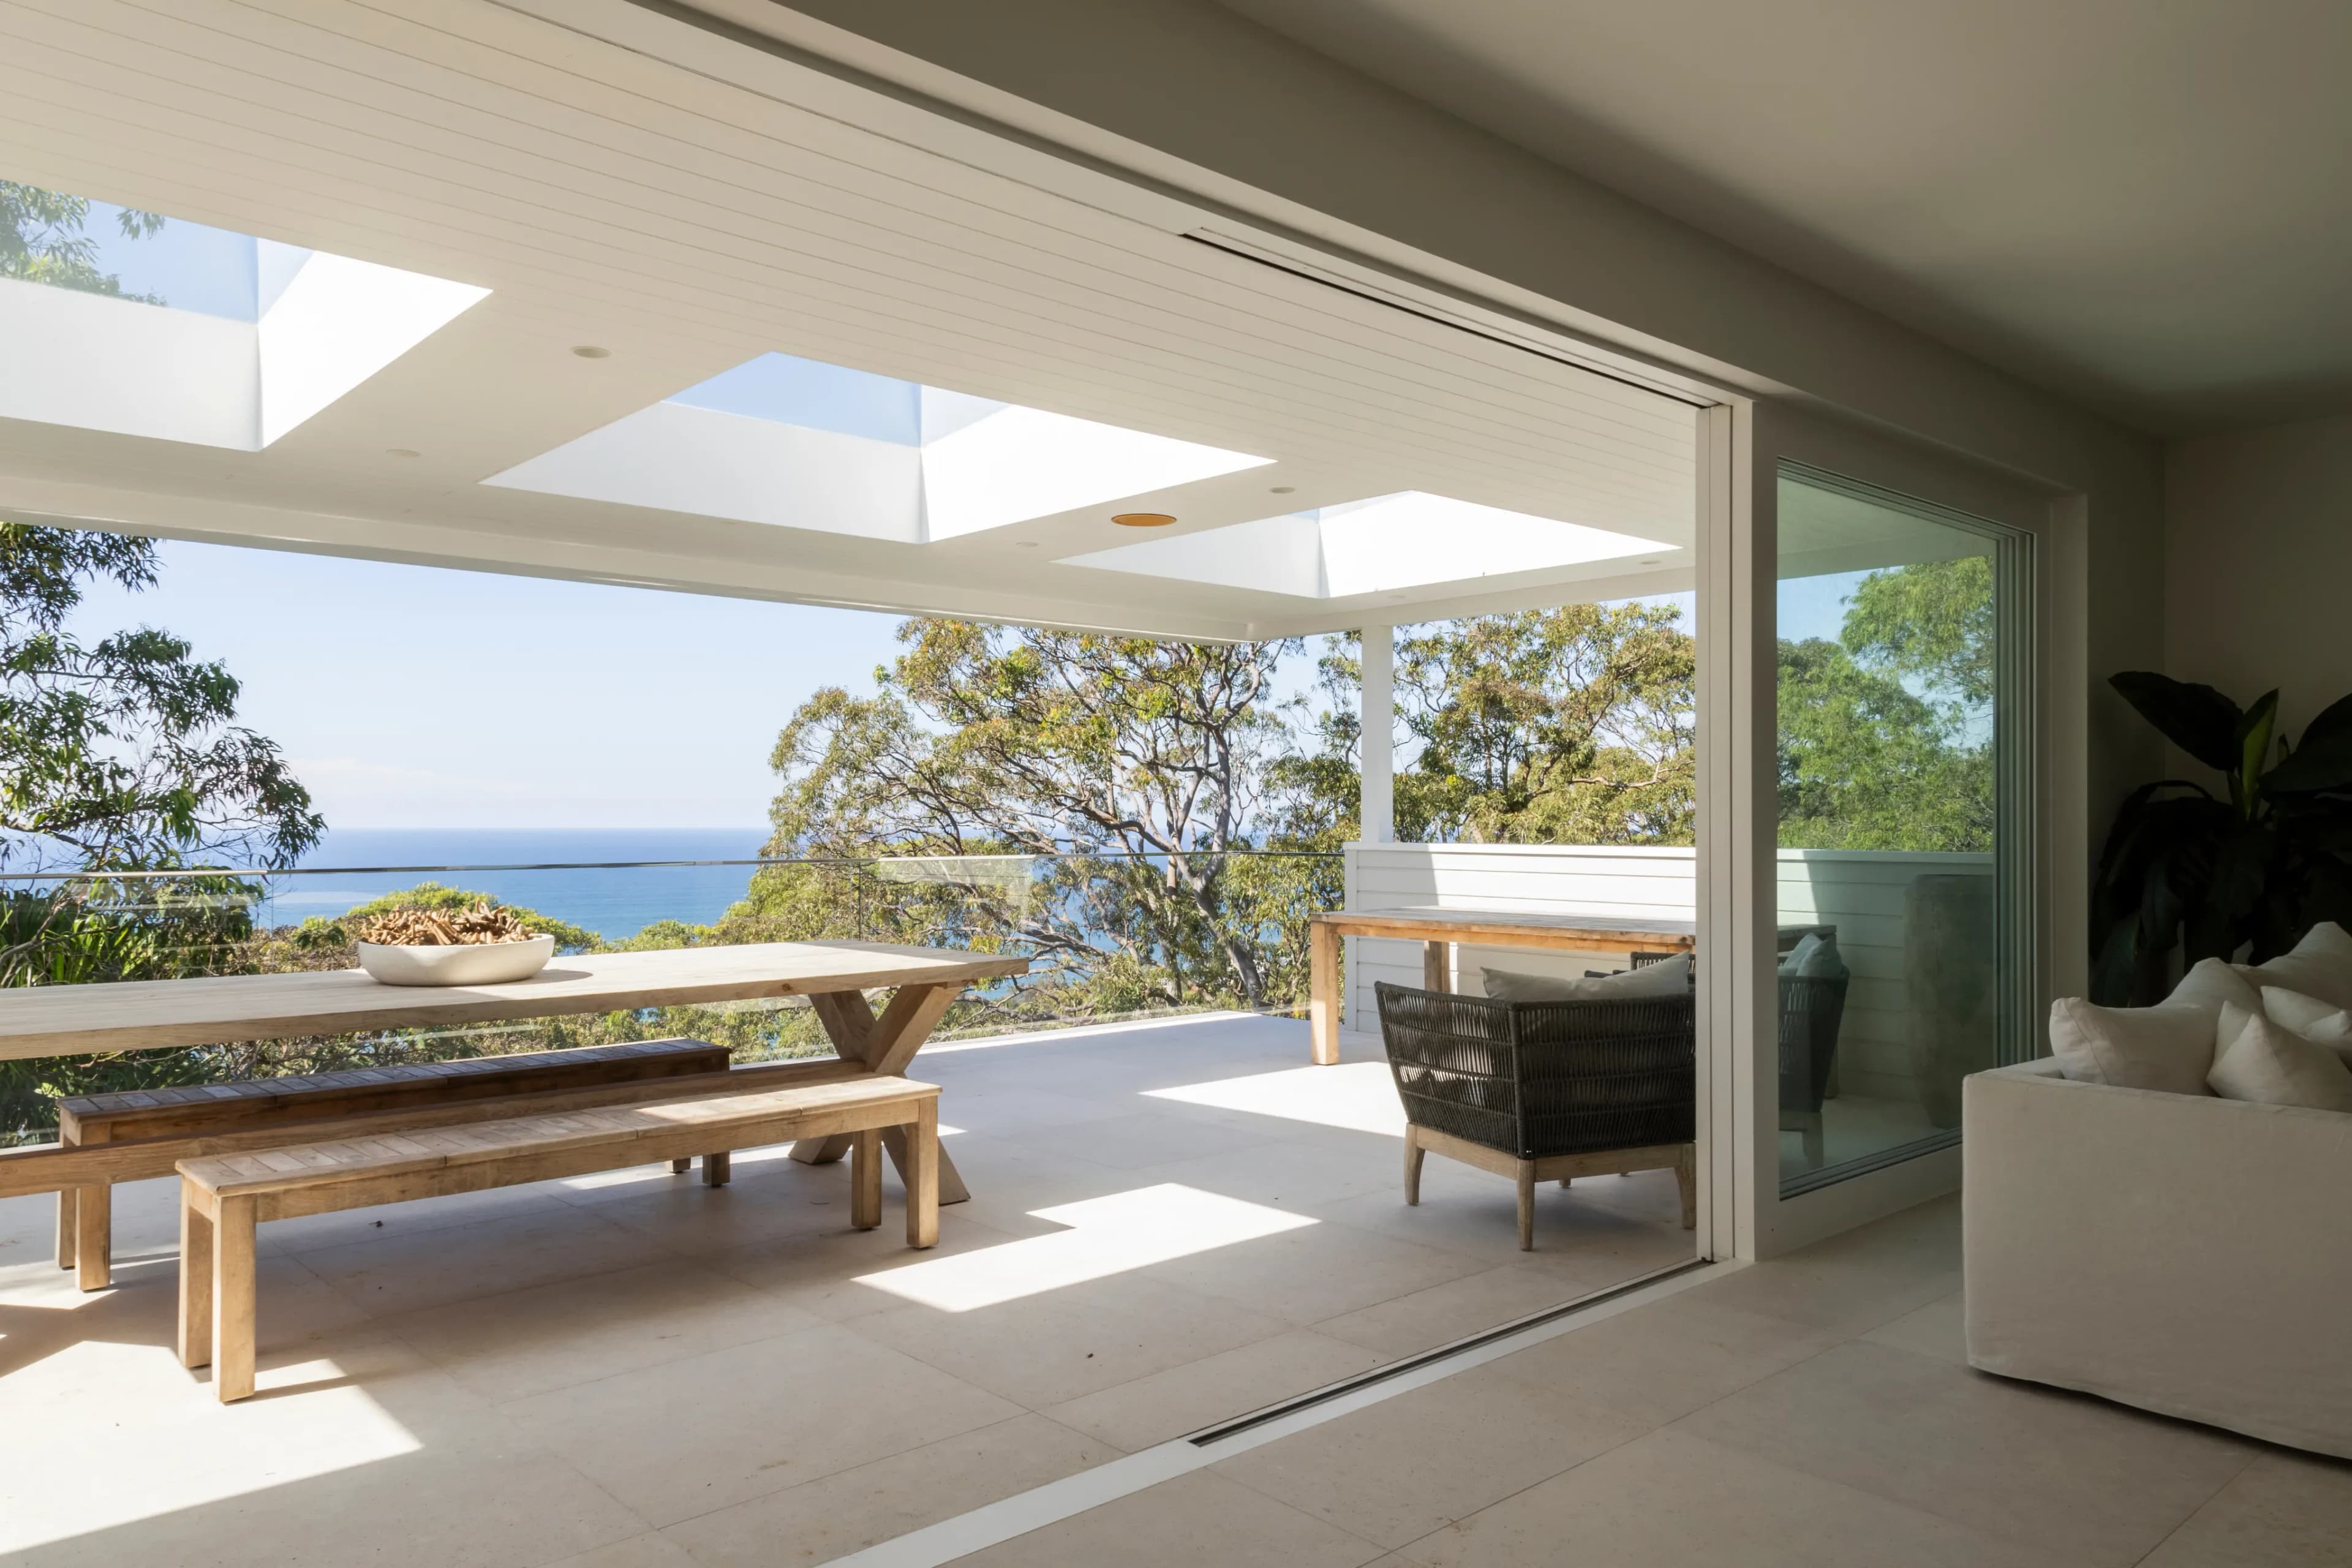
Under construction · New build · Steep waterfront site, figure-8 pool
Whale Beach.
A new waterfront home on a steep site at Whale Beach, on Sydney's Northern Beaches — one of the area's most sought-after coastal pockets. The build calls for careful excavation into the slope and structure worked seamlessly into the site, with architecture by Archisoul Architects and engineering as ambitious as the design.
Last updated
The engineering behind the design.
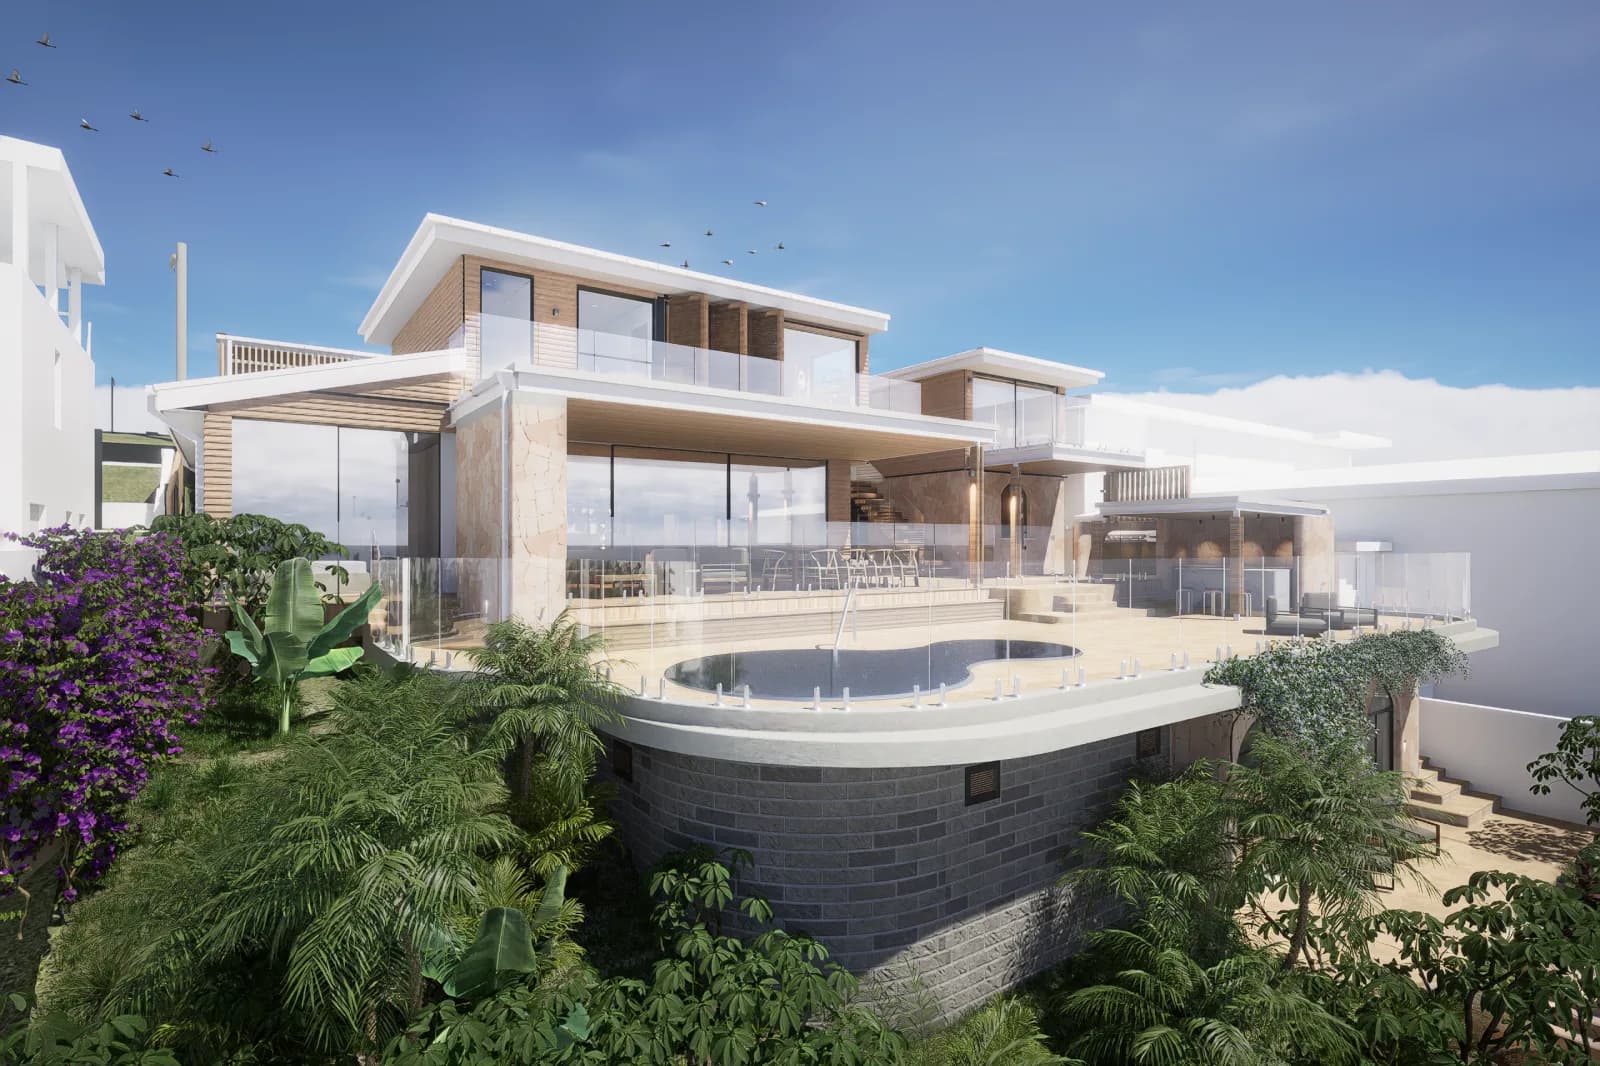
This upcoming project sits on a steep waterfront site at Whale Beach, on Sydney's Northern Beaches — a coastal setting with uninterrupted ocean views. The engineering is as ambitious as the design, with the excavation and structure worked seamlessly into the slope.
The plan.
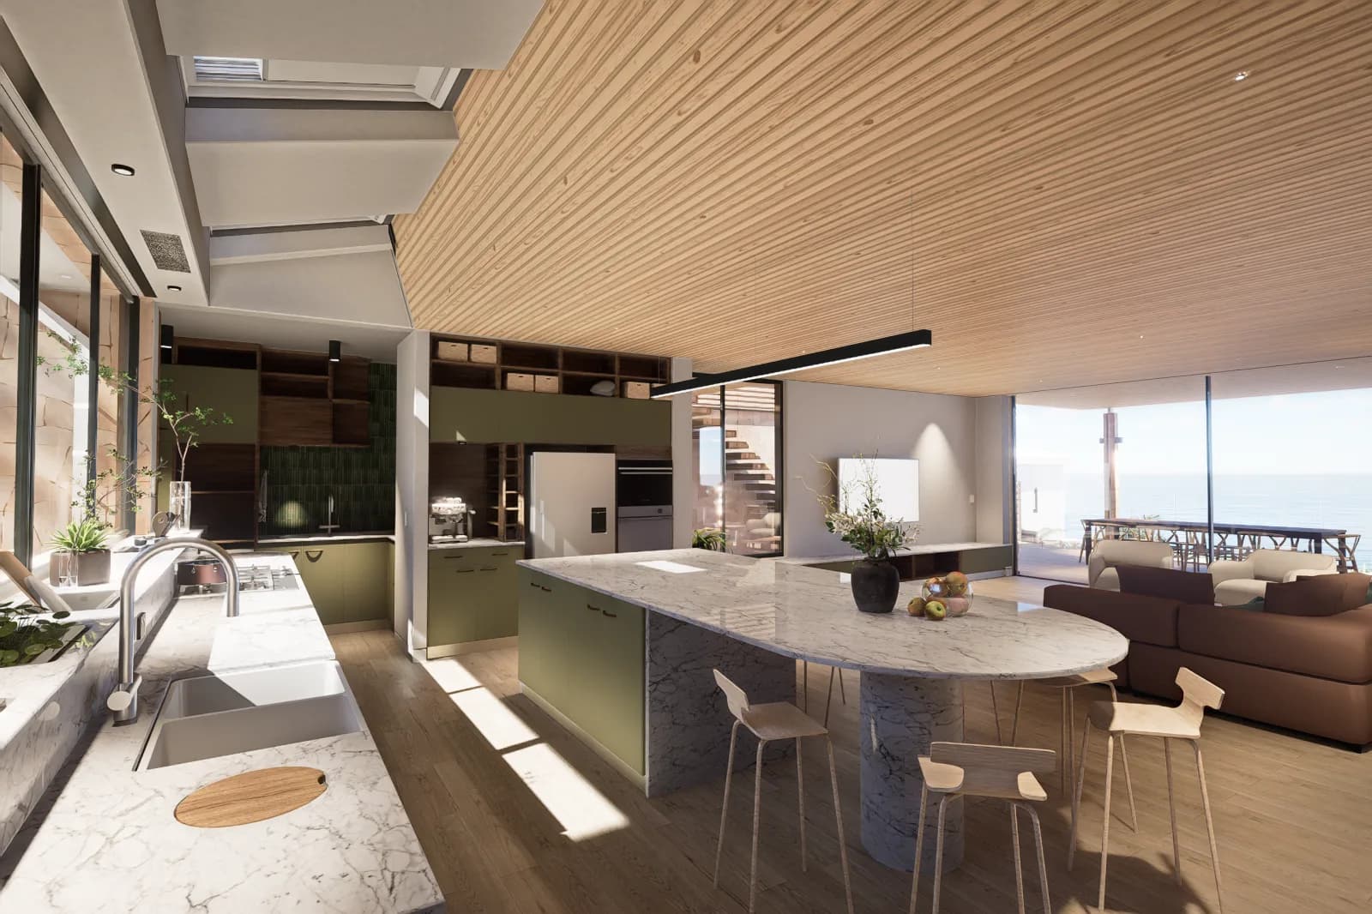
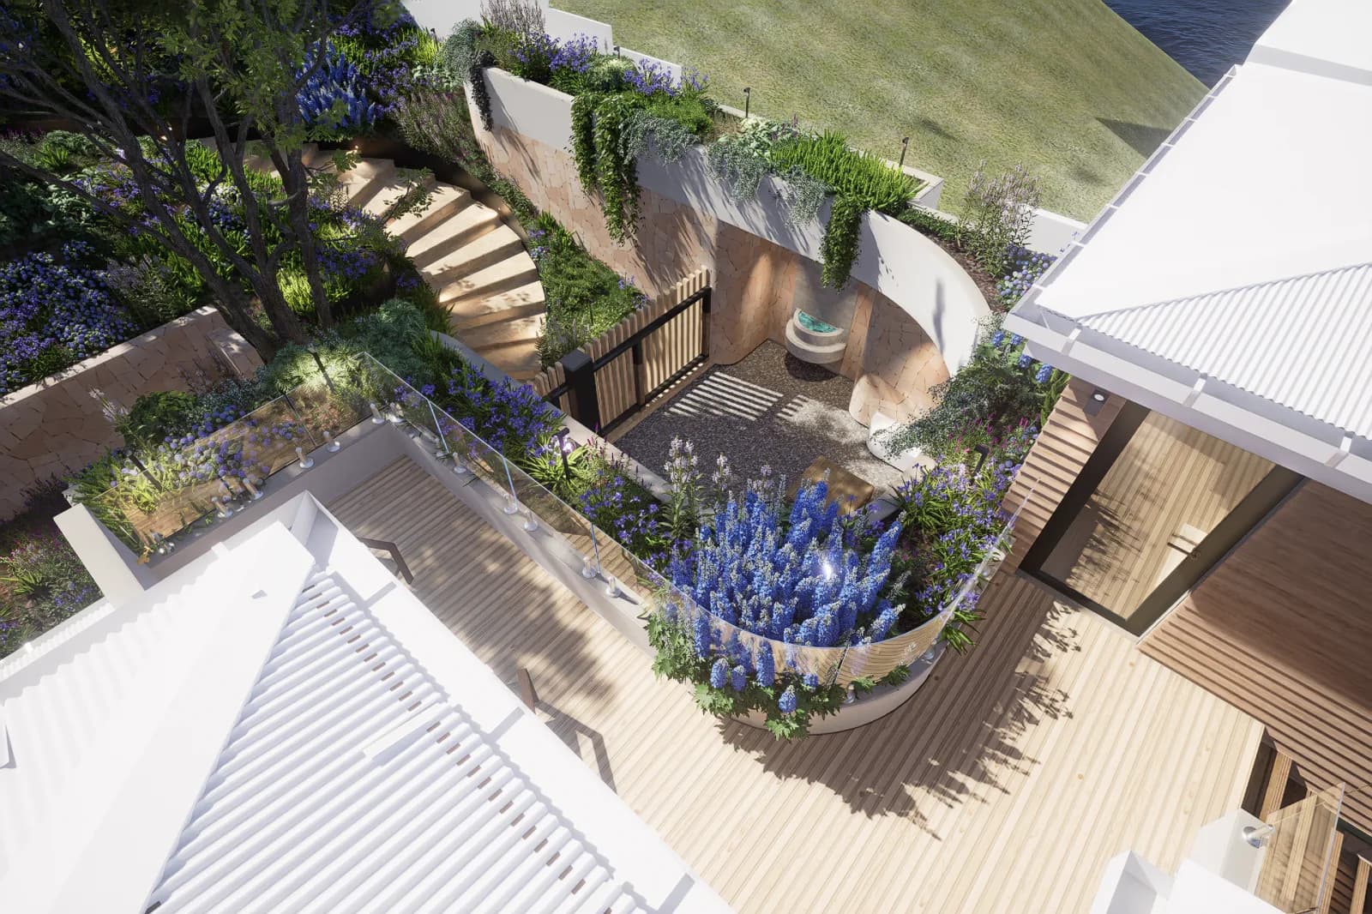
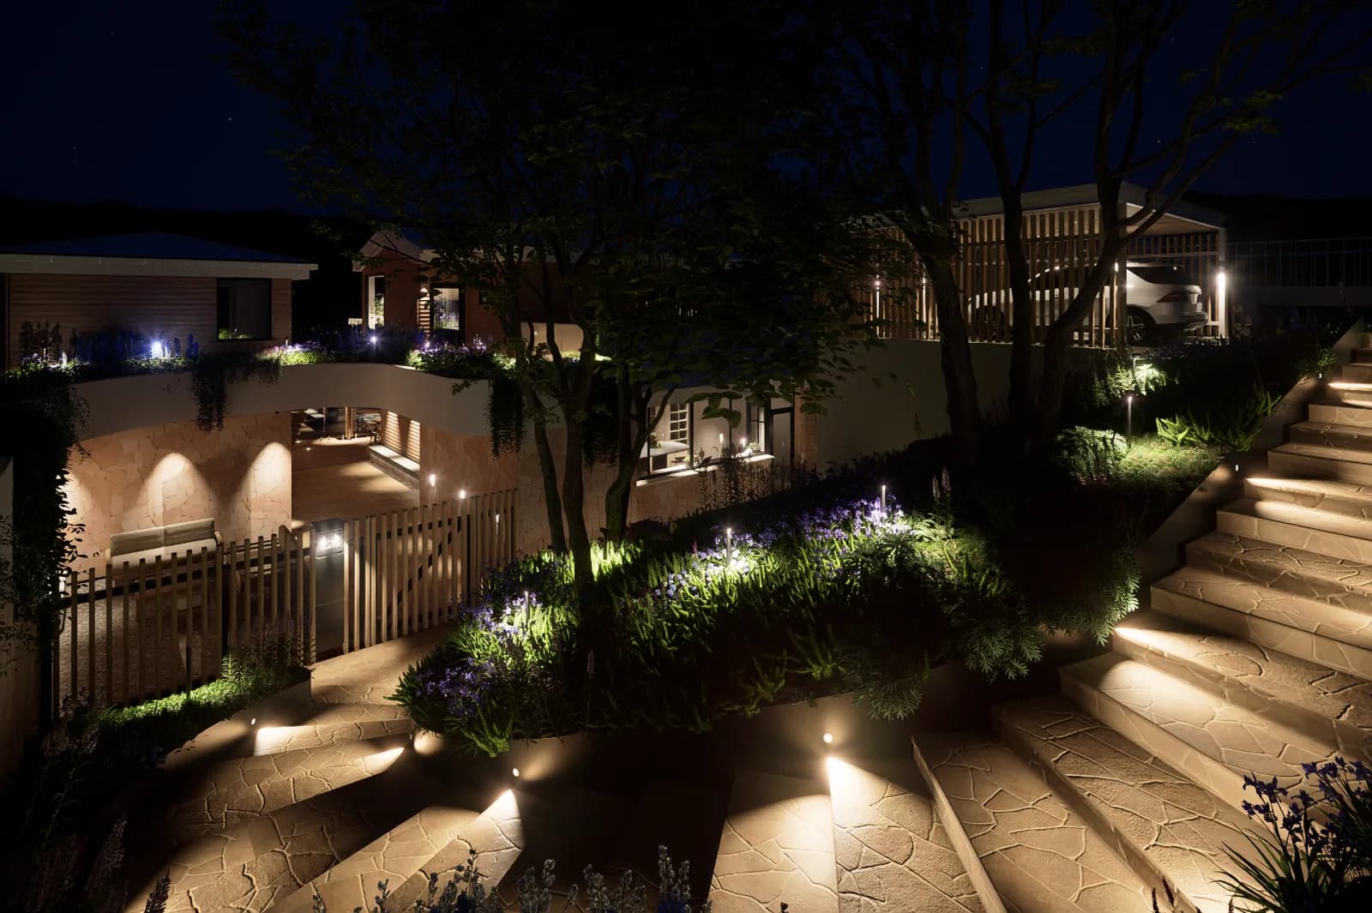
We'll excavate carefully into a steep beachside slope to support a suspended structure that houses a custom figure-8 pool recessed into the floor. The lower level will be fully tanked and waterproofed to manage water pressure from uphill neighbours and street runoff. The build will transform an existing 2-bed, 1-bath home into a 4-bedroom, 3-bath coastal sanctuary — a wine room, generous outdoor living, a sauna, carved-out landscaping, a top-floor master retreat with wide ocean views, and (if the client gets their way) a sneaky golf simulator.
The design story.
The architecture for this home is the work of Archisoul Architects, the Northern Beaches practice founded by Jo Gillies. Archisoul specialise in contemporary, ecologically-sustainable design — modern, soulful and organic architecture made to activate and inspire the people who live in it. That sensibility is all over this brief: a house that settles into the slope rather than sitting on top of it, an intuitive, light-filled sanctuary shaped around the site’s elevation and its uninterrupted outlook to the ocean.
Varloch’s role is as the builder: taking Archisoul’s design, engineered alongside Hyve Design, and resolving it on a genuinely difficult coastal slope — the suspended lower level, the tanked and waterproofed base, and the stone and timber detailing that carry the architectural intent through to a finished home. The credit for the design vision belongs with Archisoul; we’re proud to be the ones bringing it out of the ground.
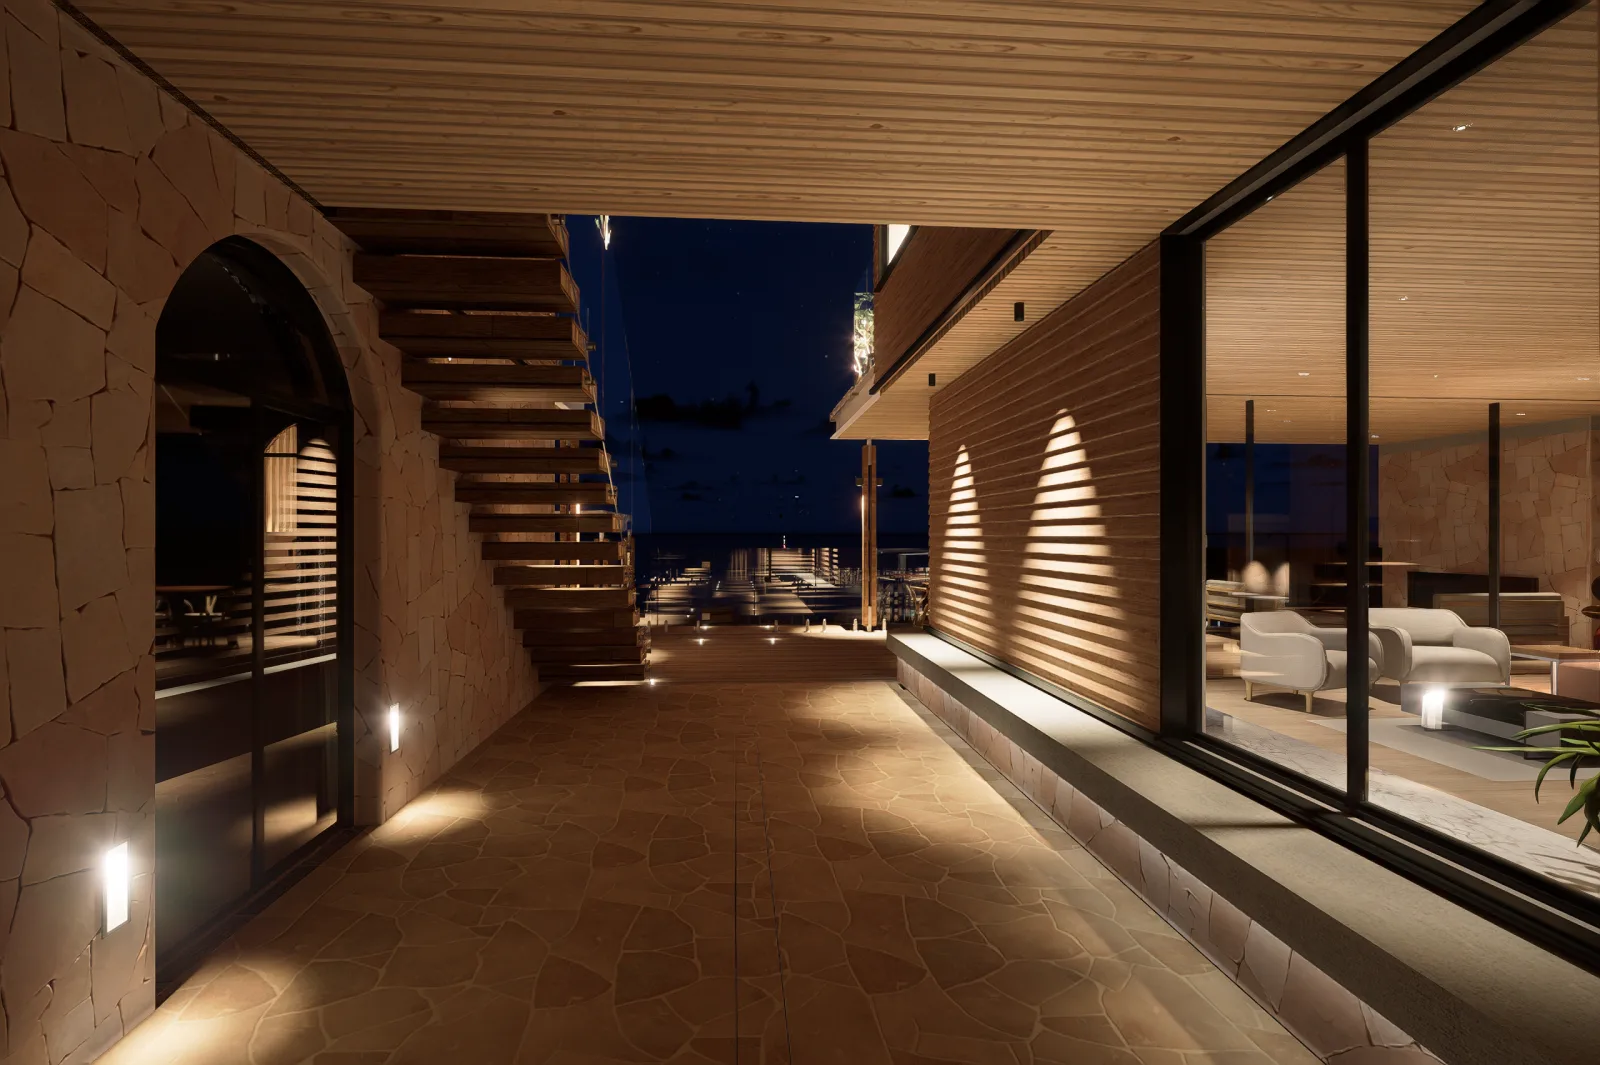
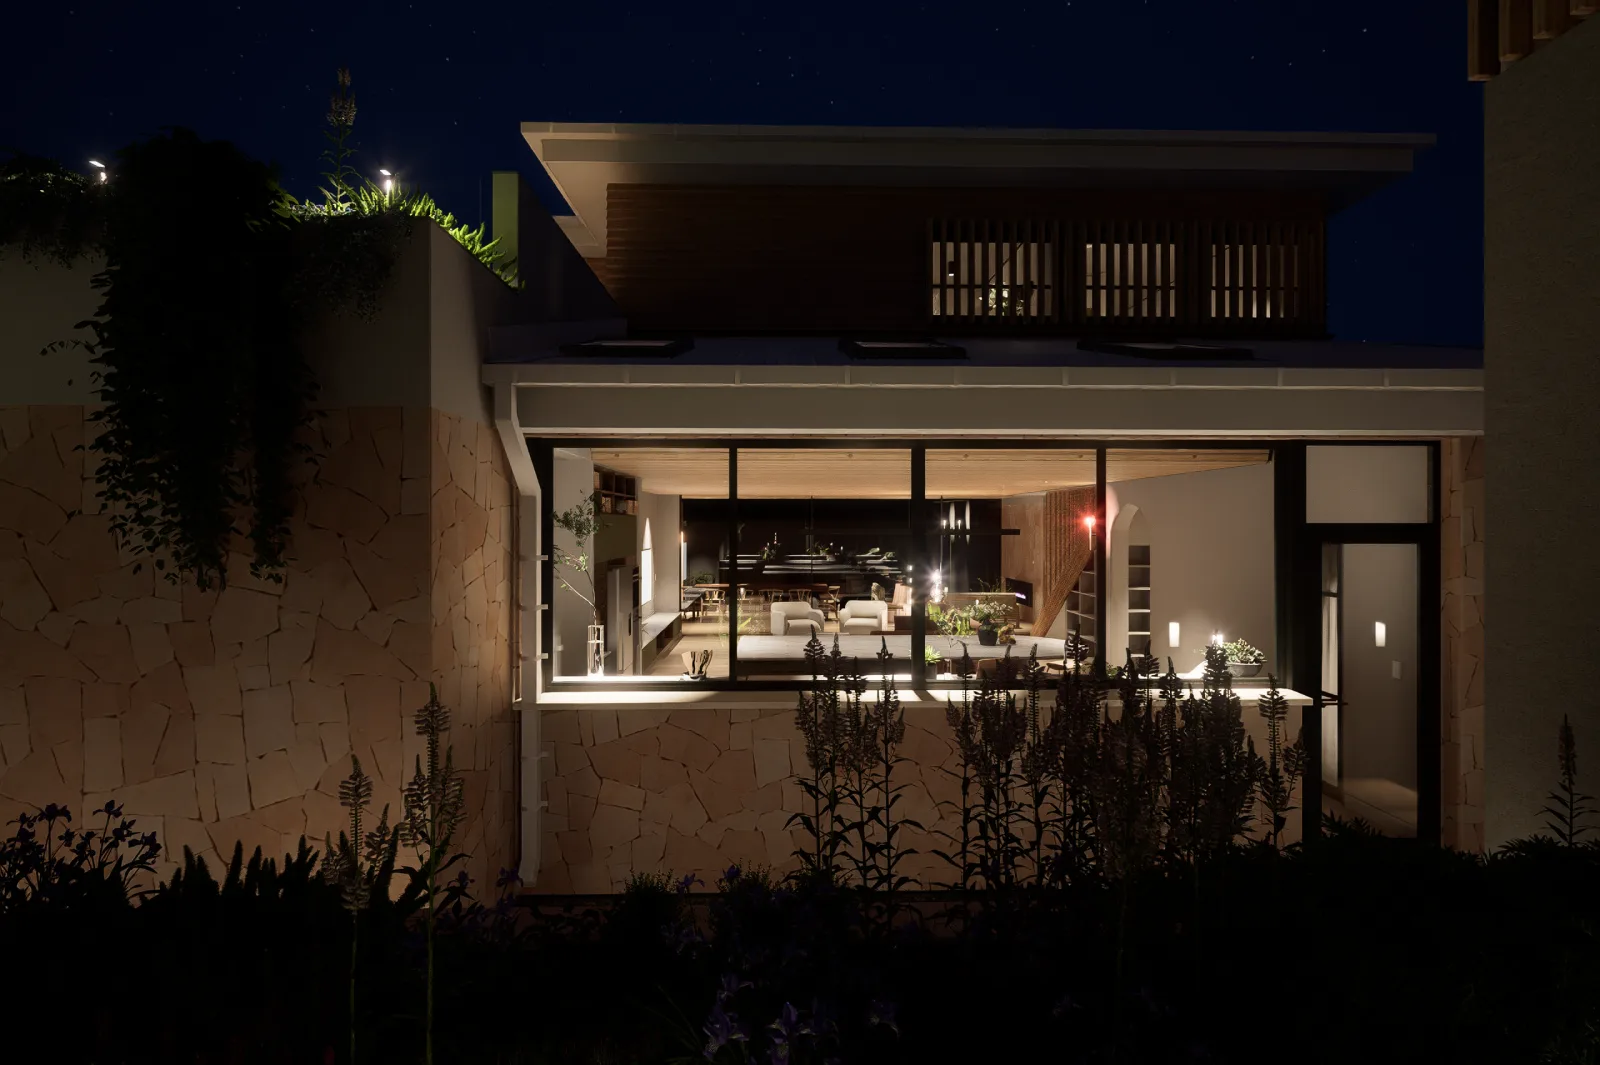
A note on materials. Concrete does a lot of the structural heavy lifting here — it’s the right call for the tanking and waterproofing this site demands — but we keep the majority of it hidden or discreet. We think exposed off-form concrete is becoming dated, and it doesn’t suit something aiming to be as luxurious as a beach shack can get. Instead, natural hardwoods carry the finish: warm, tactile, and built to sit comfortably in a coastal setting for decades.
Building in Whale Beach.
Northern Beaches Council was formed in 2016 from the merger of Manly, Pittwater and Warringah councils, and the legacy LEPs still apply — so the controls on a site depend on which pre-merger council it sat in. Whale Beach falls under Pittwater LEP 2014, and the Pittwater DCP carries the toughest coastal-hazard and steep-slope controls on the Beaches. Substantial residential DAs here typically run 6–10 months, longer if the site sits in a Coastal Vulnerability Area, and bushfire (BAL) ratings bite on the bushland-fringe blocks.
Whale Beach sits on Hawkesbury sandstone with steep cross-falls and severe coastal exposure. Material selection assumes the salt environment by default — marine-grade steel, exposure-class concrete and fixings — not as an exception, and the engineered retention on a block this steep is designed before the price is fixed.
From the site record.
Walk a Varloch block with us.
30 minutes, on a job, with someone from the team. Microsoft Teams works too if you’d rather start there. No quote pressure — just an honest look at how we build.