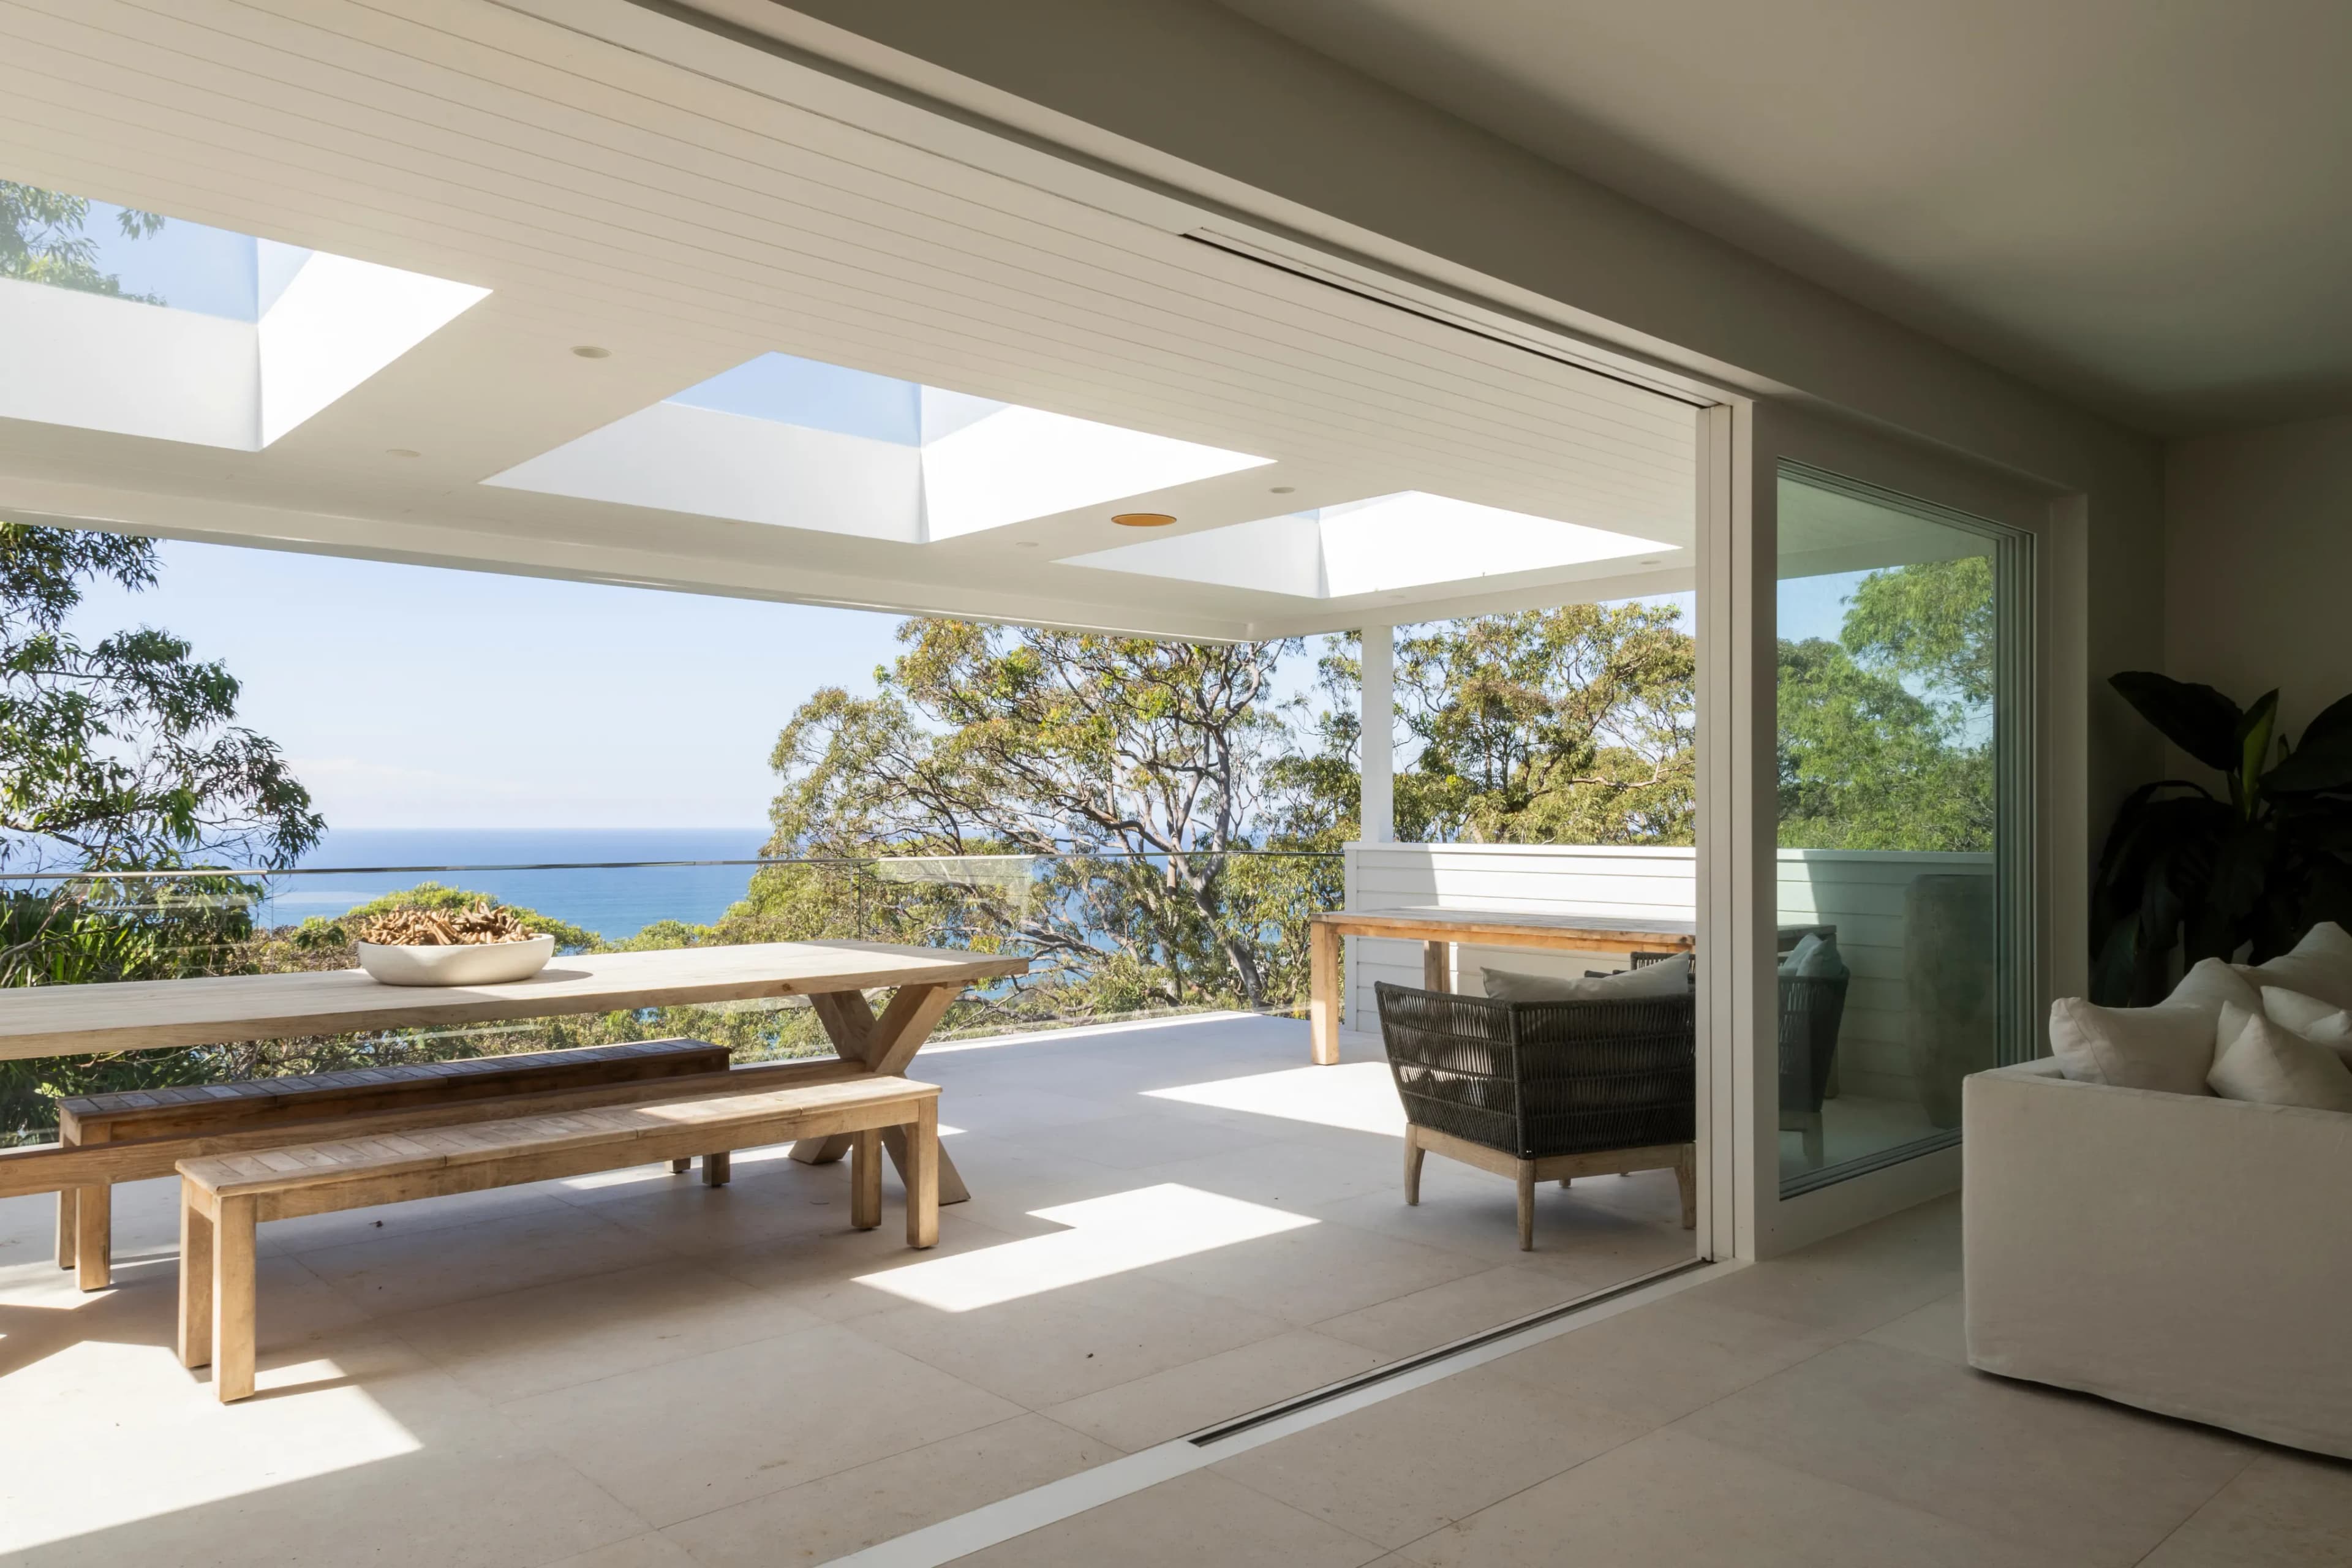
New build · Heritage terrace, takeover & reinvention
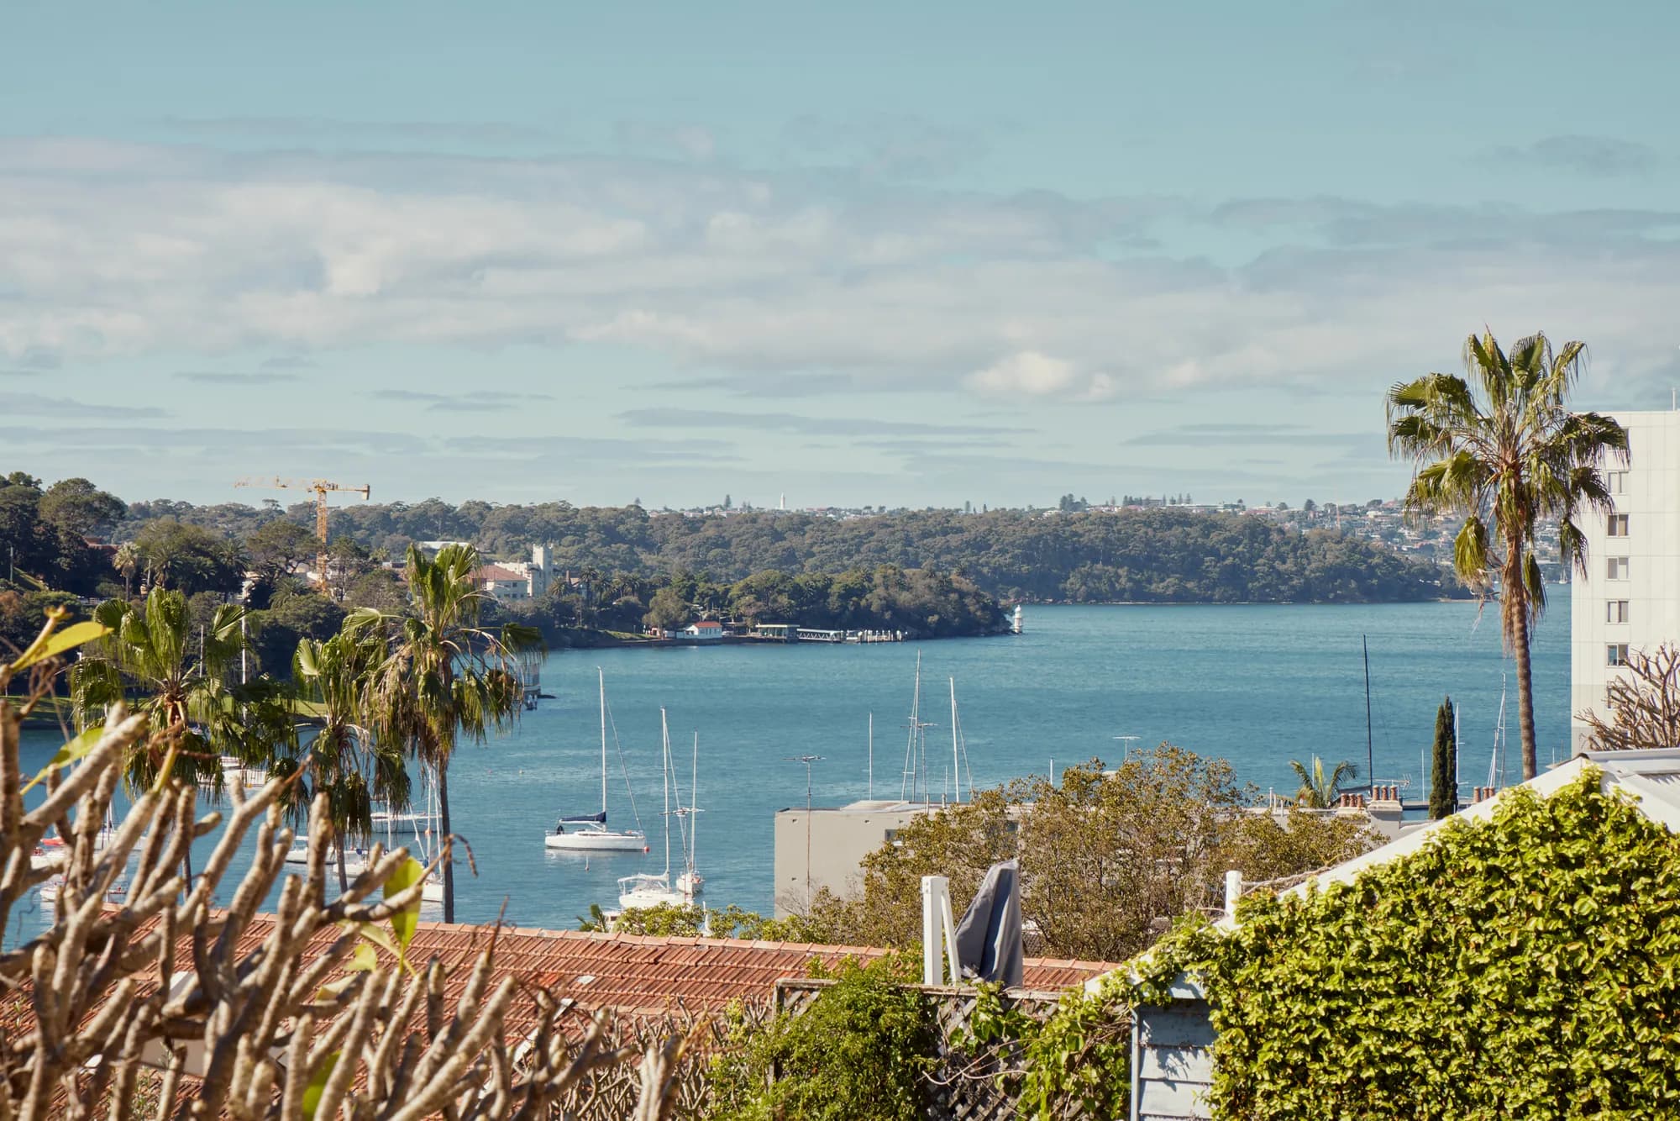
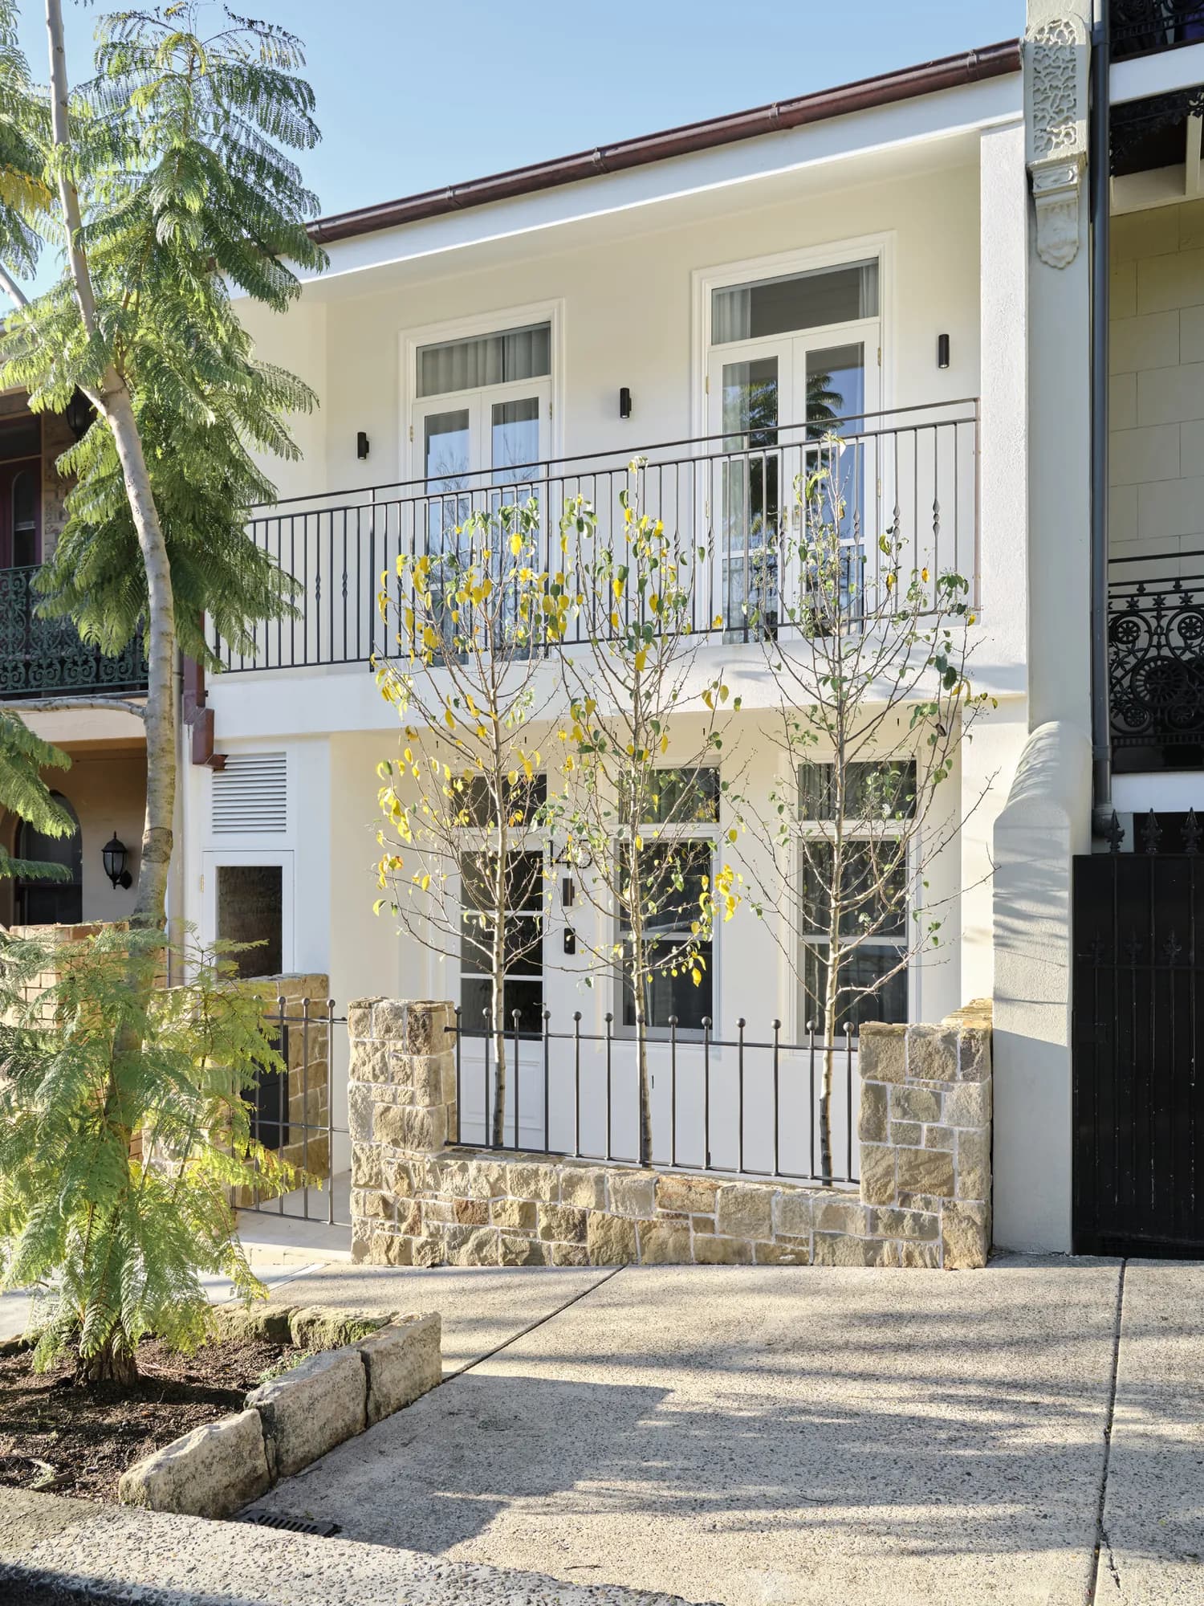
Kirribilli, beneath the terrace.
Originally approved as a modest three-level extension, this build evolved into a transformative full-scale redevelopment. Along the way, two Development Applications were approved mid-project, enabling a complete reinvention of the property without halting construction.
Last updated
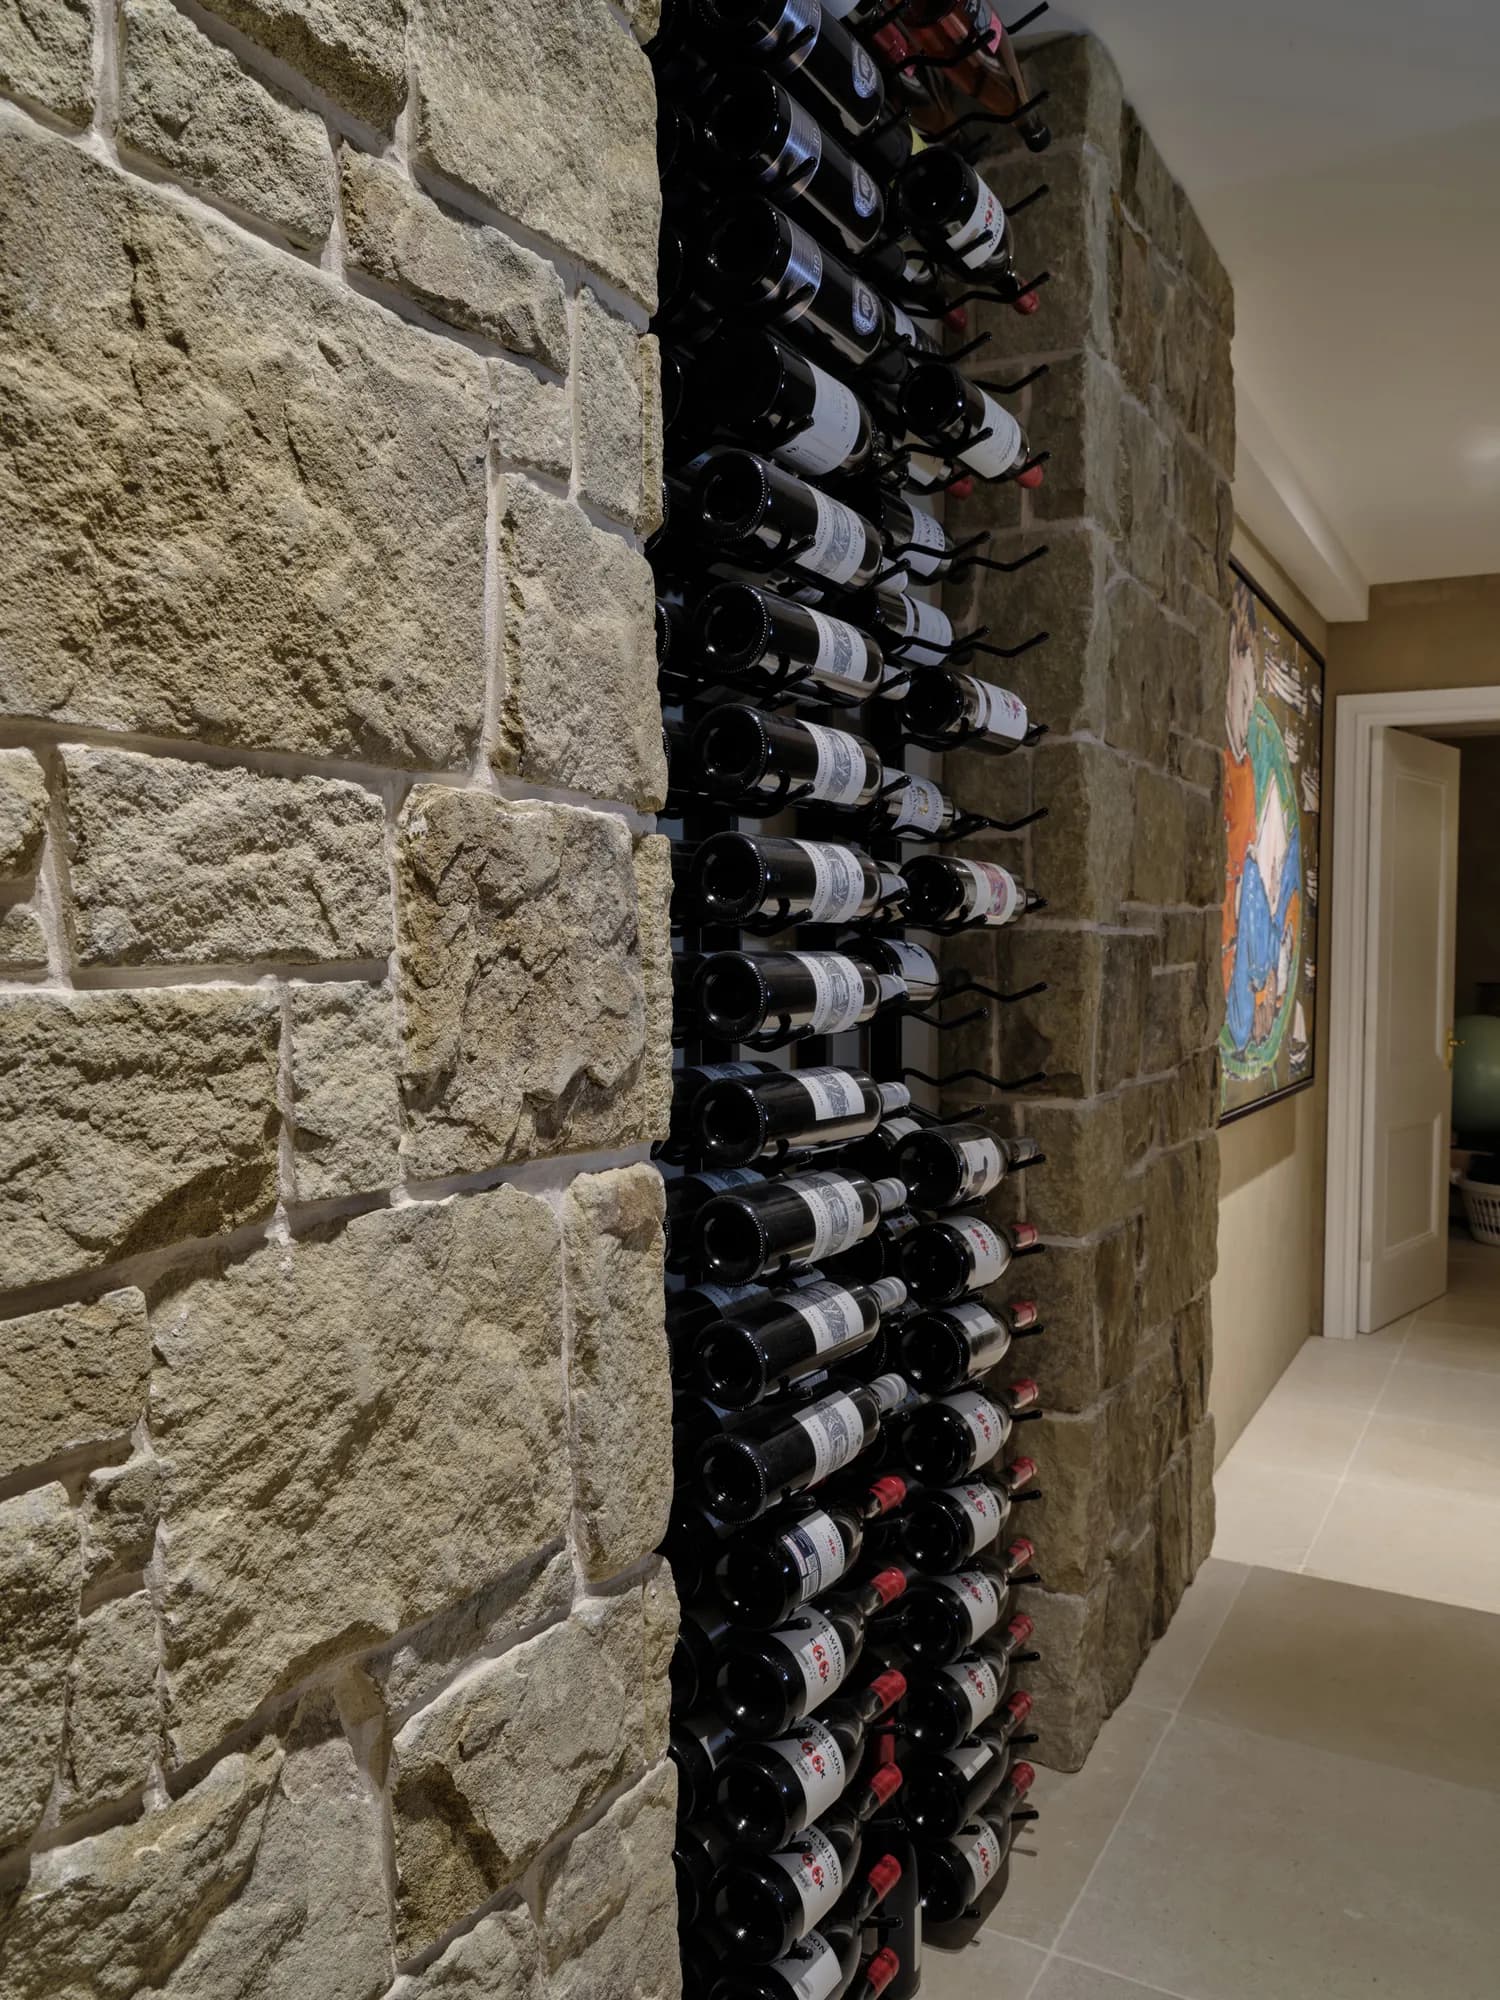
Wine wall against the excavated sandstone, basement level. Photograph: Sue Stubbs Photography, 2025.
The build, by the numbers.
The engineering behind the design.
Originally approved as a modest three-level extension, this build evolved into a transformative full-scale redevelopment. Along the way, two Development Applications were approved mid-project, enabling a complete reinvention of the property without halting construction.
Kirribilli is a narrow sandstone peninsula of attached heritage terraces, where every house leans on its neighbour. Digging a basement here means carrying the shared party wall and the house next door while the ground beneath them is removed — so the retention and underpinning sequence, not the floor plan, was the real design problem.
The plan.
We coordinated the excavation of a 50 m² basement beneath an existing terrace home while simultaneously constructing the second and third floors above. The structure required a 20 m long, 1.2 m high, 500 mm deep concrete capping beam, as well as underpinning the neighbouring property. On the other side, a steel-framed cantilevered living space was erected above a shared accessway, supported by 700 mm diameter piers drilled 3.5 m into sandstone. A suspended slab was poured over an old well, and 250 m³ of rock was removed during excavation.
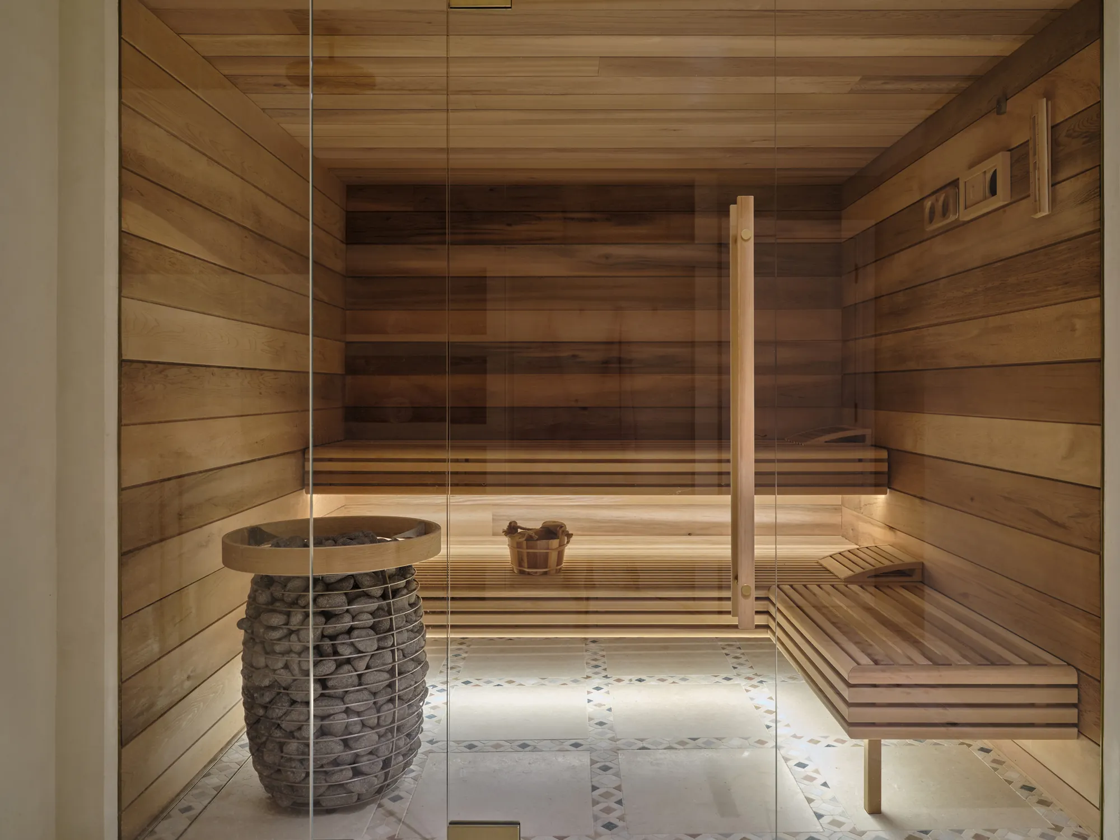
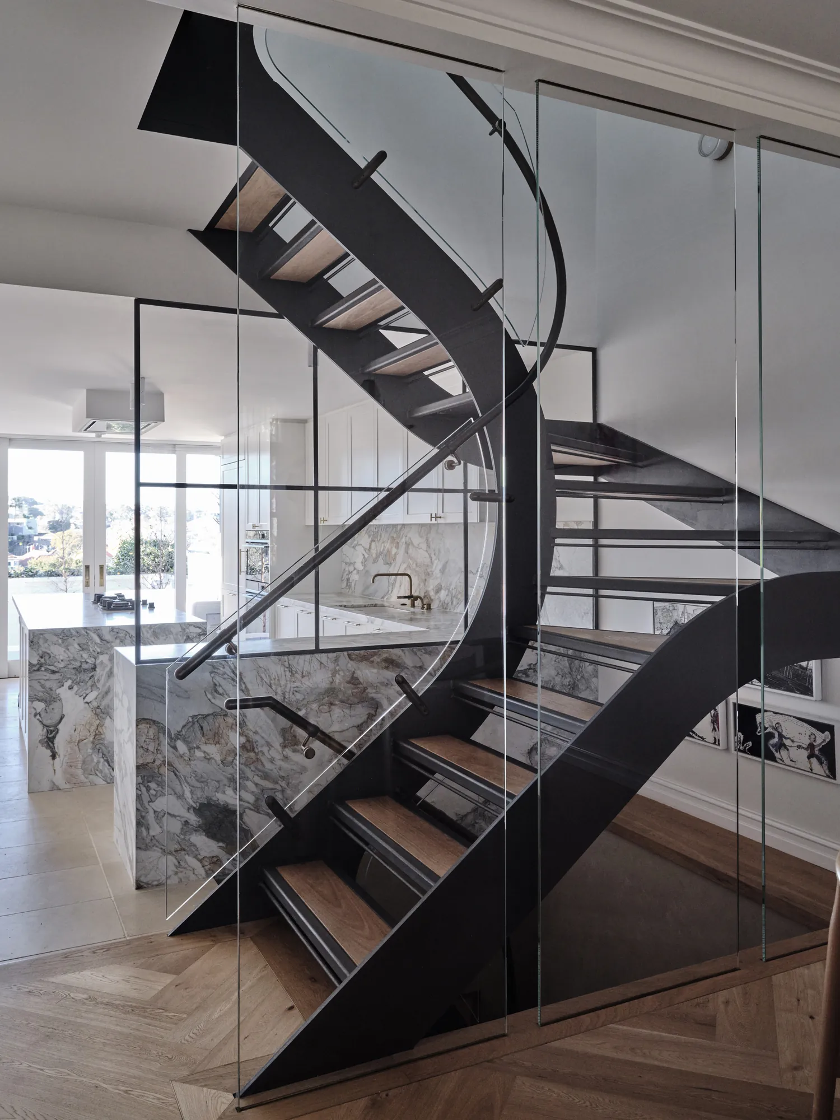
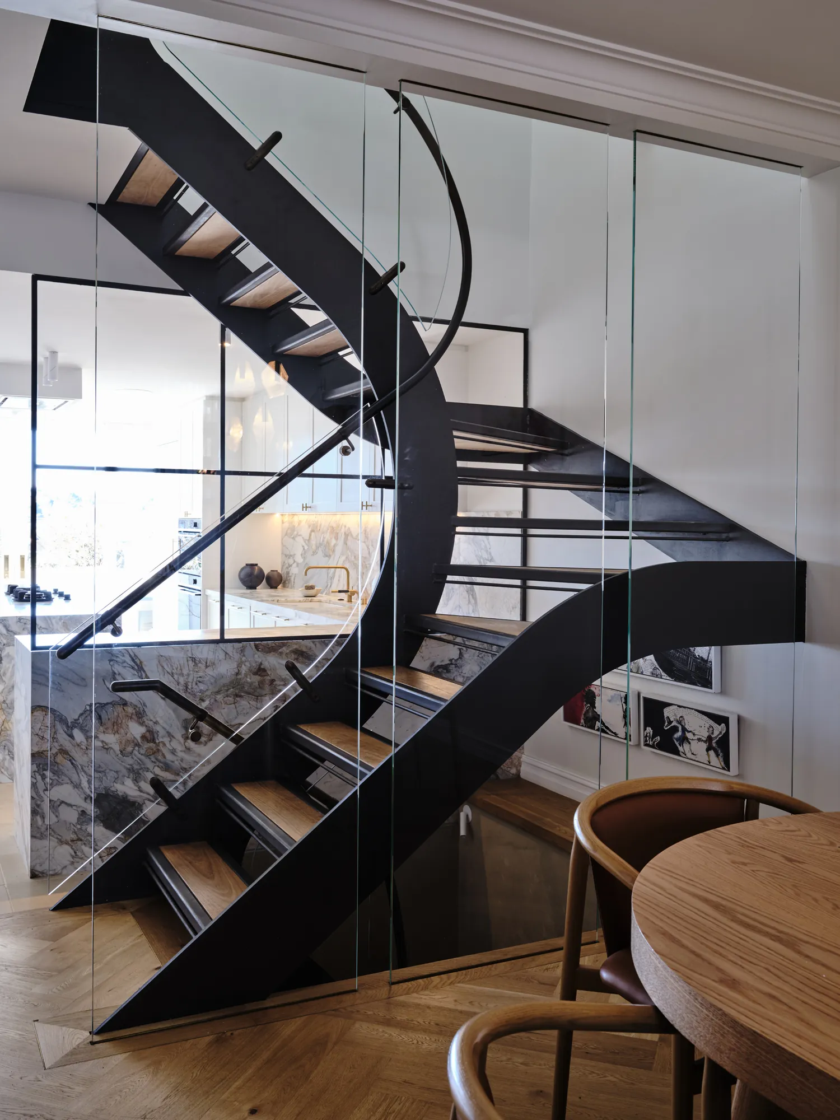
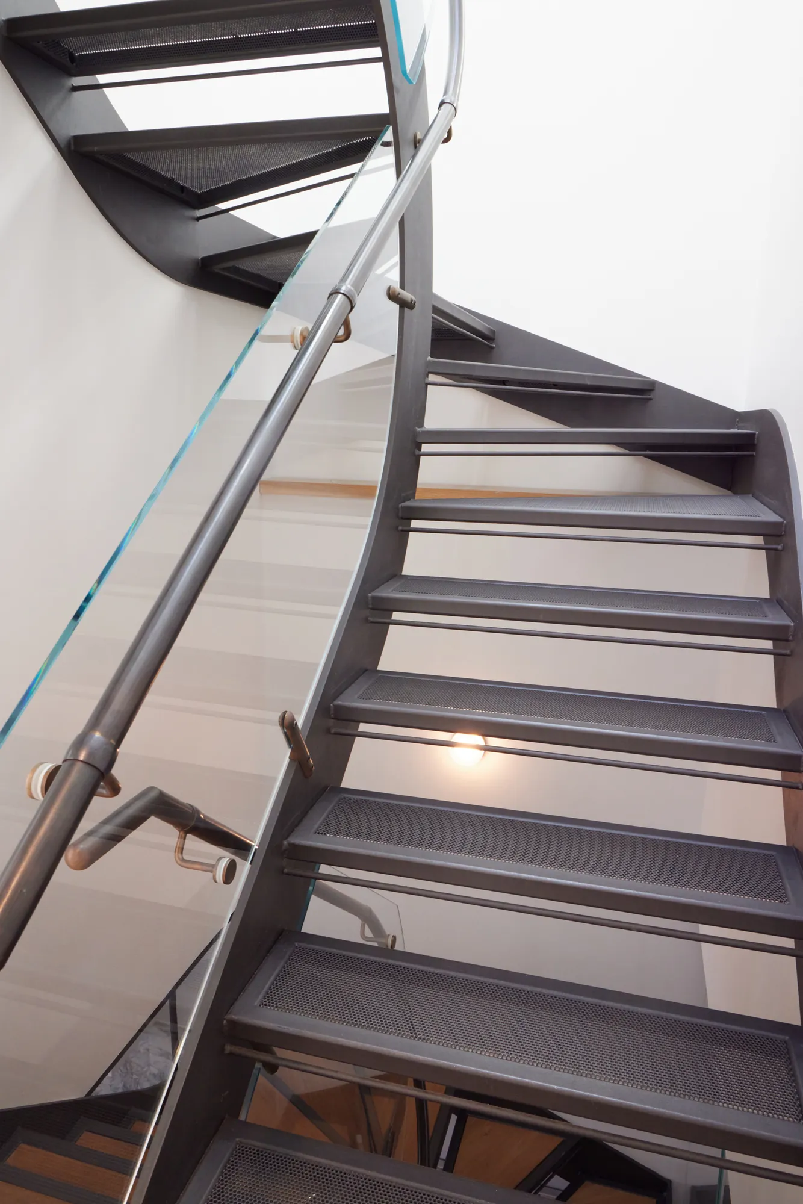
The standout feature: a 10 m² western red cedar sauna with microcement walls and a full-height glass face divided by grass, sitting within the basement alongside the custom steel staircase, also designed in-house.
The cantilever exists because the ground beneath it couldn't be built on: a shared accessway runs along that side of the property. Steel framing let the new living space reach out over the accessway, with its loads taken back to piers socketed into the sandstone rather than onto the shared land below.
Notes on the sequence.
The basement and the new upper floors were built at the same time, which only works if every stage is sequenced around what the structure can carry at that moment. Underpinning of the neighbouring property and the capping beam came first, so the excavation could go down safely while the frame went up. Two development applications were approved mid-project, so the build program was re-planned twice without stopping work on site.
Building in Kirribilli.
North Sydney LEP 2013 and the North Sydney DCP 2013 govern most planning here. The Kirribilli Conservation Area is one of three major heritage conservation areas in the LGA (along with Lavender Bay and McMahons Point), and the controls are strict on external alteration, demolition and anything that affects the streetscape. The council heritage advisor is engaged routinely on DAs in the conservation area, and their advice is functionally binding even though it's technically advisory. Heritage Impact Statements from a heritage architect are required for most external work on contributory buildings.
The ground is Hawkesbury sandstone — good bearing for footings and usually a dry dig, but rock-hammering hours are limited by council noise rules and the impact on the attached neighbours is high, so the excavation here was planned around both. Street access for trucks, pumps and cranes on a narrow harbour peninsula was as much a constraint on the program as the rock itself.
Two development applications were approved mid-project. In a conservation area that means two rounds of heritage review while the site stays live — the reason Kirribilli projects spend more of their program on council coordination than builders new to the suburb expect.
Sequencing.
From the site record.
Walk a Varloch block with us.
30 minutes, on a job, with someone from the team. Microsoft Teams works too if you’d rather start there. No quote pressure — just an honest look at how we build.