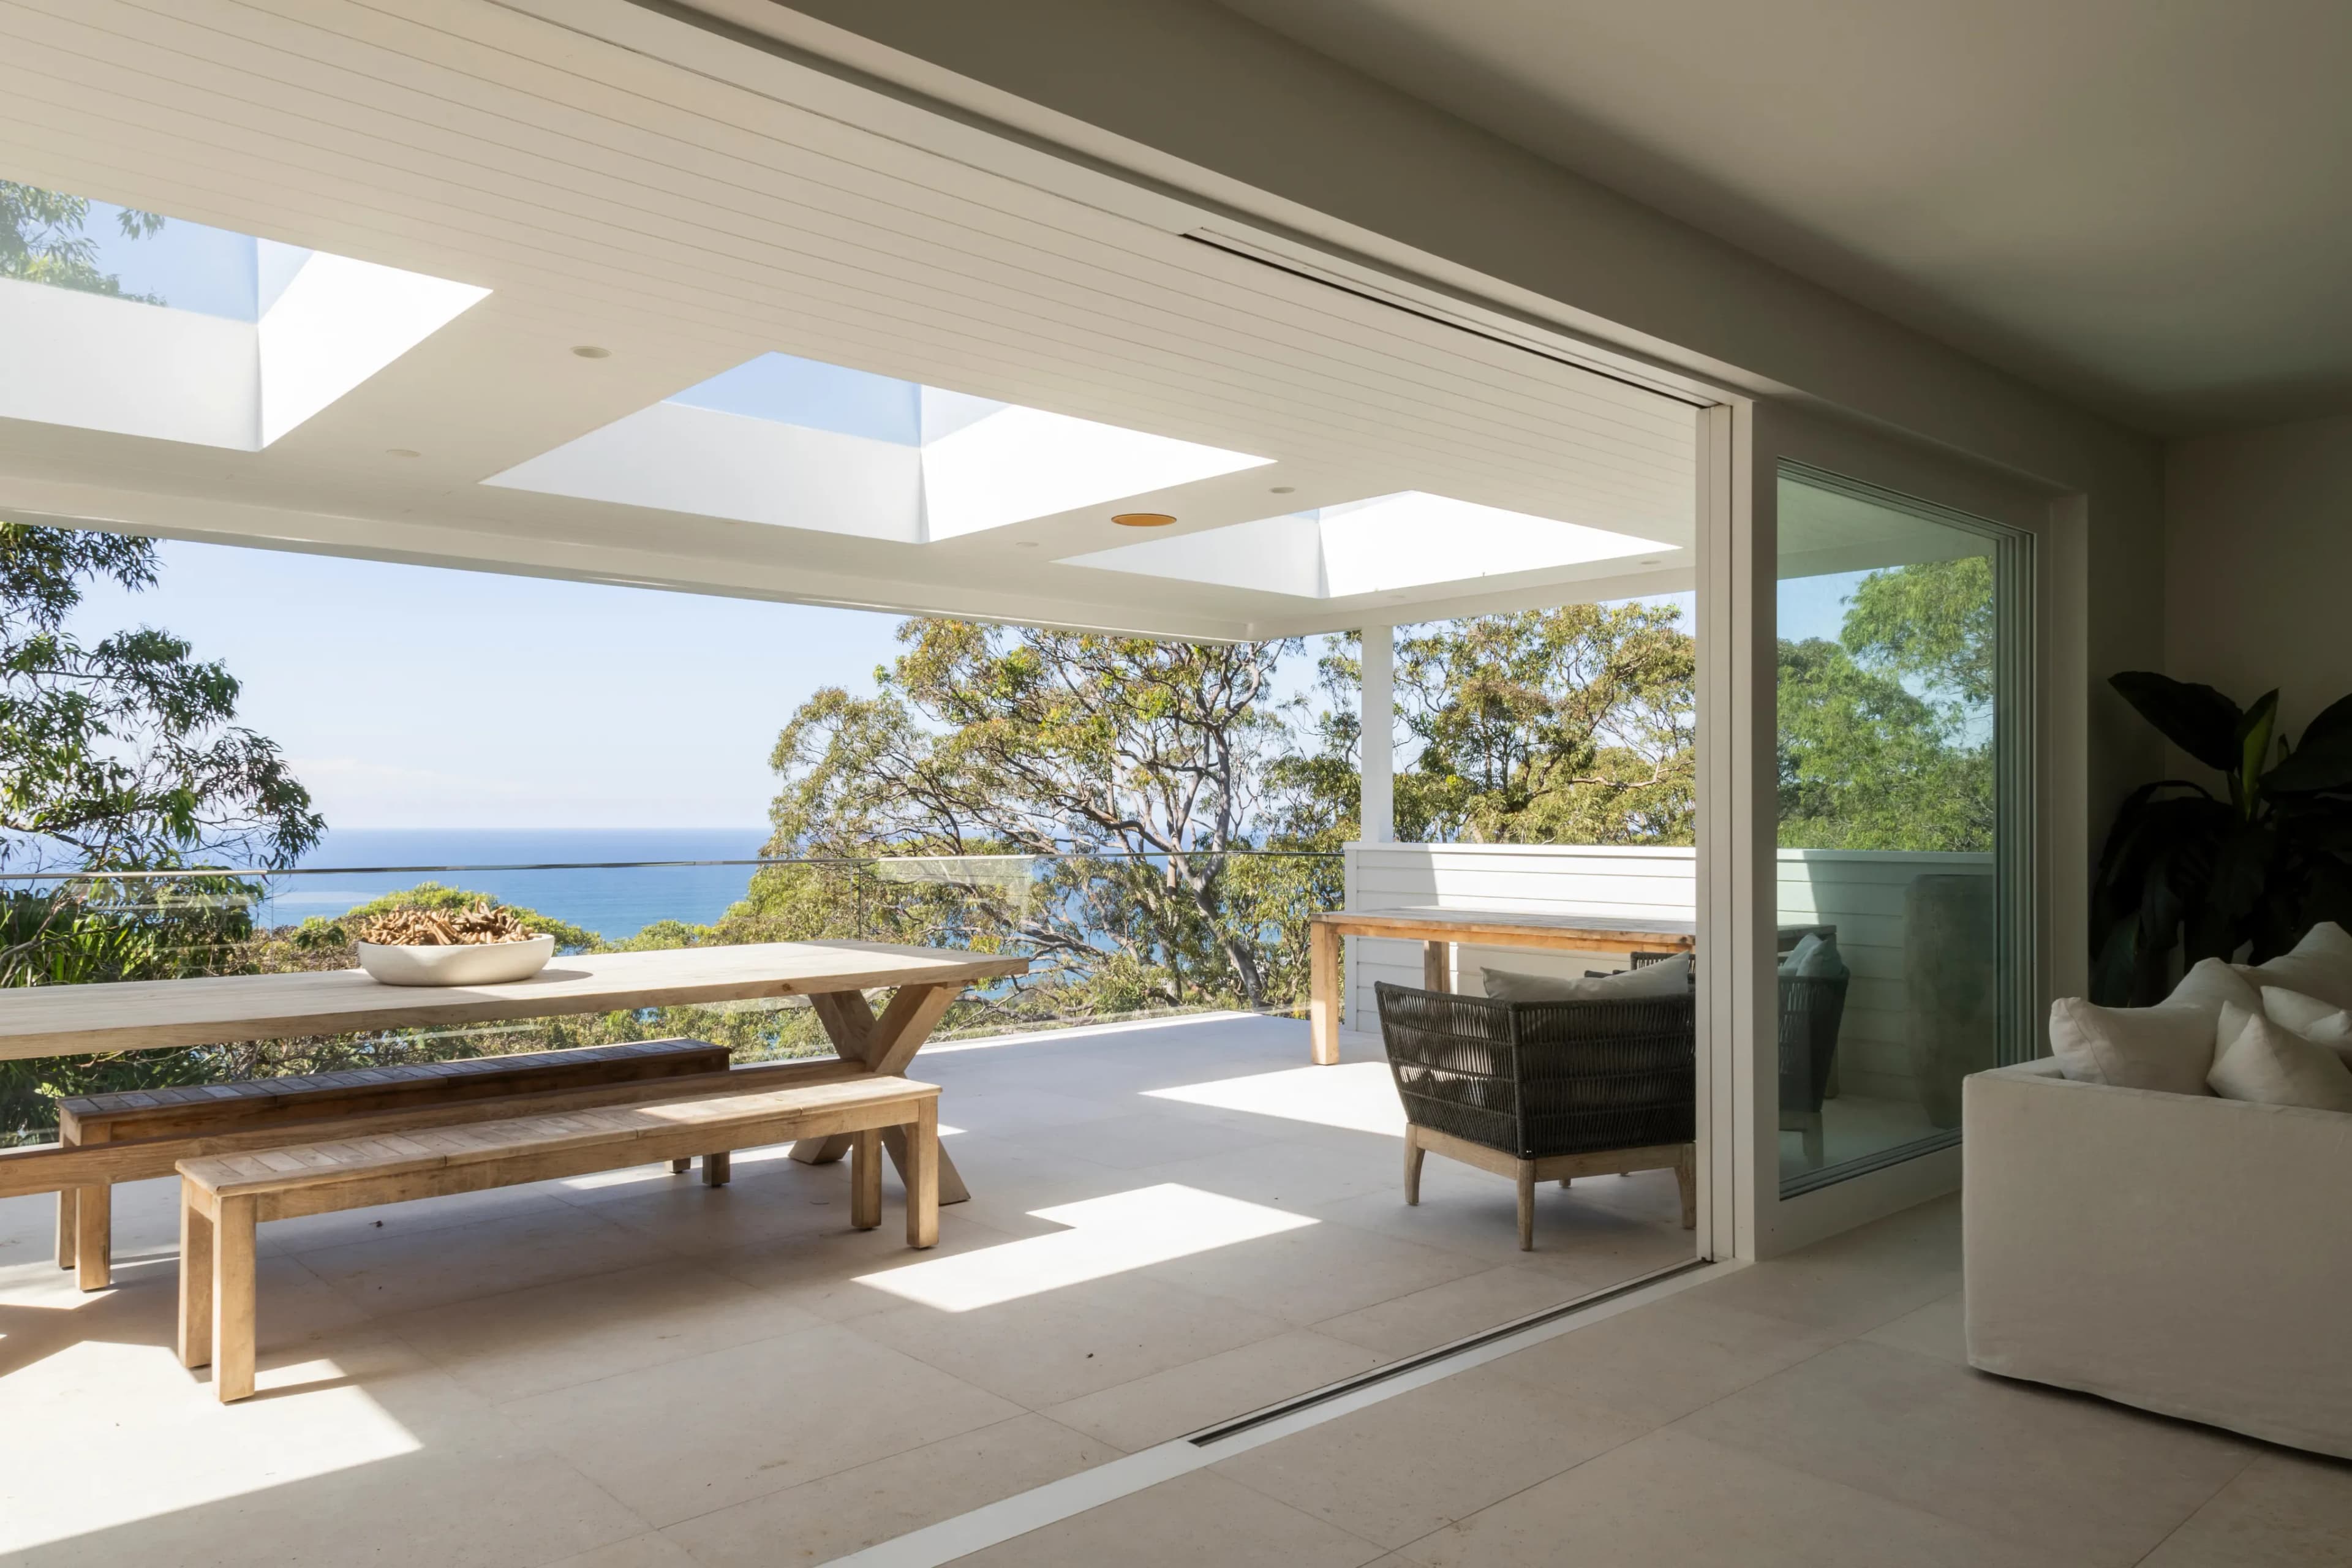
New build · Two-lot consolidation, mid-build takeover
Mosman.
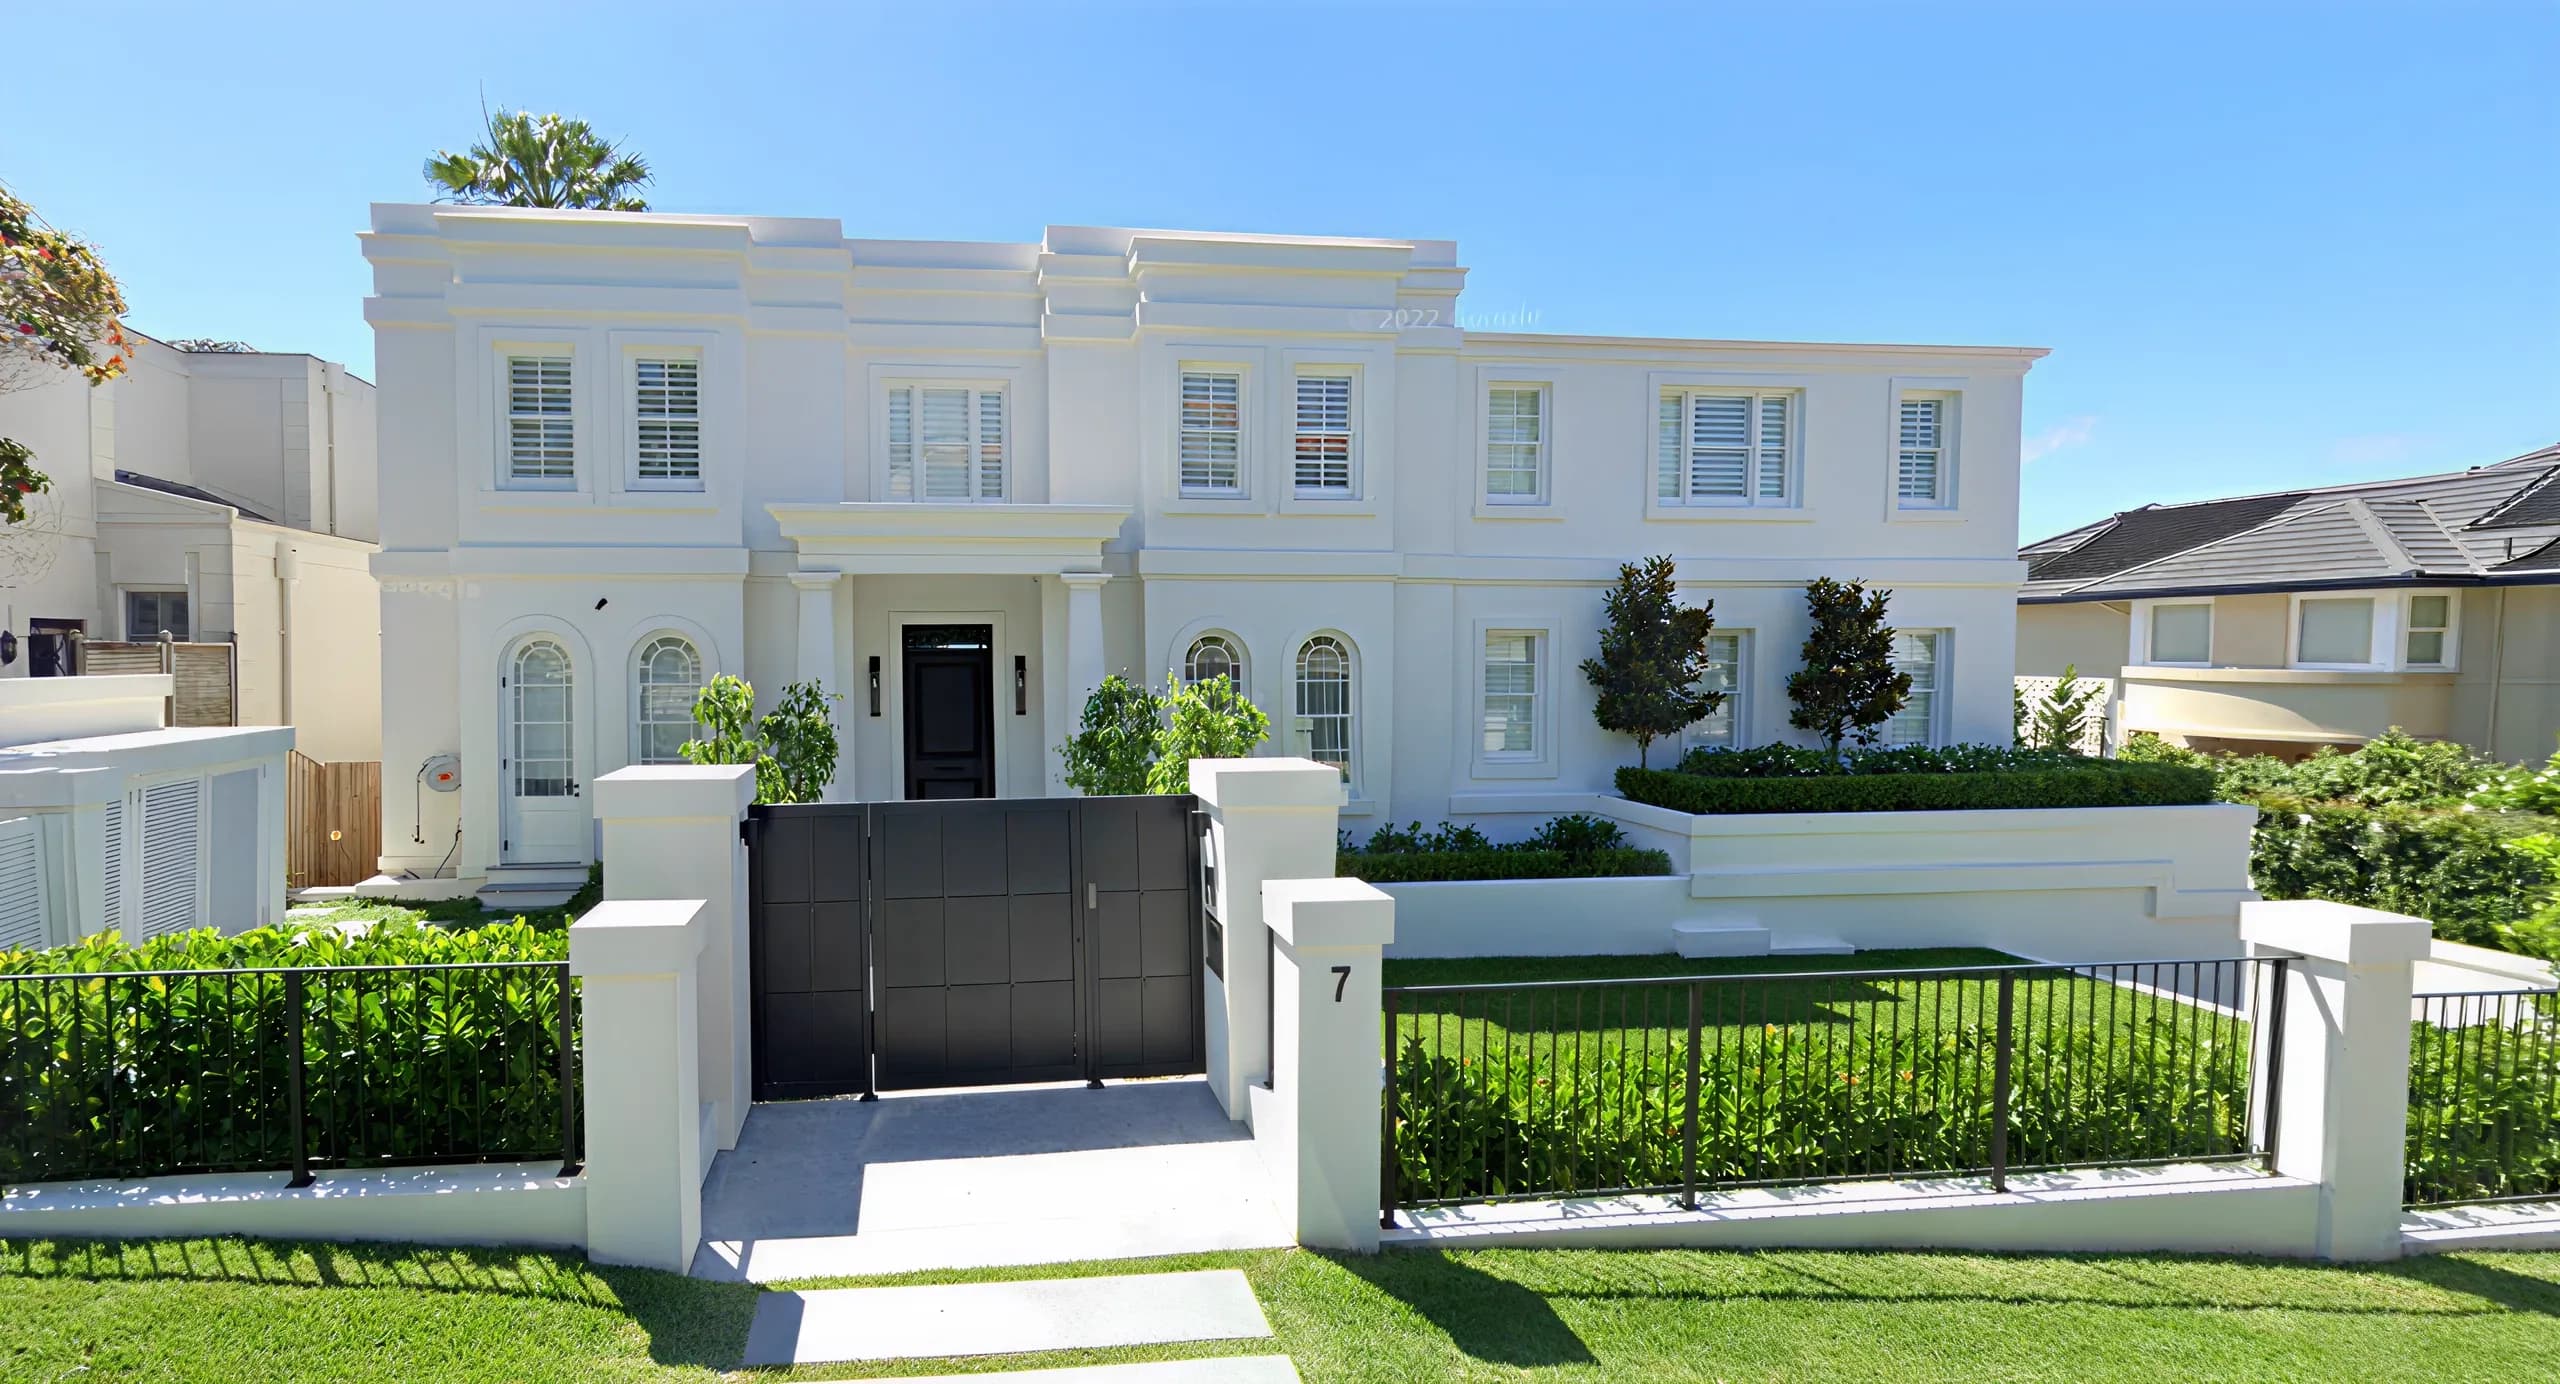
Two adjoining Mosman lots, one home, and a previous builder's work already in the ground. Designed by Michael Bell Architects and built by Gabriel O'Shea Building, with Nick Varley — now Varloch's co-founder and head builder — as project manager: the DA consolidated, every prior structural element verified and the program re-sequenced to avoid rework.
Last updated
The engineering behind the design.
This project unified two adjoining properties and took over a site mid-build. Approvals were already in motion and a previous builder's work was in the ground, so the first job was to establish exactly what had been built and to what standard.
The plan.
Nick Varley ran the project as project manager for Gabriel O'Shea Building, before co-founding Varloch. The DA was consolidated into a single home across the two formerly separate lots, every prior structural element was checked, and the program was re-sequenced to minimise rework. The key challenges were terrain transitions, material changes and reconciling two different original build standards.
Building in Mosman.
Mosman LEP 2012 and the Mosman Residential Development Control Plan are the governing documents. The DCP is detailed: FSR controls, height measured from natural ground level (not finished floor), strict setbacks, generous tree-retention provisions, and view-sharing principles applied unusually rigorously. Substantial residential DAs typically take 8–14 months — longer than most Sydney councils.
The land is Hawkesbury sandstone with cross-falls of 1-in-3 or steeper on the harbour-facing blocks, and heritage conservation areas (Mosman Bay, Beauty Point) cover a lot of the residential frontage. Tree-protection-zone breaches draw stop-work orders here and are taken seriously.
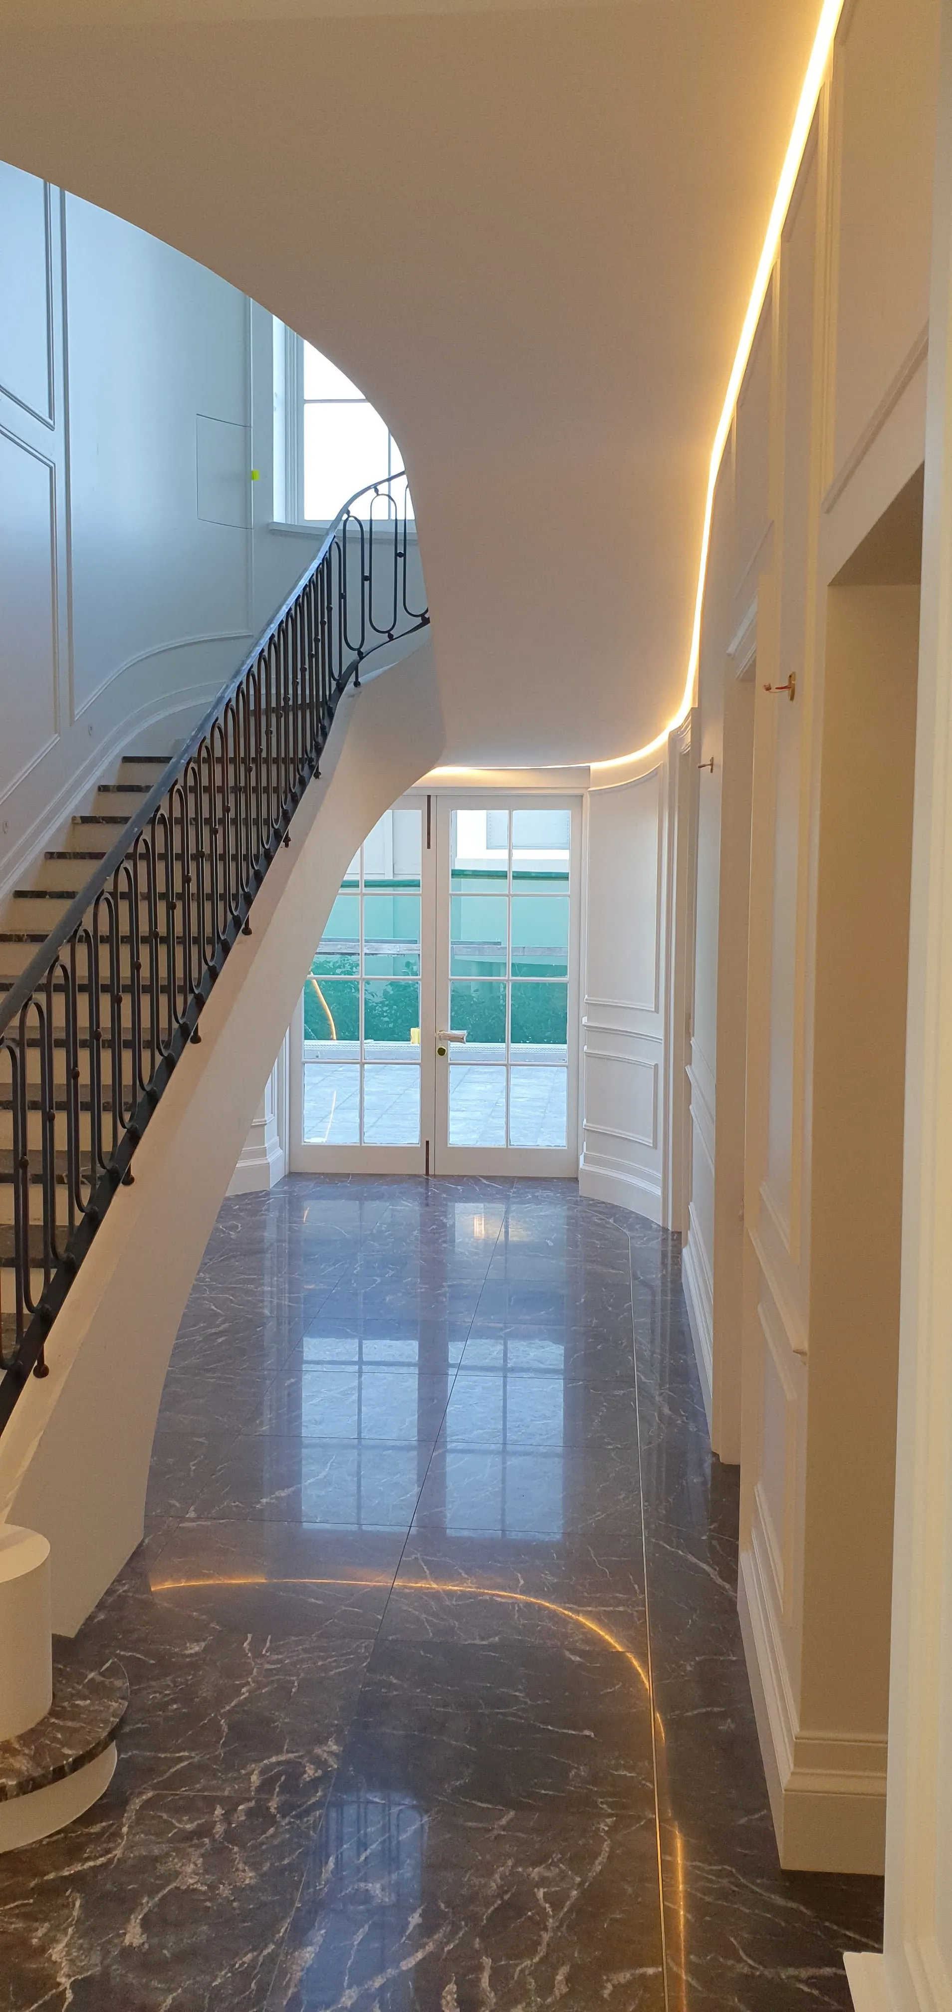
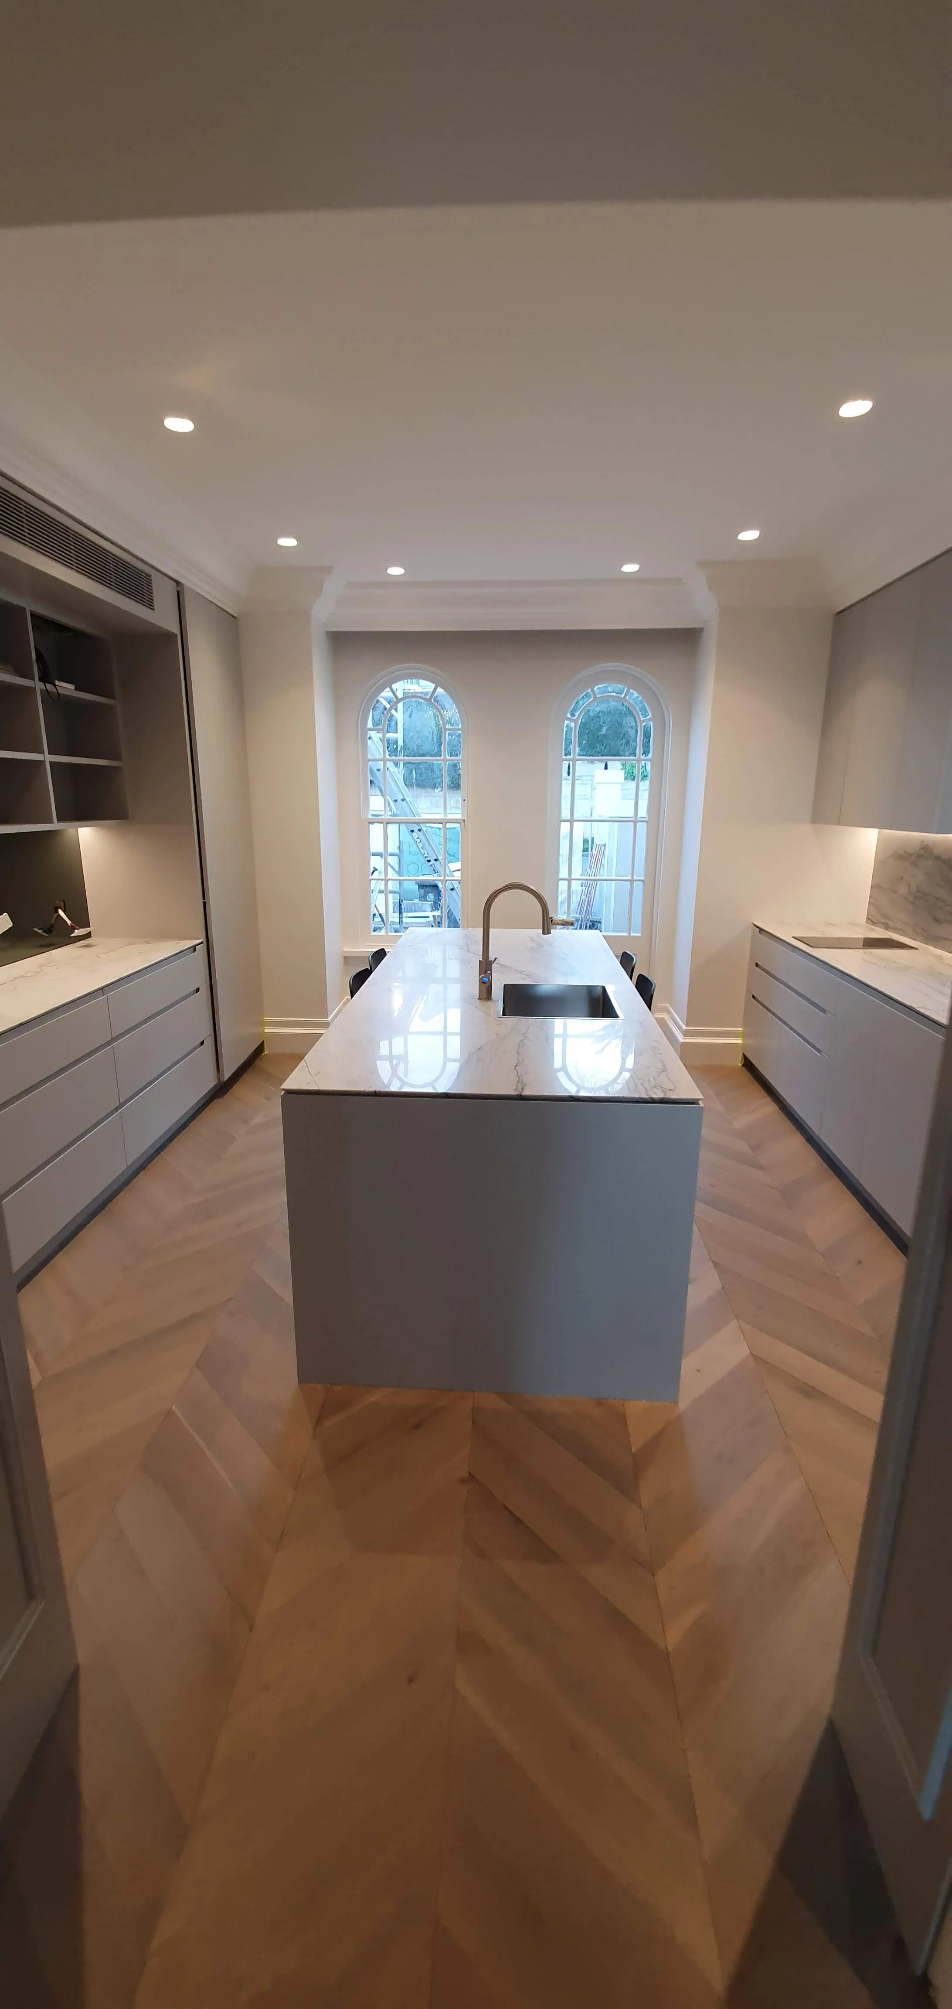
From the site record.
Walk a Varloch block with us.
30 minutes, on a job, with someone from the team. Microsoft Teams works too if you’d rather start there. No quote pressure — just an honest look at how we build.