Renovation · Inner West cottage, rear extension
Rozelle.
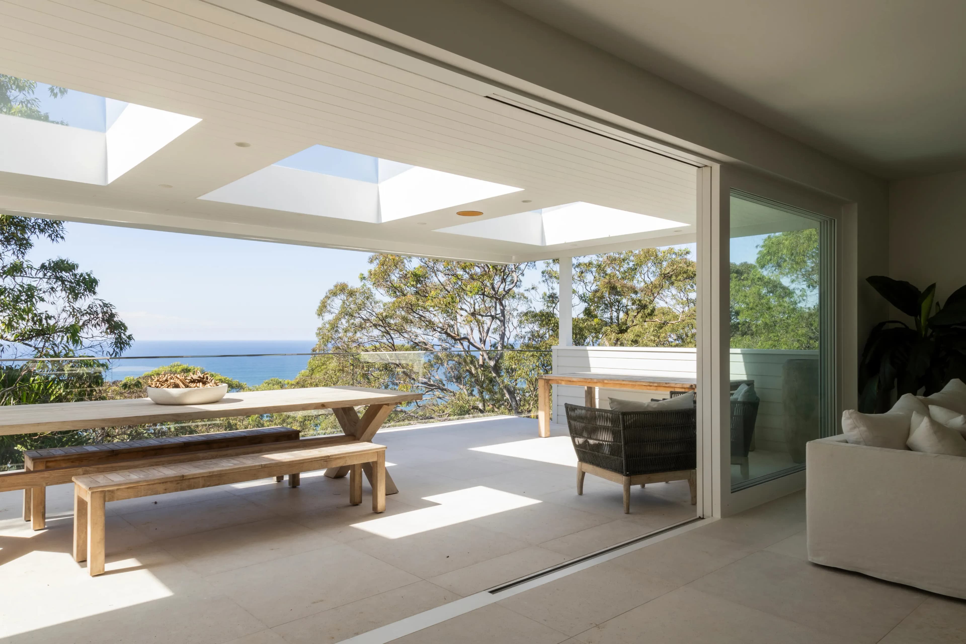
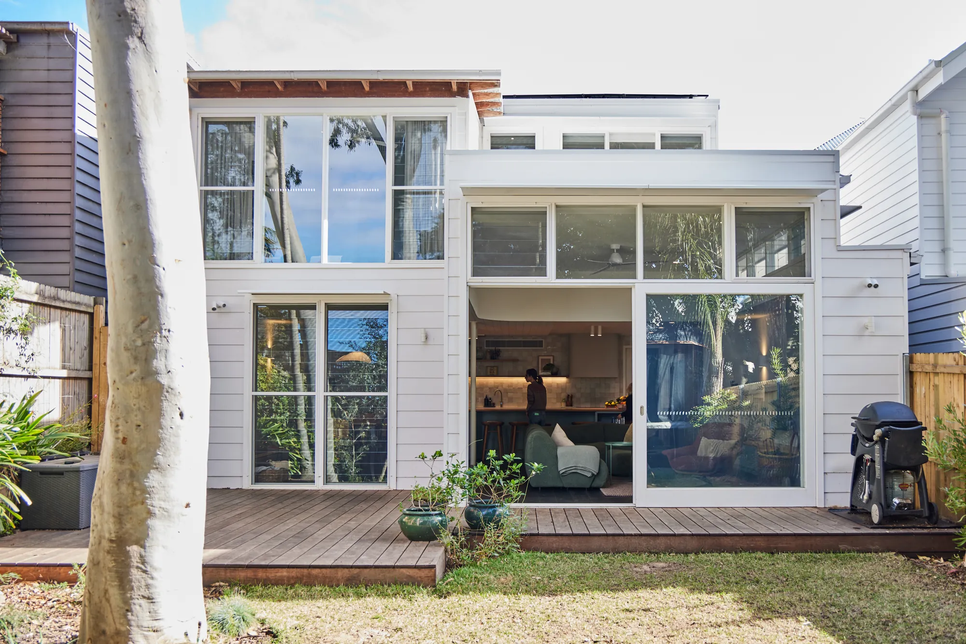
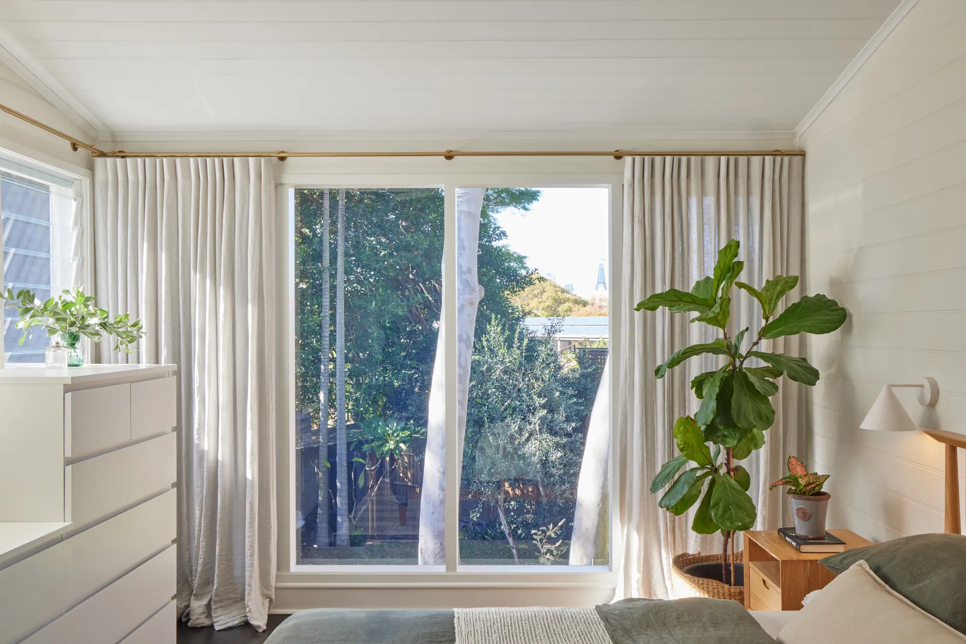
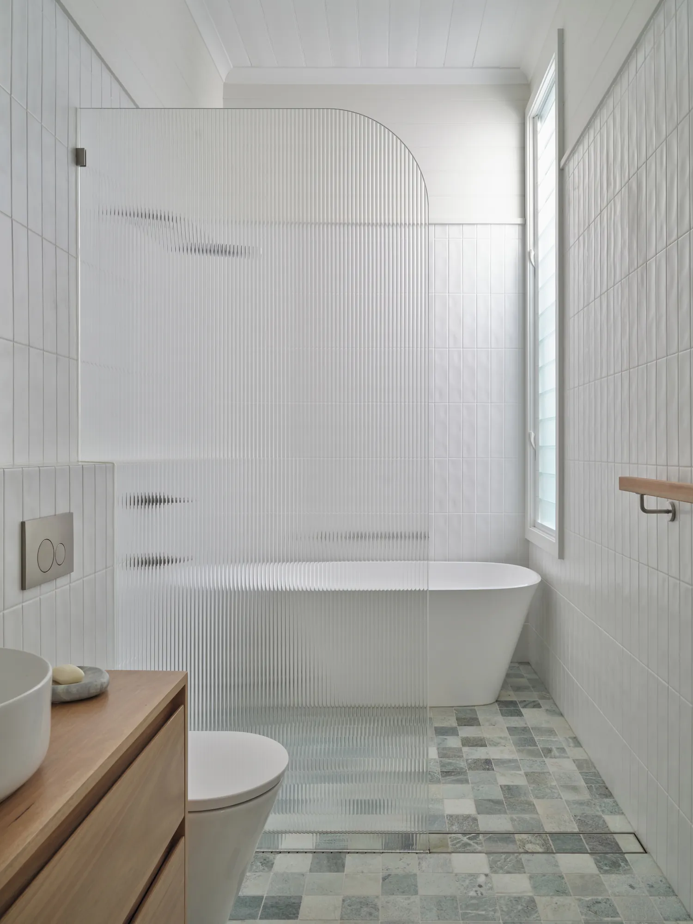
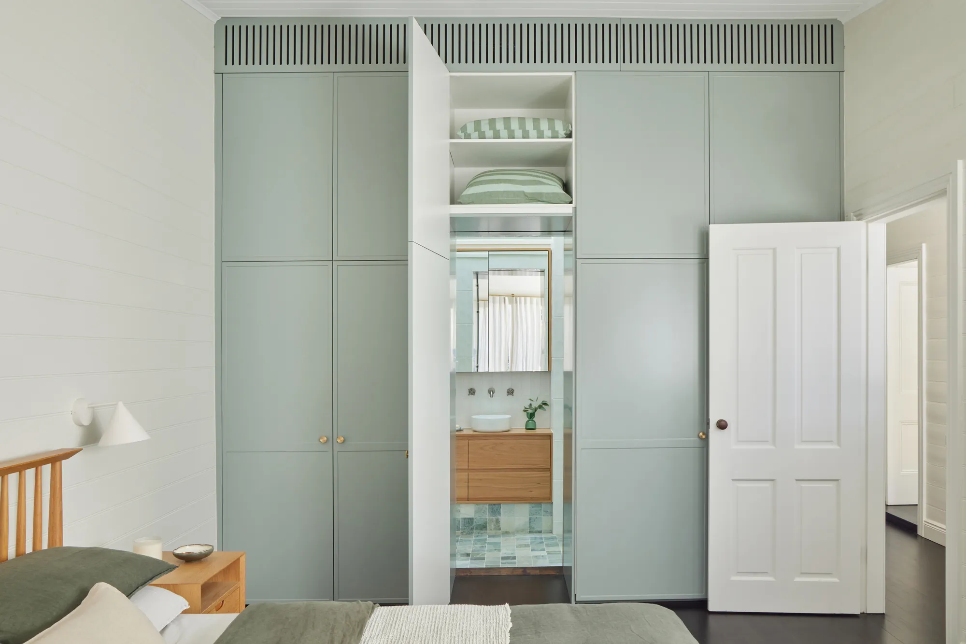
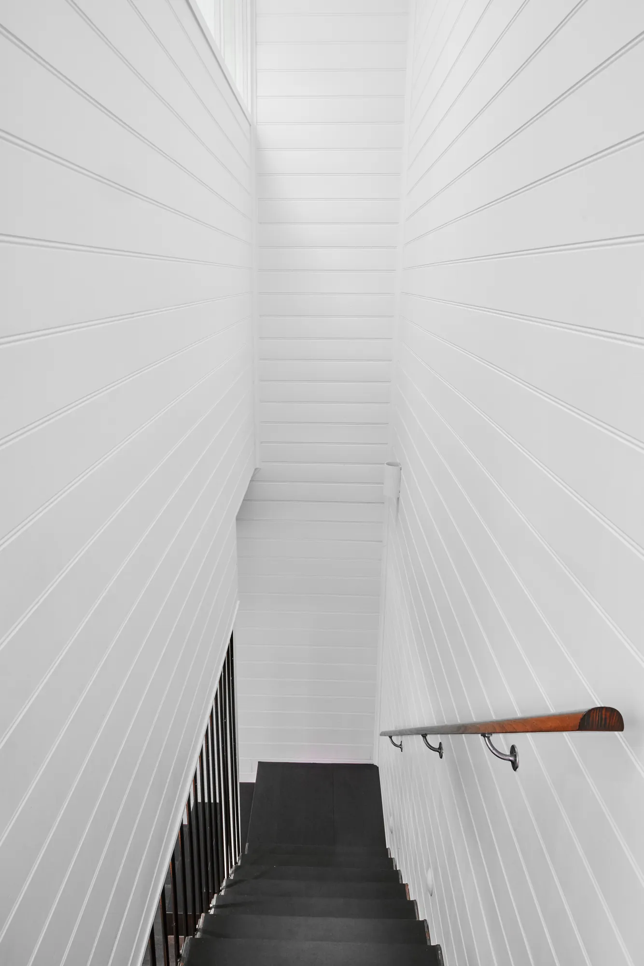
An Inner West weatherboard cottage where nothing was square. A new 25 m² rear extension with 3.5 m ceilings tied cleanly into old, off-plumb and deteriorated walls; two bathrooms upgraded while every original internal timber lining was kept; and a large-scale stormwater rectification finished with new landscaping.
Last updated
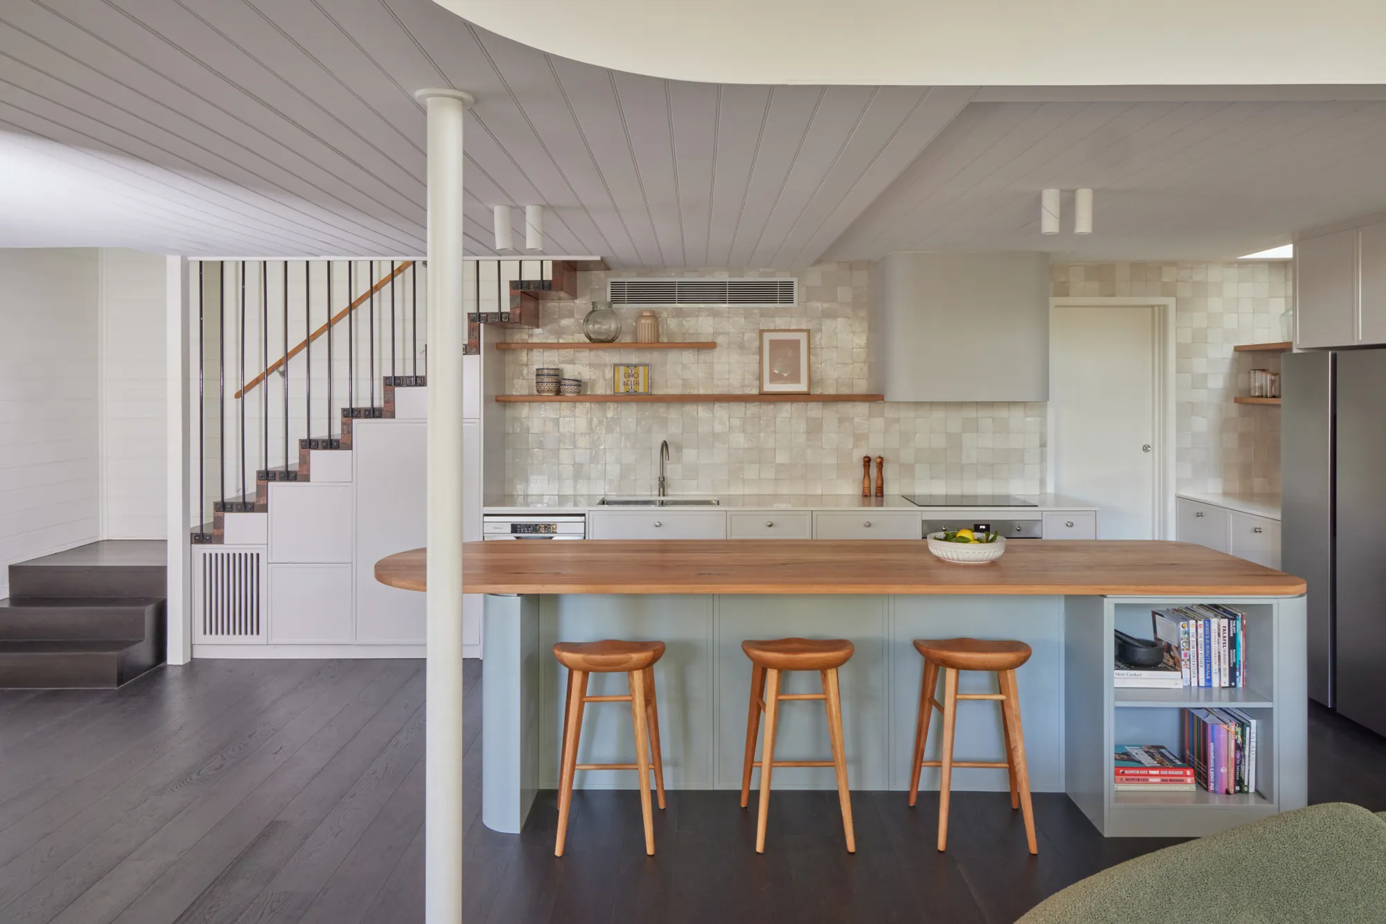
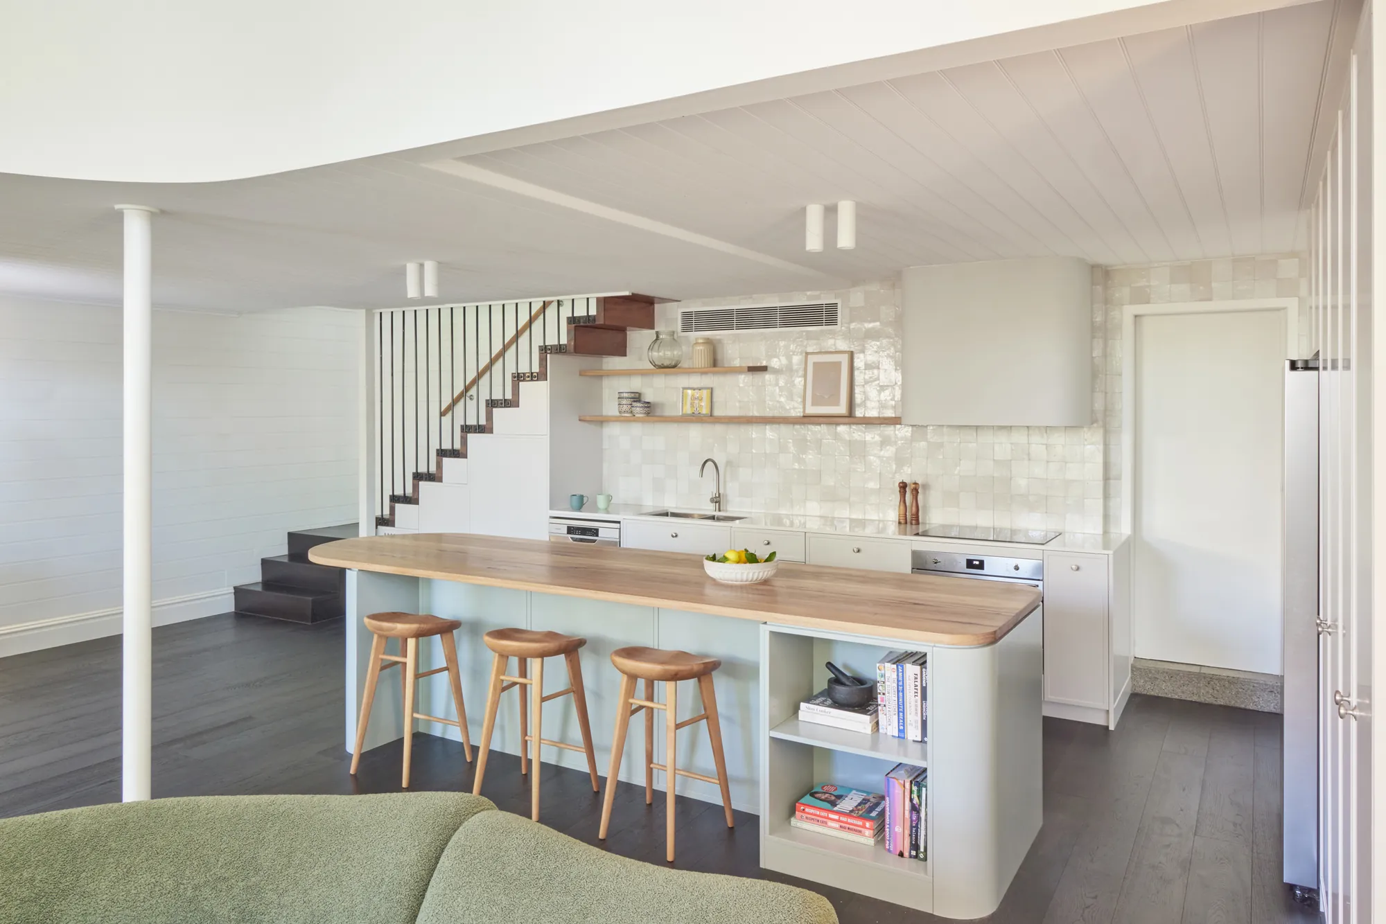
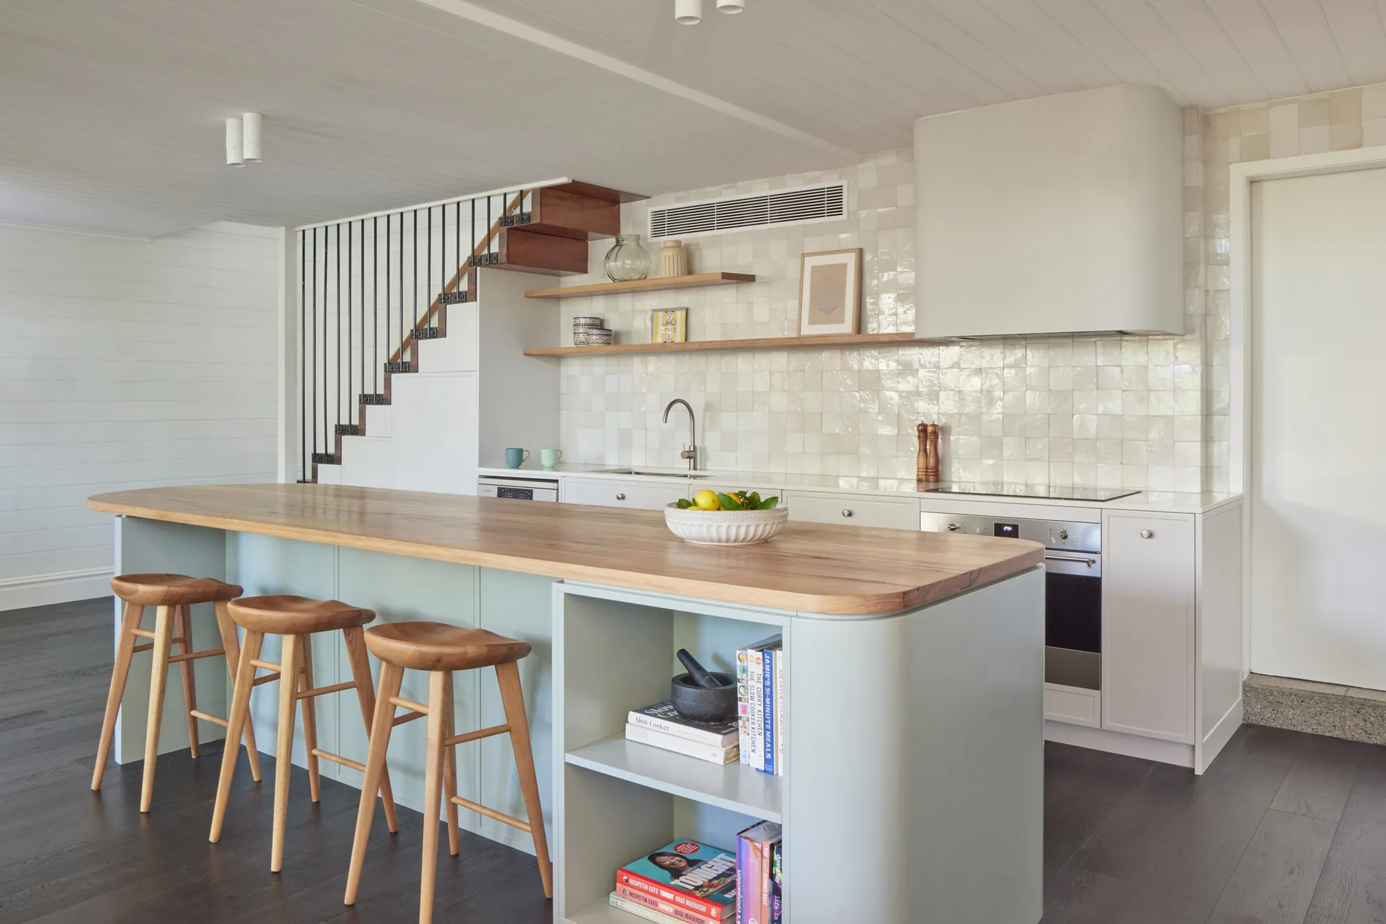
Kitchen and stair under the new curved bulkhead. Photograph: Sue Stubbs Photography, 2025.
The engineering behind the design.
Tying into old, uneven, and deteriorated structures is never easy—and this Inner West cottage was no exception. Delivering clean finishes while working with off-plumb walls required a flexible but precise approach.
The plan.
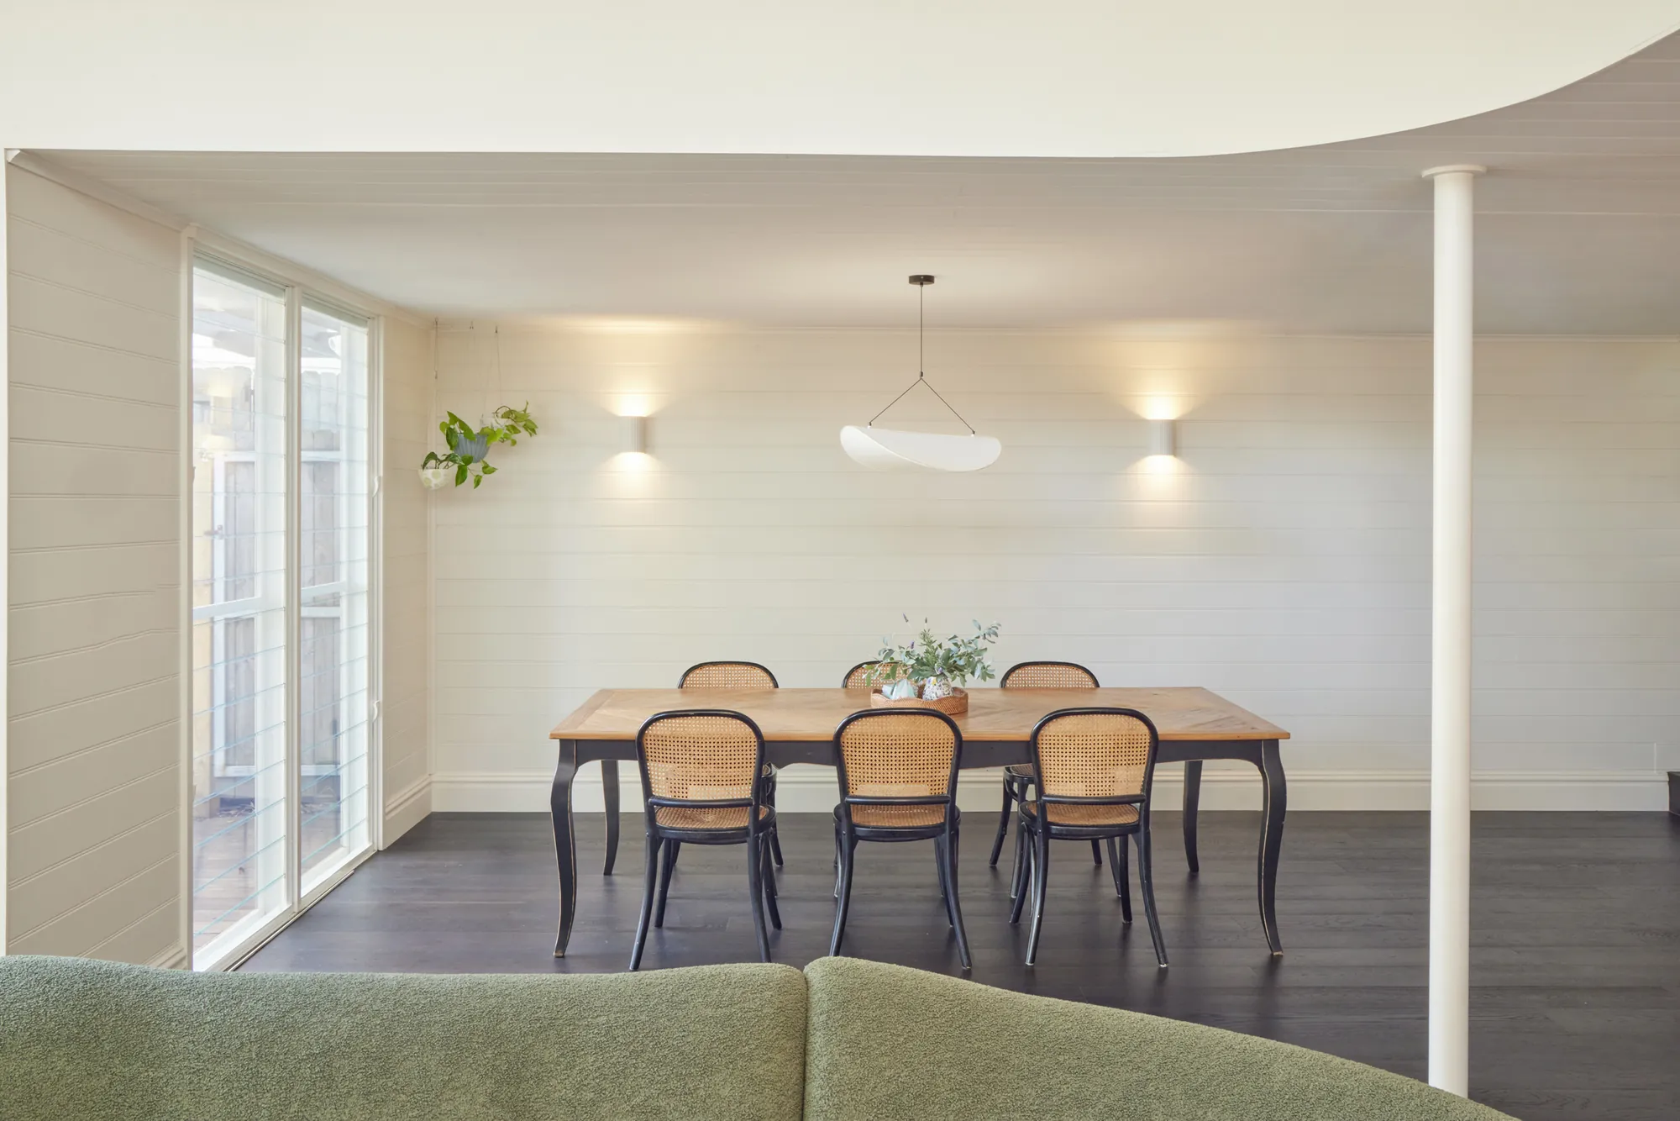
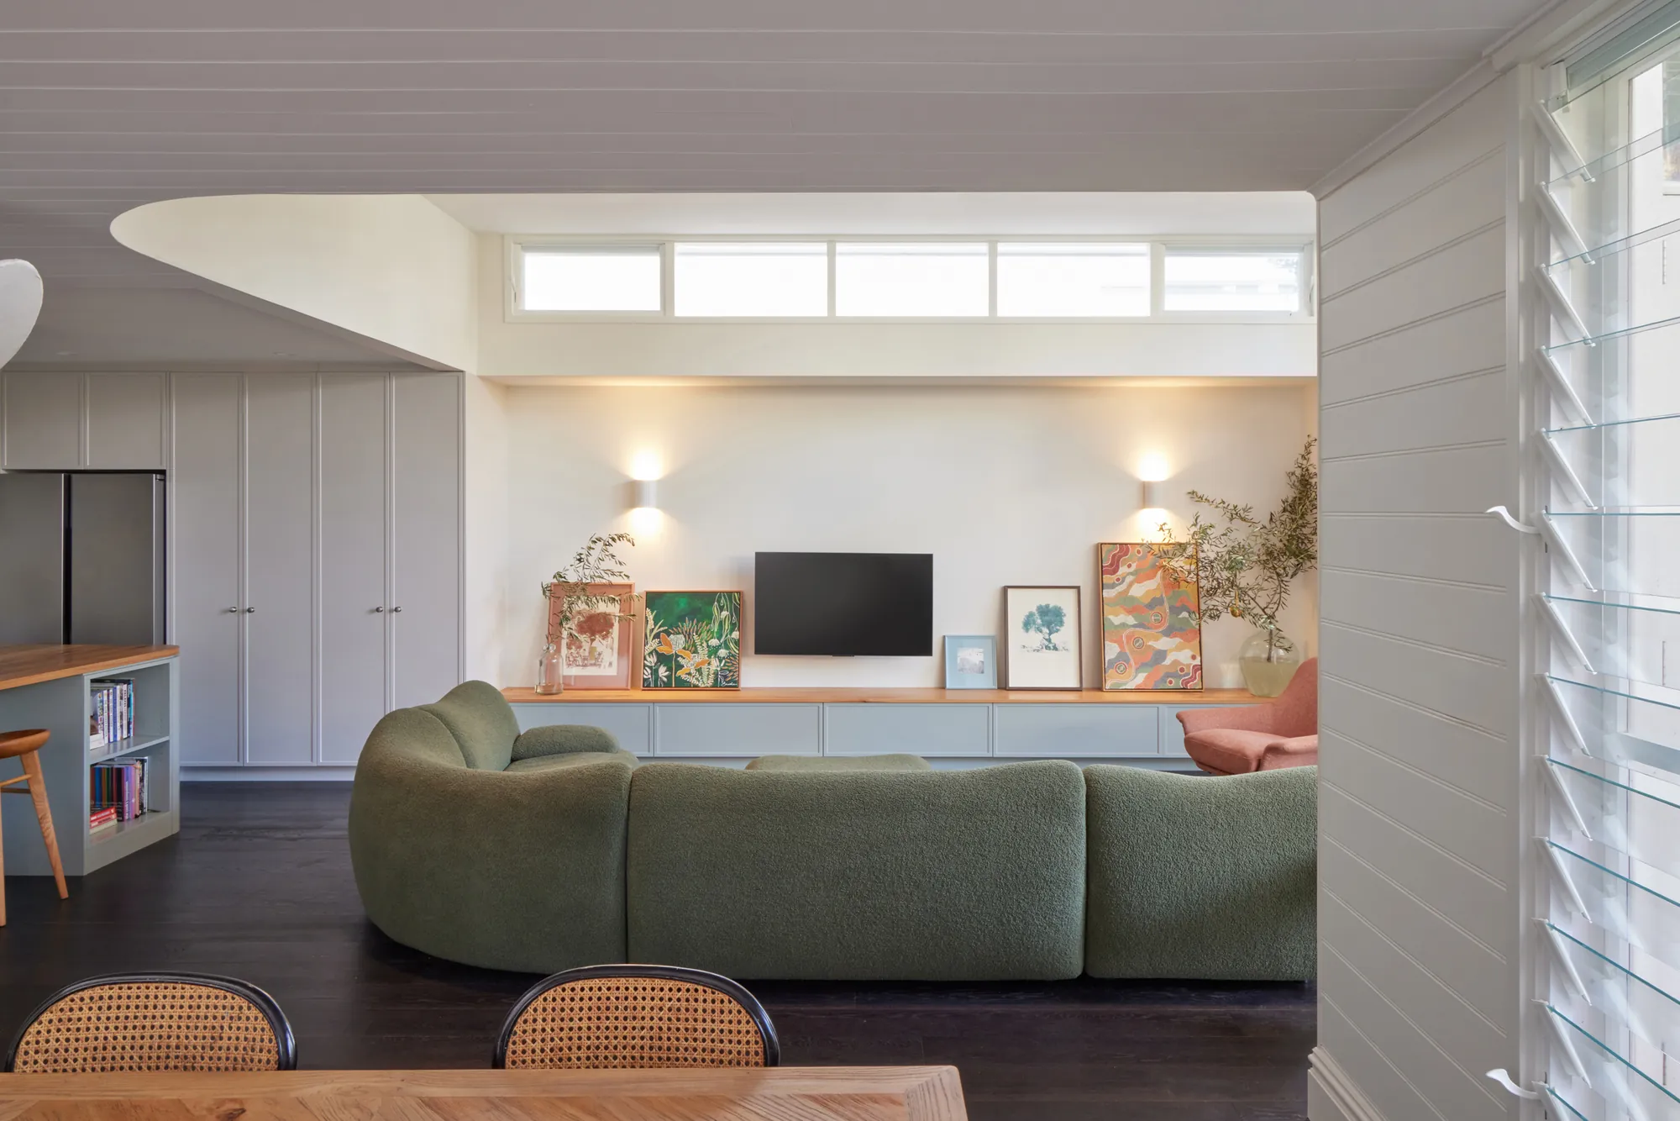
We constructed a new 25sqm rear extension with 3.5m ceilings, upgraded two bathrooms while retaining all internal timber linings, and executed a large-scale stormwater rectification. Final landscaping and detailed finishing brought the backyard to life.
Building in Rozelle.
Inner West Council was formed in 2016 from the merger of Marrickville, Leichhardt and Ashfield councils, and the Inner West LEP 2022 consolidated the three old LEPs into one planning instrument — though the DCP still carries legacy variation by precinct. Rozelle sits largely inside the Rozelle Heritage Conservation Area (the old Leichhardt precinct), so Heritage Impact Statements are standard on external work. Substantial residential DAs typically run 5–9 months — faster than Mosman or Pittwater.
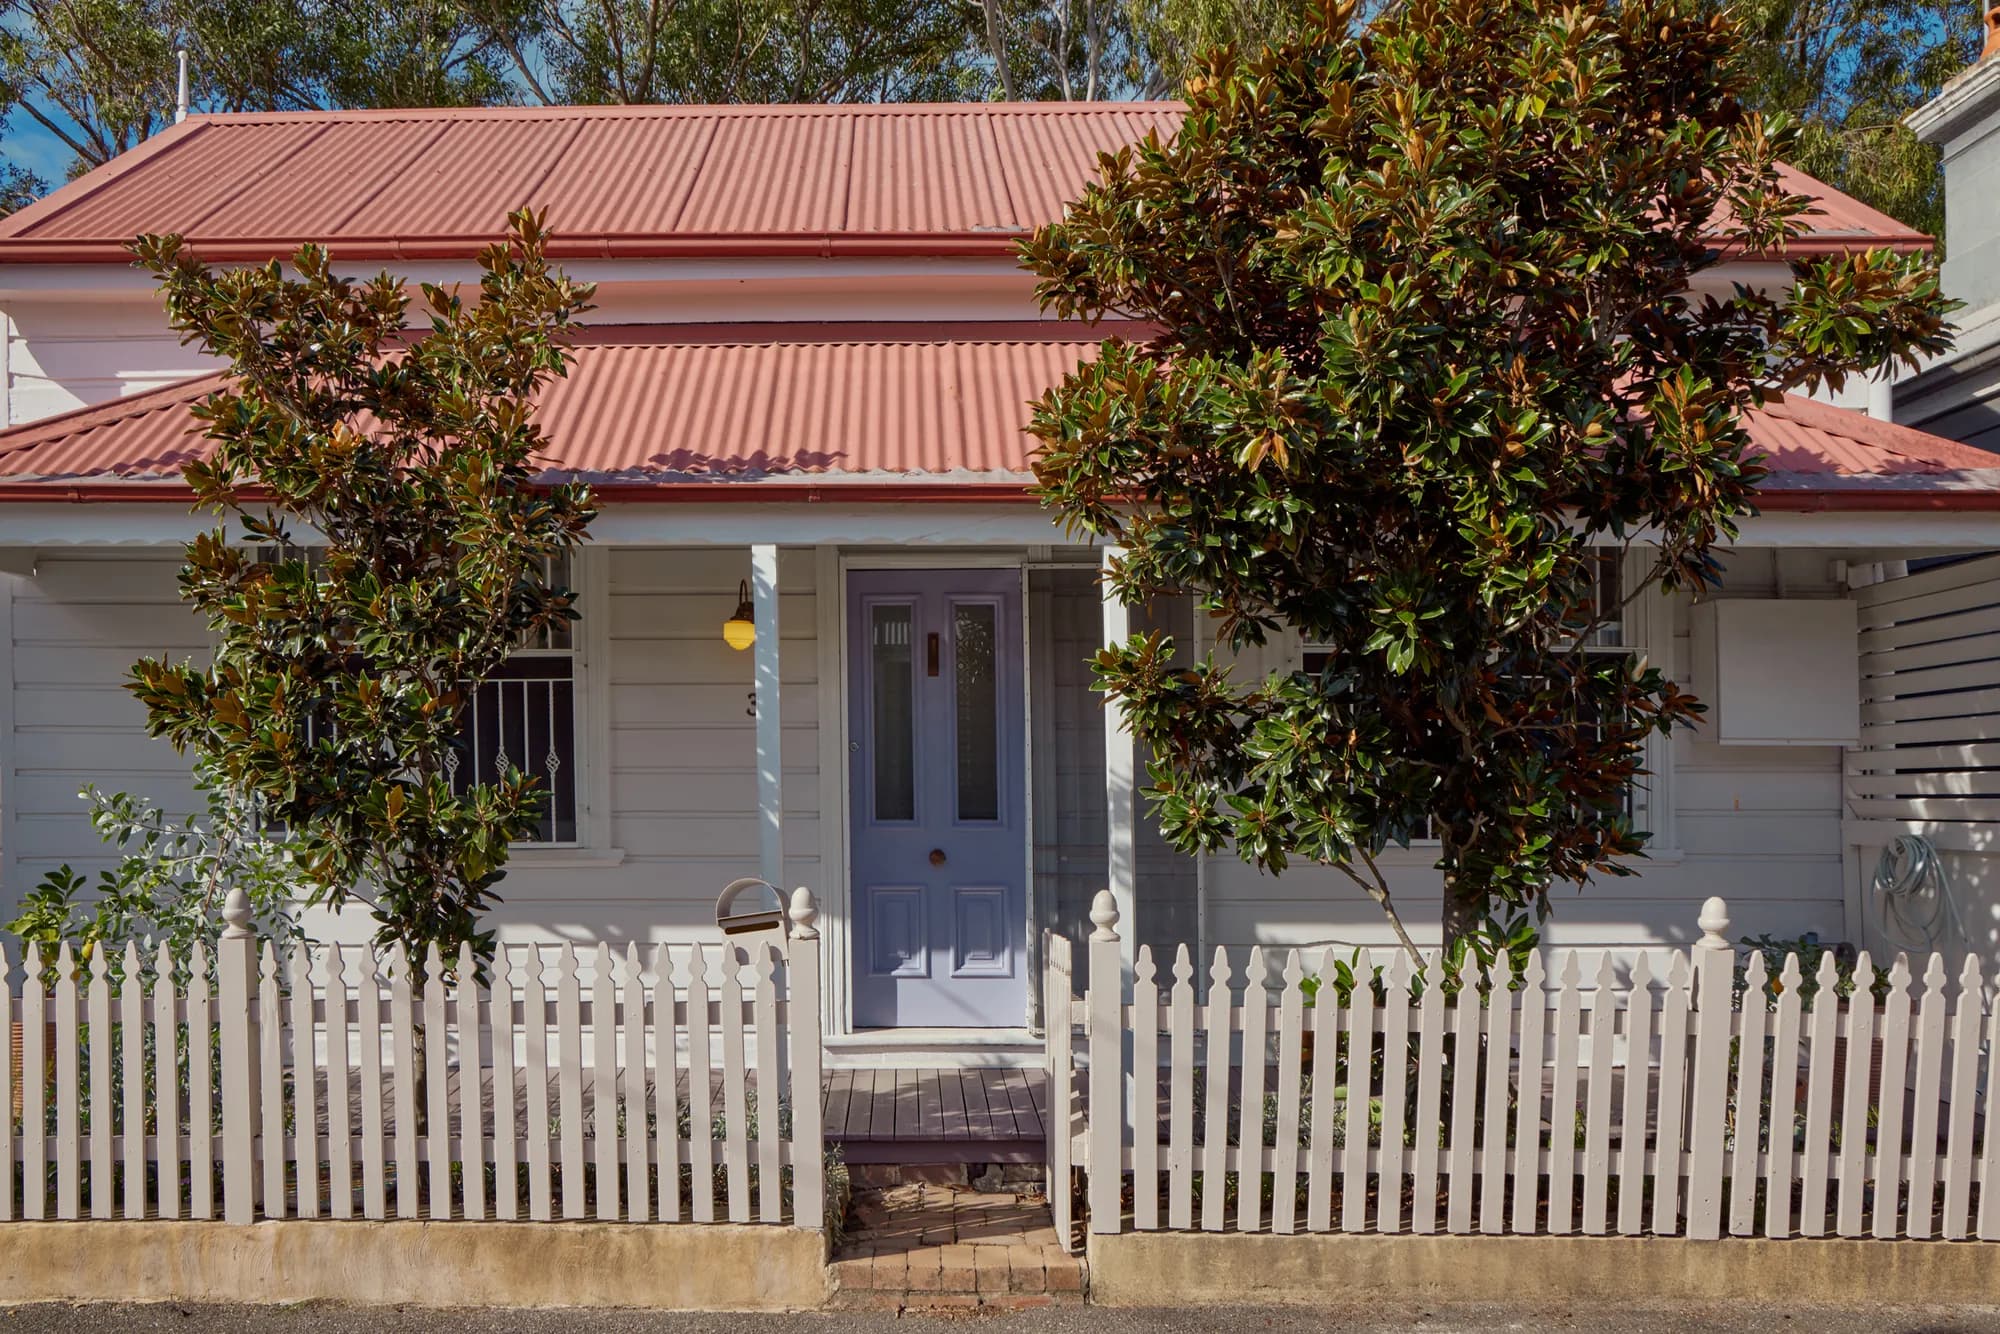
Lots are small and tight to their neighbours, and the stock is Victorian and Federation terraces and cottages. The work that suits the suburb is what this project did: restore the heritage frame and put the contemporary change inside and behind it.
From the site record.
Walk a Varloch block with us.
30 minutes, on a job, with someone from the team. Microsoft Teams works too if you’d rather start there. No quote pressure — just an honest look at how we build.