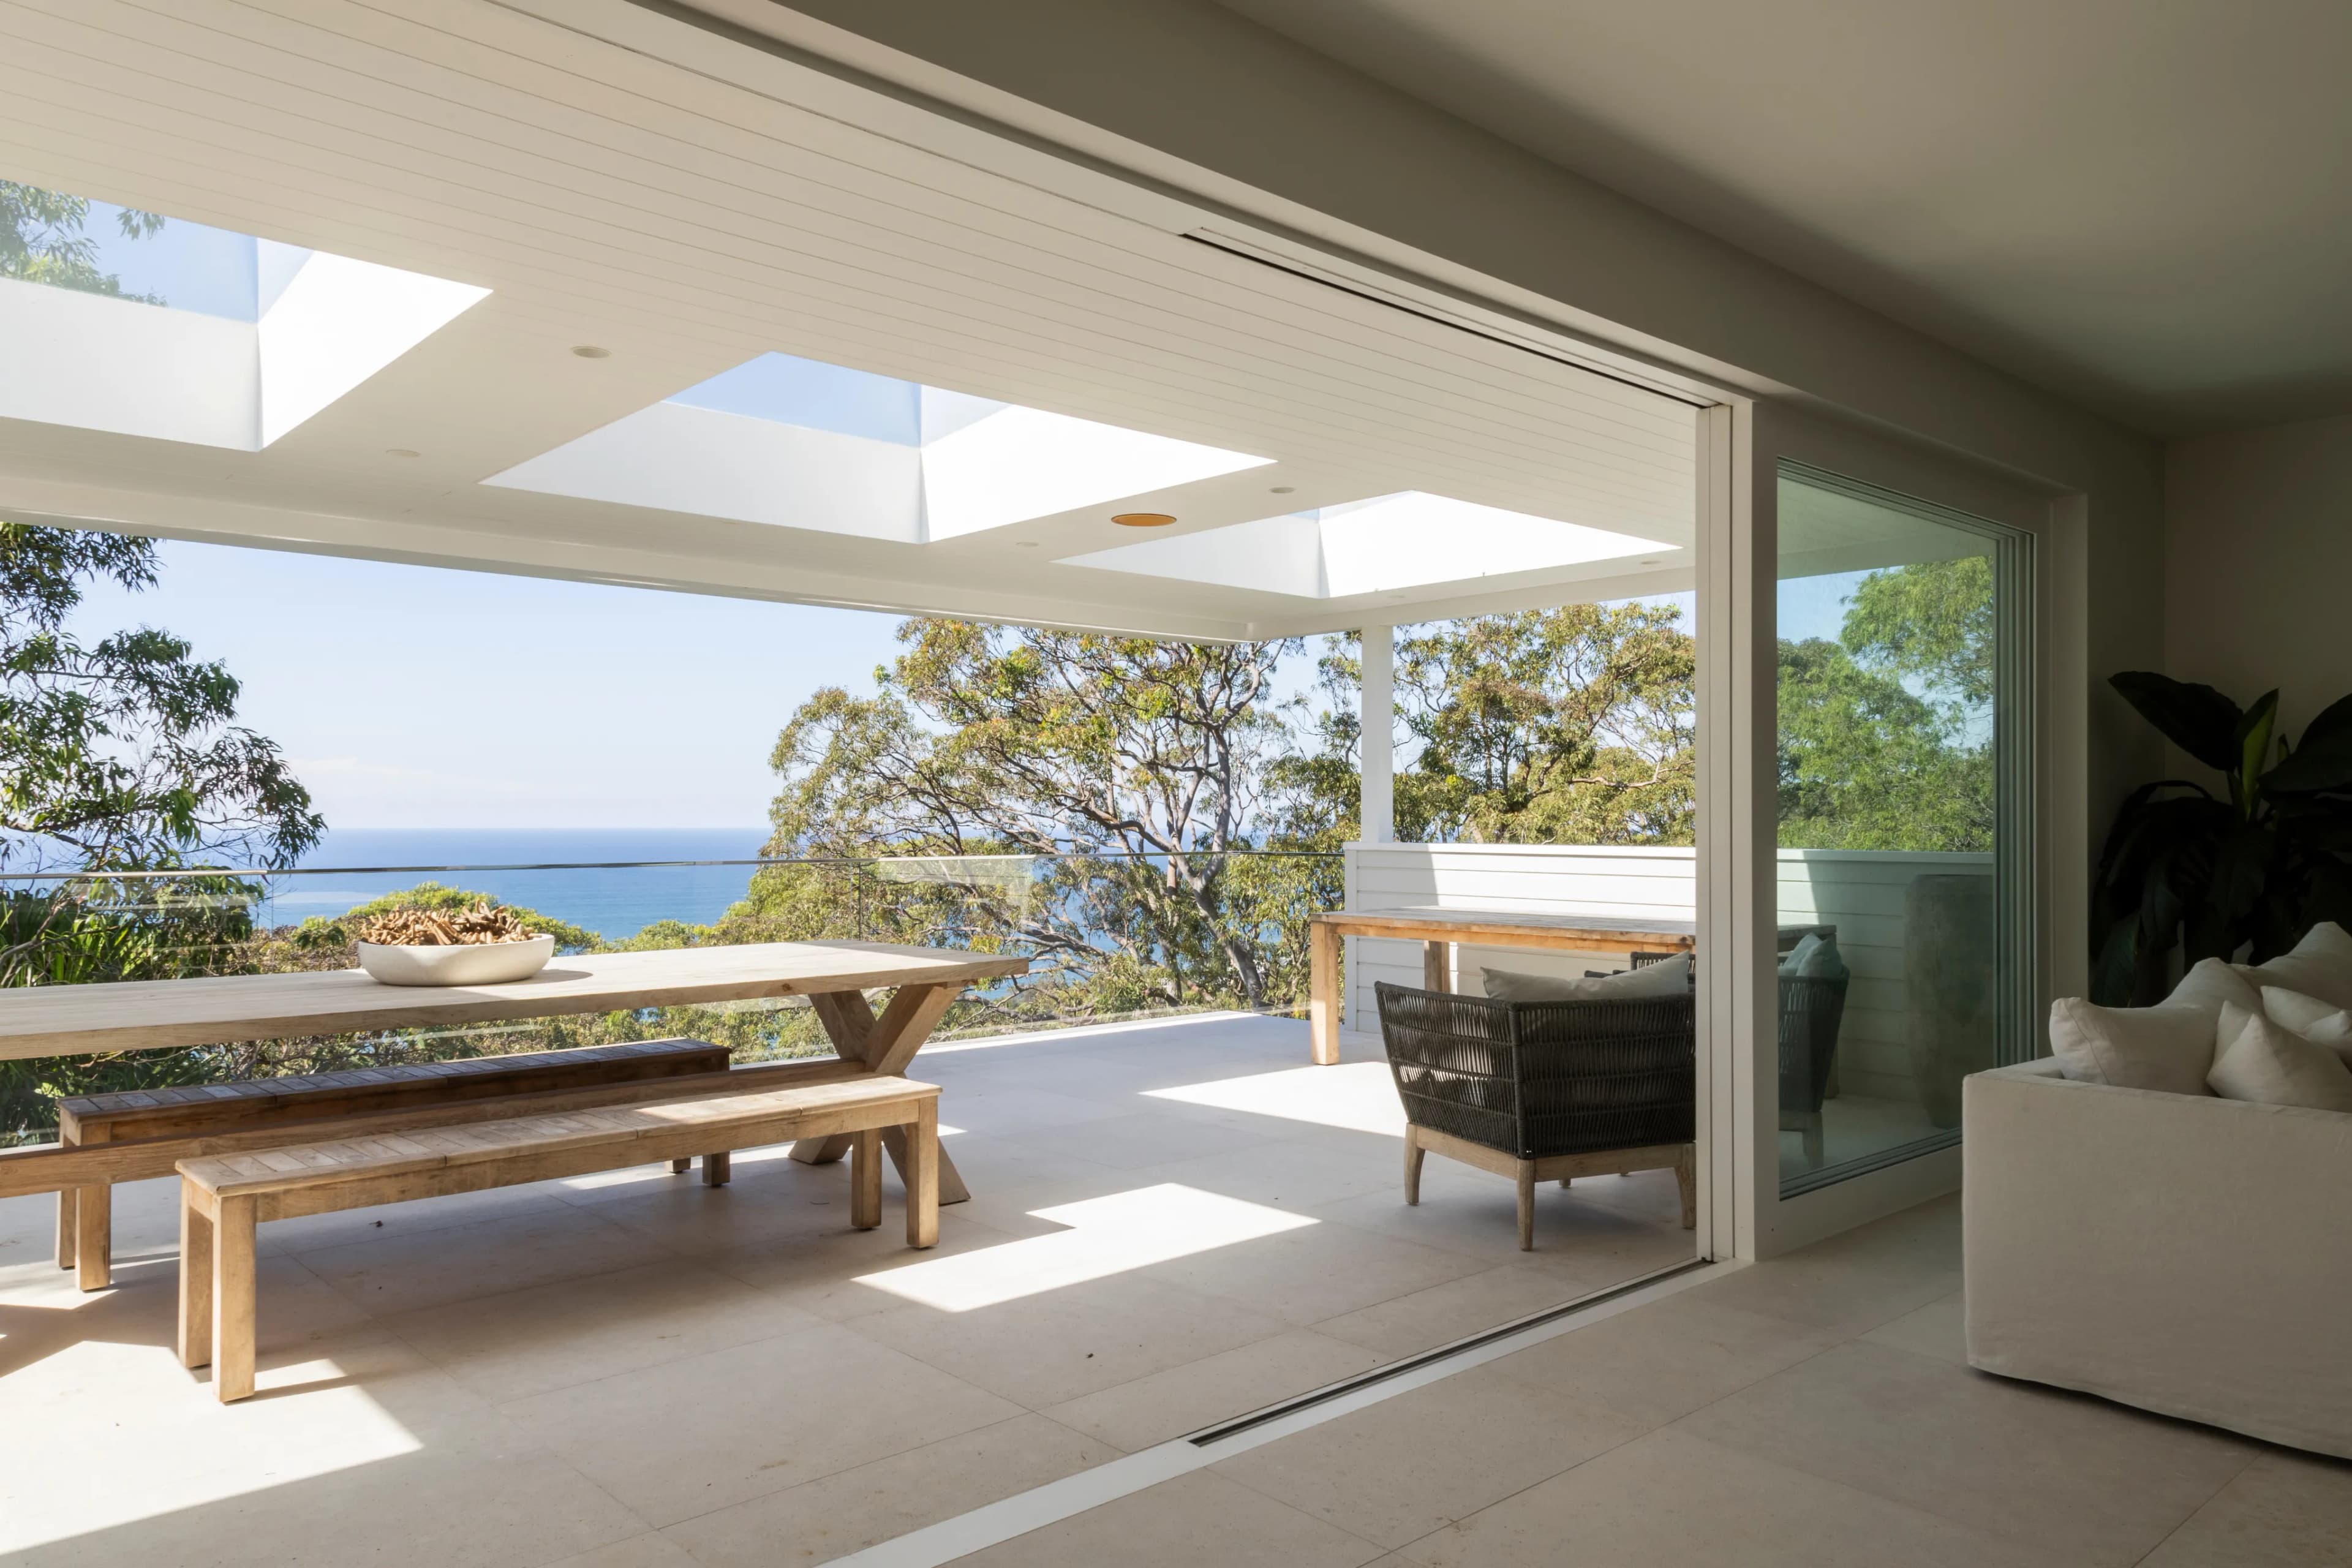
Project · 006Clareville, NSW · 2025
Extension · Detached garage and living above, linked by a hall
Clareville.
A Clareville extension built as its own structure: a new garage with living space above, set apart from the main house and joined to it by a connecting hall — adding room without crowding the original home.
BuilderVarloch Construction
Architect—
Year2025
Last updated
The plan.
We built the new garage-and-living wing as its own building and joined it to the main house with a connecting hall, so the two work as one home day to day while staying structurally and visually distinct.
Want to see one in person?
Walk a Varloch block with us.
30 minutes, on a job, with someone from the team. Microsoft Teams works too if you’d rather start there. No quote pressure — just an honest look at how we build.