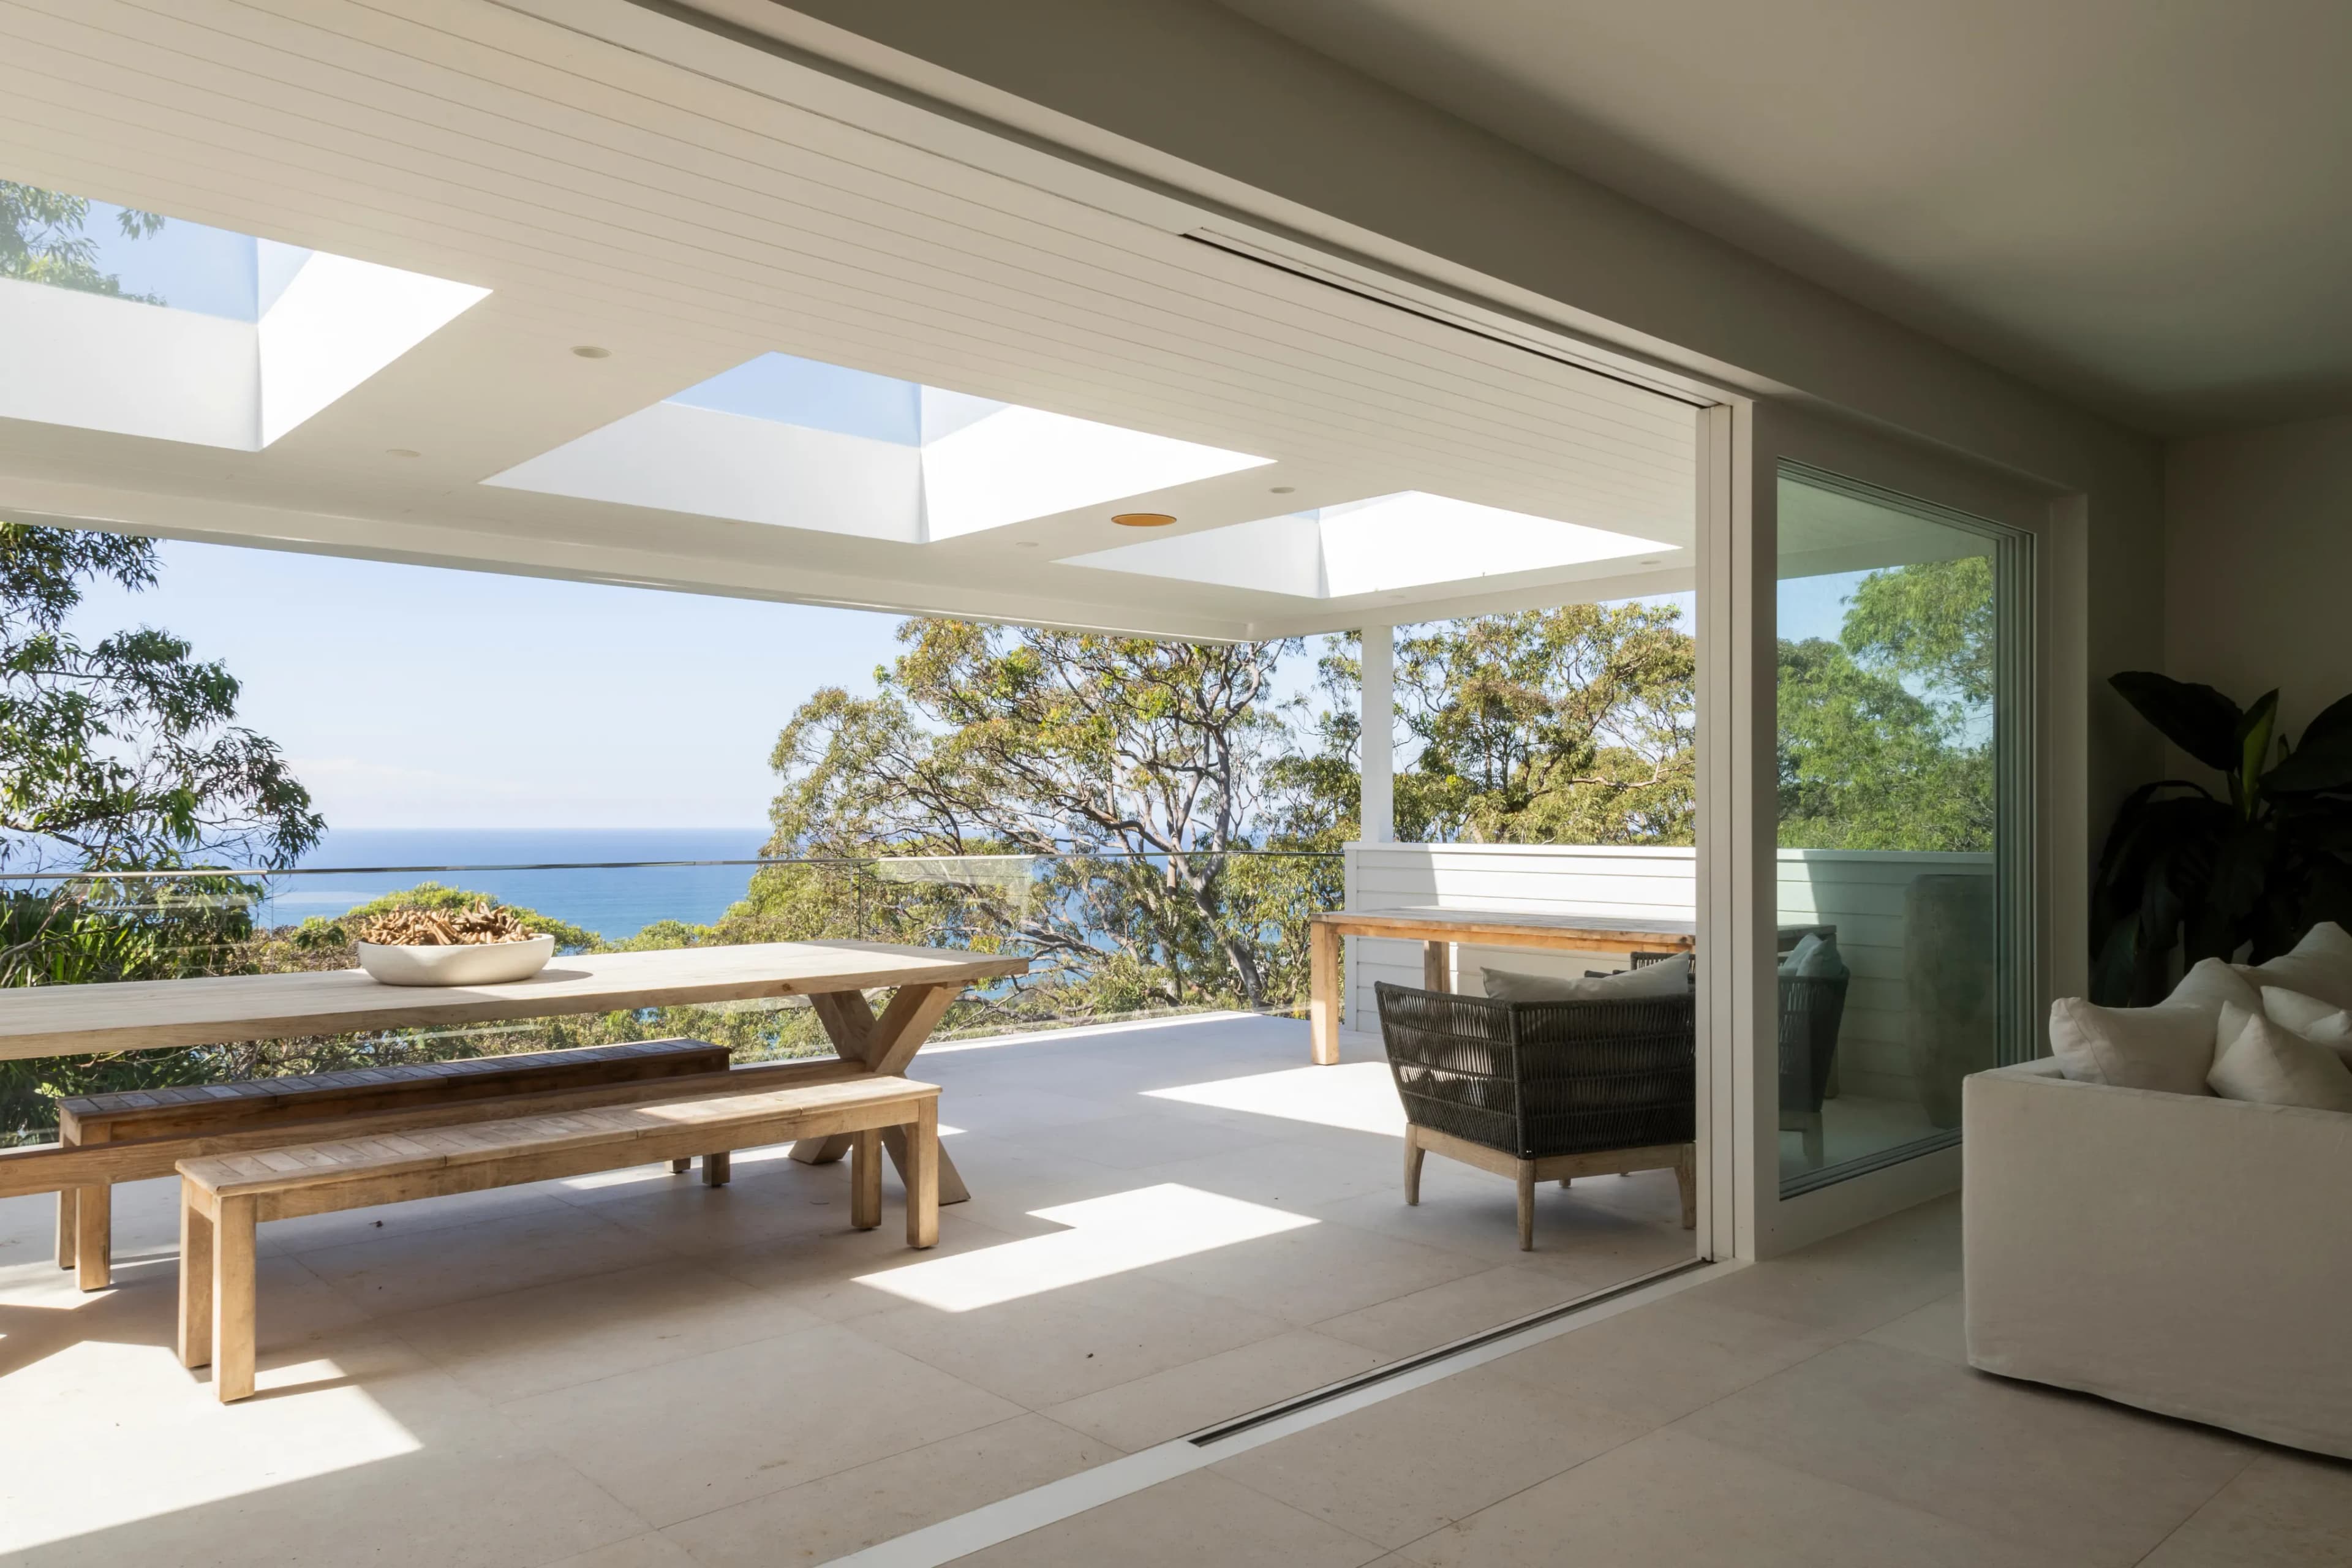
Extension · 80 m² rear living, covered deck and lawn
Manly Vale.
A rear-yard extension in Manly Vale adding an 80 m² open living, dining and kitchen space, opening onto a large covered outdoor deck and an expansive lawn.
Last updated

The brief.
Turn the back yard into the centre of the house: a new open-plan living, dining and kitchen wing, with generous covered outdoor space that works year-round.
The plan.
We built an 80 m² rear extension housing the new living, dining and kitchen, opening straight onto a large undercover deck. Beyond the deck the yard was finished as an expansive lawn, so the house now flows from kitchen to deck to garden.
Building in Manly Vale.
Northern Beaches Council was formed in 2016 from the merger of Manly, Pittwater and Warringah councils, and the legacy LEPs still apply. Manly Vale falls under Warringah LEP 2011 — generally the quickest of the three to assess, with more conventional residential controls on height, setbacks, FSR and tree retention than the Pittwater side of the peninsula.
Manly Vale is mid-slope suburban ground on mixed shale and clay, with less coastal exposure than the headlands. The engineering attention goes into footings on reactive clay and the roof geometry rather than salt — which is why we treat Manly Vale and the Pittwater suburbs as different jobs even though one council covers both.
Walk a Varloch block with us.
30 minutes, on a job, with someone from the team. Microsoft Teams works too if you’d rather start there. No quote pressure — just an honest look at how we build.