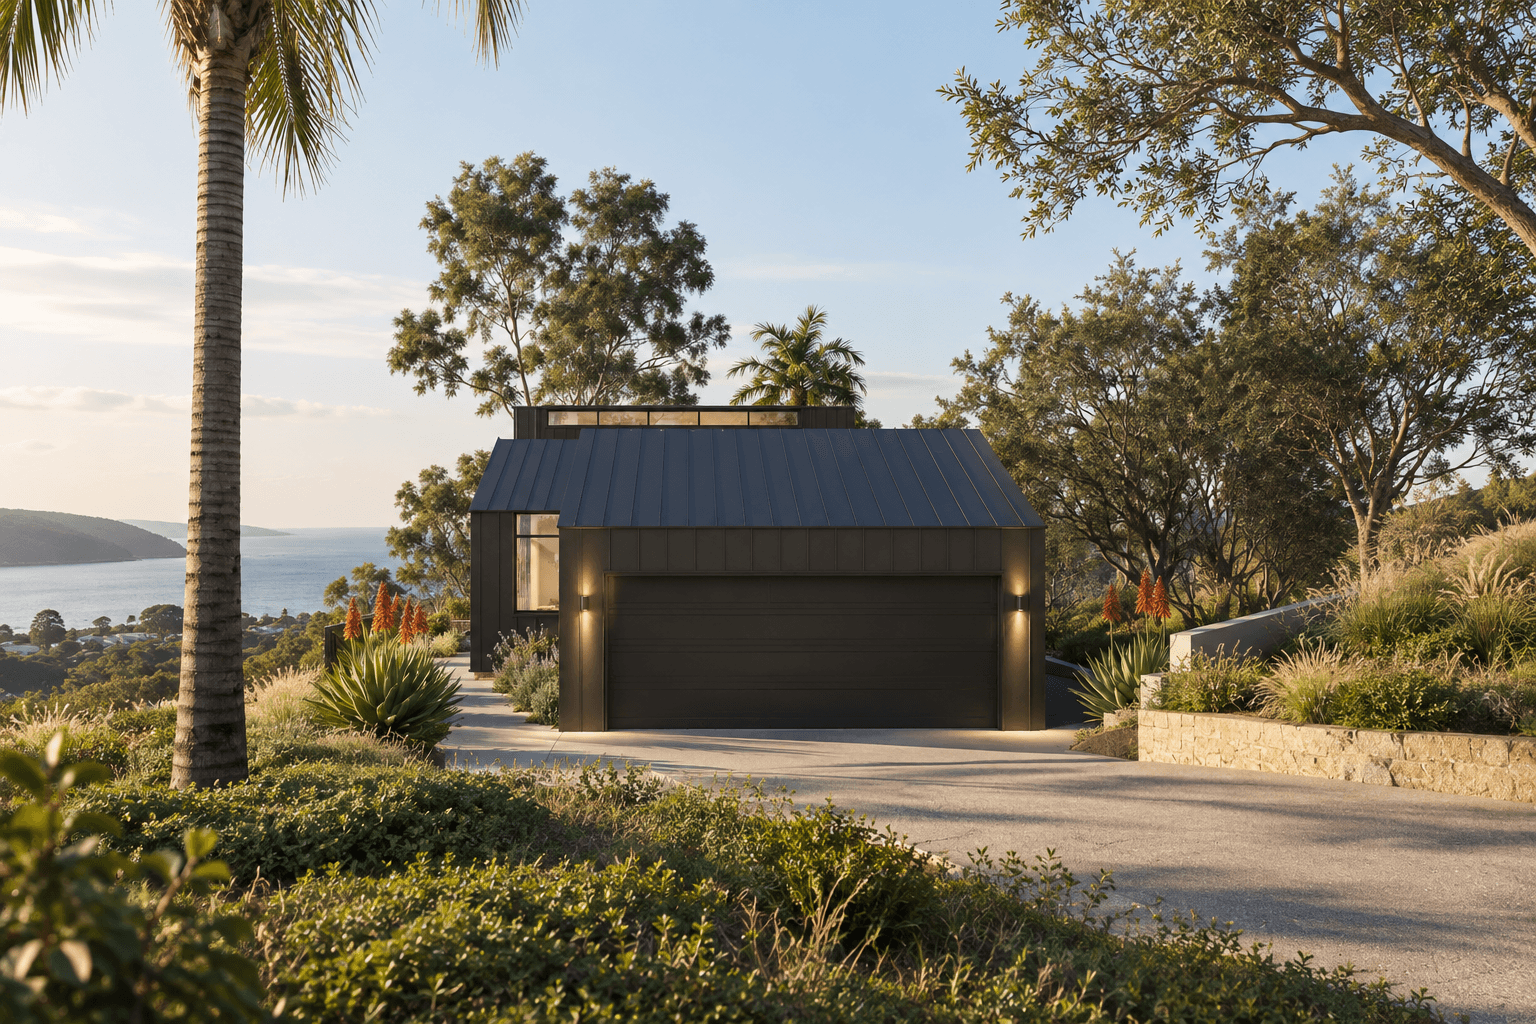
Varloch DesignA design methodologySeven stages of spatial experience
The Experience
of Architecture
Architecture is not simply what we see. It is what we experience.
Architecture unfolds through movement, light, landscape, materiality and the relationships between spaces.
Varloch Design works from a simple idea: a building is understood by moving through it and living in it. Seven stages follow that movement, from knowing where you are to the moment you leave. Each is designed on purpose, then tested against the drawings before anything is built.
The thinking began in the founder's thesis research into how the moving body can turn a place of transit into a place. Varloch Design has since developed it into a working method for designing and reviewing buildings.
01 → 07Follow the line. It runs from the street to the landscape beyond, through all seven stages.
Fig. 1
One continuous journey
- Movement
- Stage
- Threshold
- View
- Visual connection
- Daylight
- Section
The seven stages
01 Orientation
How do we understand where we are?
Orientation begins before arrival: in the street, the fall of the land, the direction of the sun and the memory of getting there. We set out a site's directions (north, view, ground, neighbours, weather) before the plan takes shape, and keep an outside reference in every main room, so you always know where you are.
From the middle of a well-oriented plan you can still point to the garden, the street and north.
02 Approach
What happens before we arrive?
The approach changes your pace, your attention and your expectation. Where the car stops, how the path turns, what is shown and what is held back, the ground underfoot: each is a design decision, and on most sites the landscape does most of the work.
The real test is the everyday one: from the car to the door, in the rain, carrying the shopping.
03 Threshold
How do we move from one condition into another?
A threshold is any crossing between conditions: public and private, light and dark, warm and cool, loud and quiet, old and new. We design the significant ones as places with depth, where light, floor, ceiling and sound change together, so the body has time to adjust and the crossing is felt.
04 Arrival
What is the first spatial impression?
Arrival is the moment a building receives you and explains itself: where its centre is, where the light comes from, where to go next. Most homes have two arrivals, the front door and the everyday entry through the garage or side door, and both deserve the same care.
05 Wayfinding
How do we intuitively understand where to go?
In a good building the architecture is the signage. Light at the end of a route, a glimpse of the garden, a change of ceiling or floor: each tells you where to go, and how private a space is, before you have to choose.
A cue that only works at the last moment works too late.
06 Circulation
What do we experience while moving through the building?
Halls, stairs and links are where a building is used most often and felt most physically. A route can pass by a room, pass through it or end in it, and that choice decides whether the room stays calm. We treat the stair as a room, and give every corridor light or a view at its end.
A stair climbed twice a day for twenty years is about light and grip as much as drama.
07 Departure
What remains with us when we leave?
Leaving is the stage most often left undesigned. The daily exit, the farewell on the doorstep and the last view back from the gate shape how a place is remembered, and memory is where the next arrival begins.
Every route is walked in both directions, so we draw the way out as carefully as the way in.
Being in a space
The seven stages follow movement. Most of life happens where movement pauses: the kitchen bench, the living room in winter sun, the landing with a window seat.
At each of these places we test six spatial qualities, each against drawings and studies rather than description alone.
- SQ1Proportion and scaleHeight, width and length suited to the room's use, its people and its place in the sequence.
- SQ2LightWhere daylight comes from in each season, how glare is controlled, and what happens at night.
- SQ3ComfortShade, breeze, warmth and quiet on the hottest afternoon and the coldest morning.
- SQ4OccupationFurniture that fits, storage that works, and room to change use over the years.
- SQ5ConnectionWhat the space looks to and opens onto, and how it keeps its privacy from neighbours.
- SQ6CharacterMaterial, texture, light and sound: what it is actually like to be there.
Five positions
- 1
Every change of condition is a threshold to design.
Not only the front door: the garden edge, the foot of the stair, the line where a new addition meets the old house.
- 2
Design for several journeys, led by the everyday one.
A first-time guest, a child home from school, someone using a wheelchair, and the household arriving through the garage.
- 3
Time, weather and use are design material.
The same hall at dawn in July and at dusk in January is a different place. So is the house after twenty years.
- 4
An intended experience is a claim until the drawings show it.
If the section shows no light reaching the hall, we change the design, not the description.
- 5
Experience is made in details and must survive delivery.
A step-free threshold or a roof light over the stair is resolved early and protected through documentation and construction.
Walking the design
Before a design is presented, its designer walks it: on paper, in the first person, from the street to the moment of leaving. The walk is then held to account by the drawings.
Reviews are short and regular: fifteen minutes in the weekly design meeting, and a fuller review at the end of concept and before approval.
- WalkThe designer narrates the design in the first person, stage by stage, at a named time and in named weather, pausing in the places people stay.
- CheckEach claim the walk makes is tested against plans, sections, eye-level views, models and studies: shown, not yet shown, or contradicted.
- CompareWhere a claim fails, alternatives are drawn and compared stage by stage, with what each costs and what each gives up.
- DecideThe decision is recorded with its reason, and checked again at the next review, on site, and with the owners once they live there.
Two systems, one practice
Nine stages describe how a project is delivered, from the first conversation to completion. They are set out in How We Work.
Seven stages describe what we design for and how we test it. They are not steps in that process. At every delivery stage, all seven stay open; what changes is what we do with them.
Design activities across the nine stages
Marks show where an activity is typical. Activities overlap and recur: any of them can return at any stage.
| How We Work | 01Discover | 02Define | 03Concept | 04Develop | 05Approve | 06Document | 07Select | 08Deliver | 09Complete |
|---|---|---|---|---|---|---|---|---|---|
| Investigate | Not typical | Not typical | Not typical | Not typical | Not typical | ||||
| Develop | Not typical | Not typical | Not typical | Not typical | Not typical | ||||
| Test | Not typical | Not typical | Not typical | Not typical | Not typical | Not typical | Not typical | ||
| Coordinate | Not typical | Not typical | Not typical | Not typical | |||||
| Verify | Not typical | Not typical | Not typical | Not typical | Not typical | ||||
| Review |
What a review records
- Intended experienceWhat the stage should feel like, for whom and when, written before the design is judged.
- Response and evidenceThe design decisions, and the drawings, models or studies that show they work.
- Observations and alternativesWhat the review sees, what is unresolved, and at least one other way of doing it.
- StatusAchieved means supported by evidence at the current design stage. It is confirmed again on site and after occupation.
- Decisions and actionsWhat was decided and why, who acts, by when, and how it will be checked.
| Experiential stage | Intended experience | Response · evidence | Observations · alternatives | Status | Decisions · actions | Review stage · reviewer · date |
|---|---|---|---|---|---|---|
| 01 Orientation | ||||||
| 02 Approach | ||||||
| 03 Threshold | ||||||
| 04 Arrival | ||||||
| 05 Wayfinding | ||||||
| 06 Circulation | ||||||
| 07 Departure |
- Achieved
- Developing
- Requires review
- Not applicable
A stage that does not apply to a project is marked Not applicable, never removed. The places where the journey pauses are reviewed for spatial quality within their stage.
In practice
The method is built to run inside each project, at the pace of ordinary design work. It starts with a conversation about how the household lives now and a walk of the site. It continues through options at concept, evidence and review in design development, and protected details in documentation. The design is walked again on site during construction, and once more with the owners after they have lived there.
It is written for the full range of building design: new houses, renovations and additions, heritage places, and larger commercial and public buildings. The seven stages stay the same; the depth of investigation follows the project.
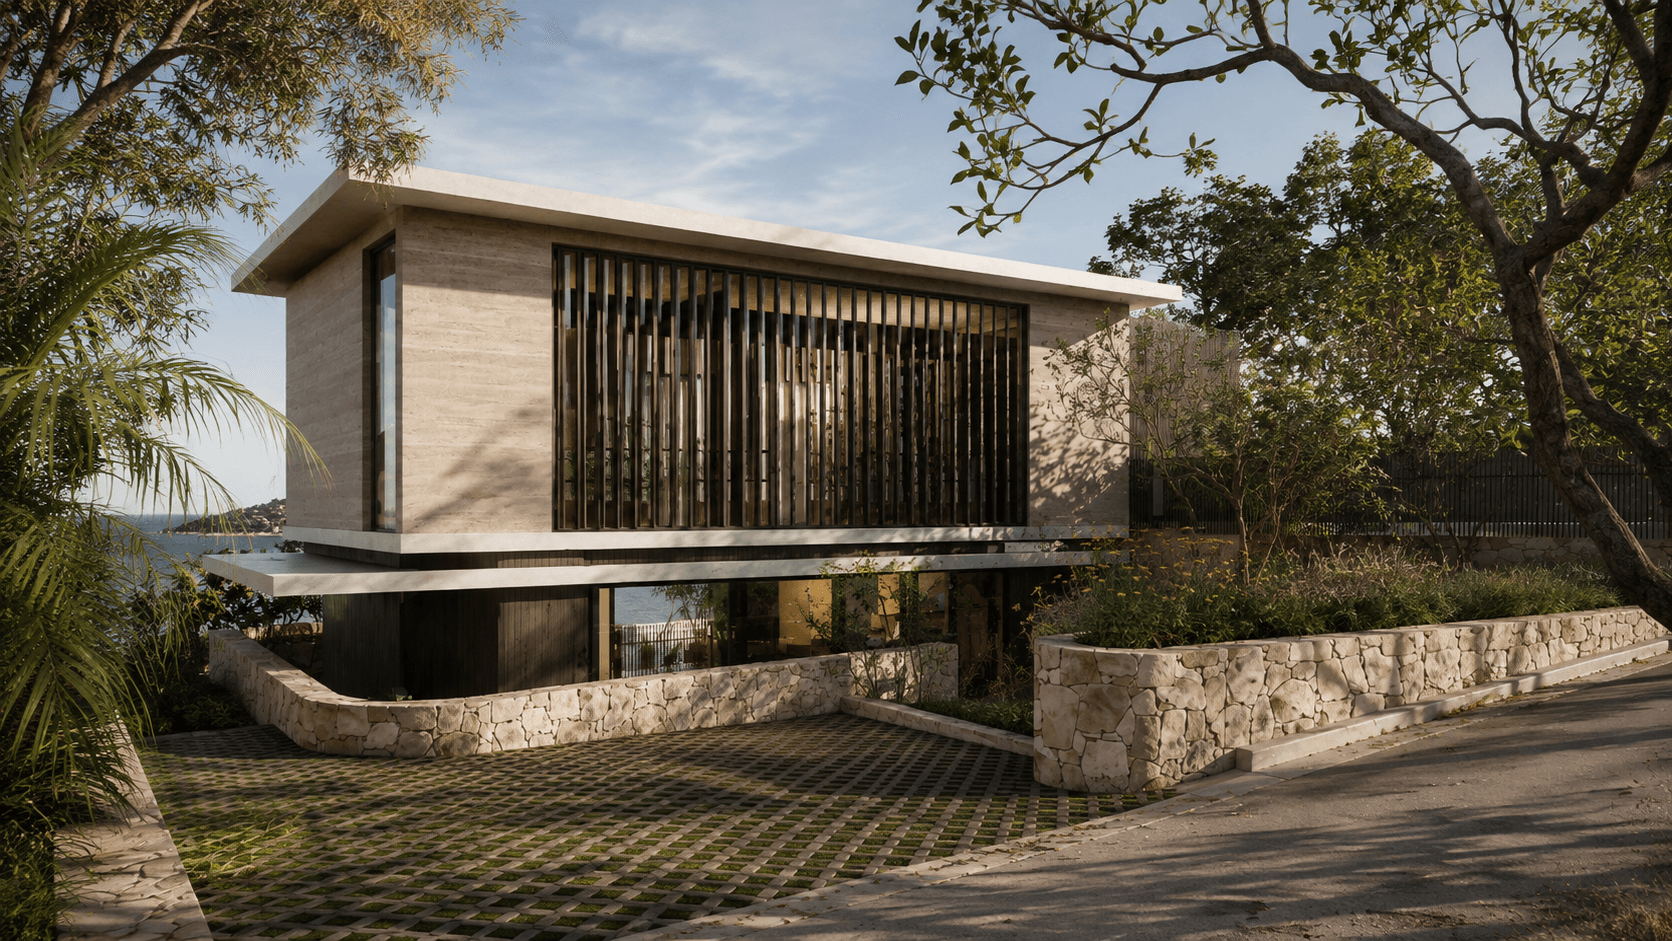
Banksia Edge
Whale Beach, Northern Beaches, Sydney · Render · In designDeparture
We design for the way places are experienced, not simply the way they appear.