A clear process creates better projects.
Every project is different, but the need for clarity remains the same. Our process gives clients a clear understanding of what is happening, what decisions are required and what comes next—from the first conversation through to completion.
We combine thoughtful design with disciplined project systems, coordinated BIM documentation and practical delivery experience.
Our process
Select a stage to explore what typically happens.
Initial consultation and project discovery
We begin by understanding the project, the property, the people involved and what success would look like.
What we typically do
- hold an introductory call or site consultation
- discuss your objectives, priorities and concerns
- understand the existing property or proposed site
- consider likely budget, timing and project scope
- identify immediate opportunities, constraints and unknowns
- explain the likely architectural and approval pathway
- determine whether Varloch is the right fit for the project
What we need from you
- the project address
- an overview of what you would like to achieve
- any existing drawings, survey information or photographs
- your preferred timing
- an initial understanding of your investment range
- details of other owners or key decision-makers
Typical outputs
- initial project understanding
- recommended next steps
- preliminary scope discussion
- request for further information where required
How our systems support this stage
The enquiry, meeting notes, follow-up actions and project information are captured from the beginning so that important details are not lost between conversations.

Brief, site and feasibility
We turn the initial conversation into a clear, testable project brief and establish the main constraints before design begins.
What we typically do
- develop the project brief
- review the site and existing conditions
- identify planning and authority considerations
- review available survey and title information
- understand accommodation requirements
- explore broad spatial and development opportunities
- identify consultant requirements
- establish project priorities and decision criteria
- test early budget and programme assumptions
What we need from you
- confirmation of priorities
- feedback on the developing brief
- available property and legal documents
- clarity around essential and desirable requirements
- agreement on scope, timing and responsibilities
Typical outputs
- confirmed project brief
- initial site and planning review
- early feasibility findings
- project scope
- consultant strategy
- preliminary project programme
How our systems support this stage
The brief, assumptions, responsibilities, meeting outcomes and outstanding information are recorded and tracked in one project system.
Concept design
We explore the architectural direction of the project and establish the central design idea.
What we typically do
- investigate site response and orientation
- explore spatial arrangements
- test massing, form and circulation
- consider light, outlook, privacy and landscape
- develop material and atmosphere references
- prepare early plans, diagrams and three-dimensional studies
- review options against the agreed brief
- consider likely planning implications
- coordinate early consultant input where needed
What we need from you
- thoughtful feedback on options
- clear responses to key decisions
- confirmation of priorities where trade-offs arise
- discussion of how you want the building to feel and function
Typical outputs
- concept plans
- massing studies
- diagrams
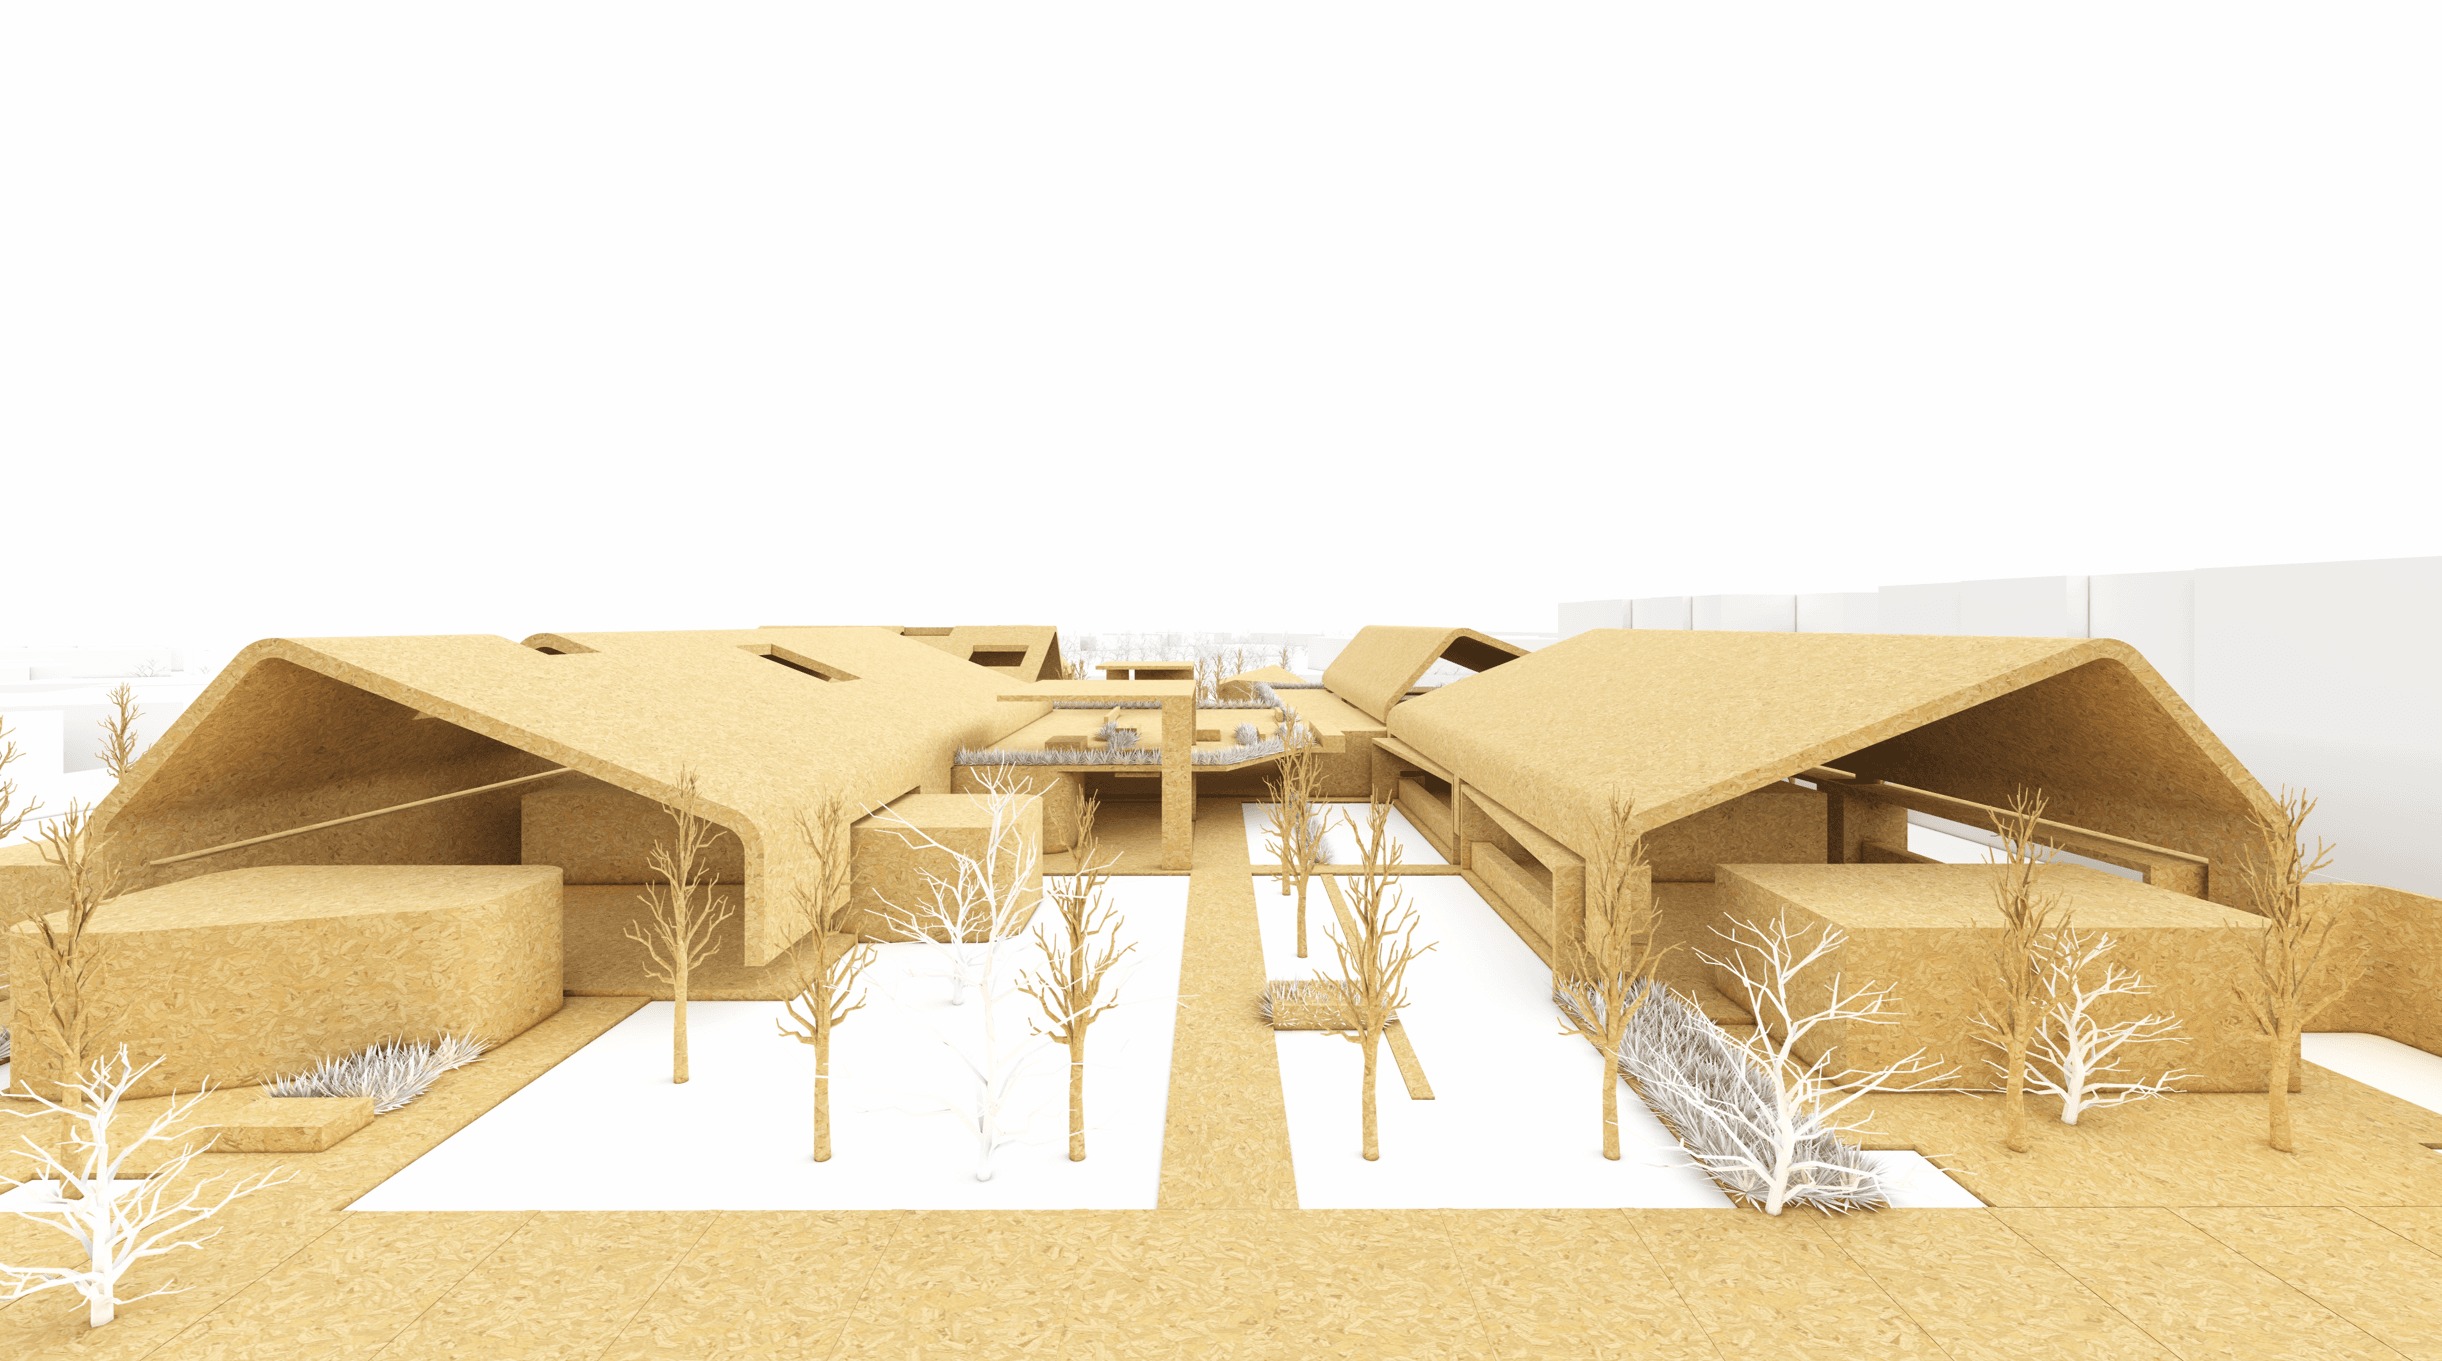
- early three-dimensional model
- visual references
- concept presentation
- preferred design direction
How our systems support this stage
Decisions, feedback and design actions are recorded so that the preferred direction and reasons behind key choices remain clear.
Design development
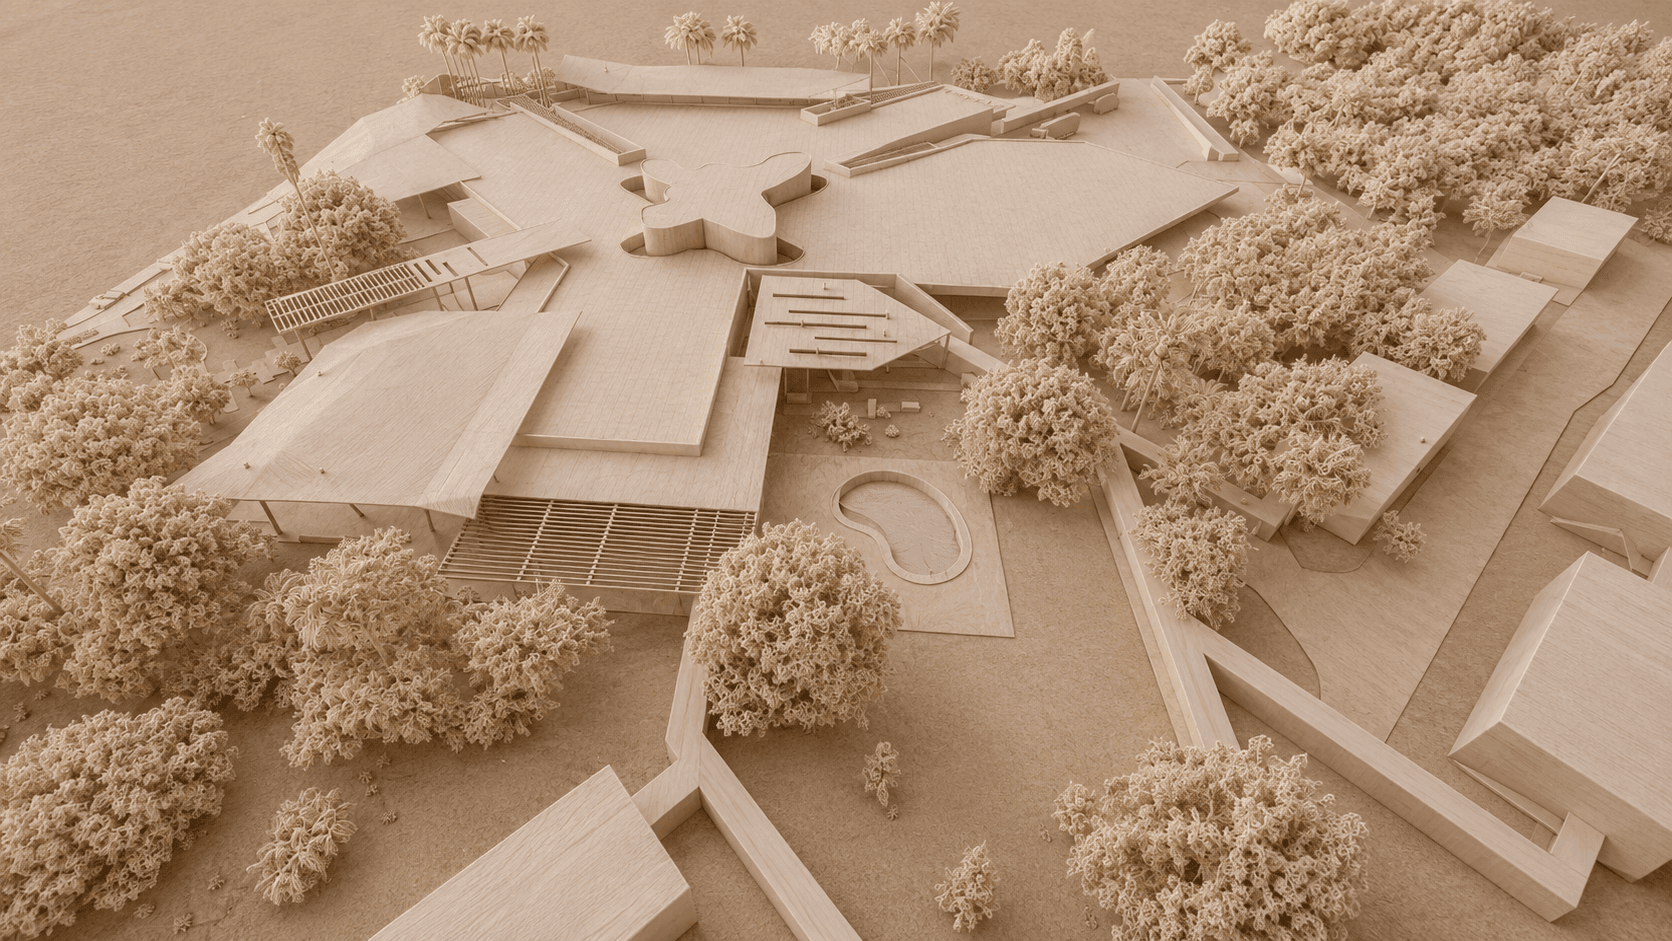
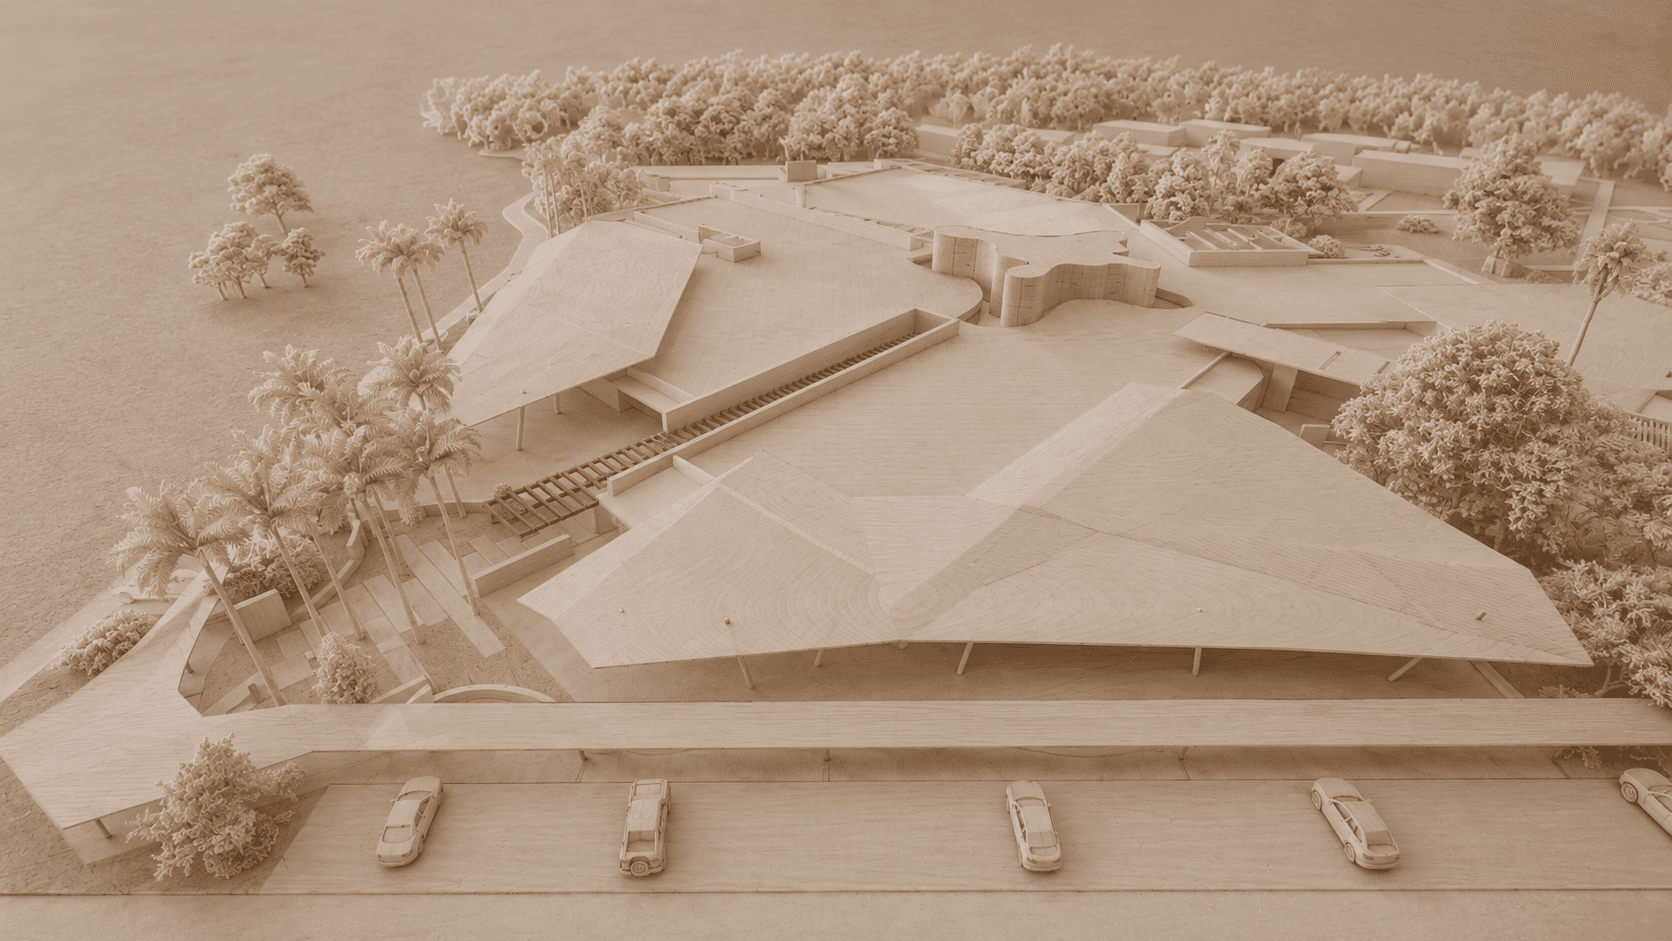
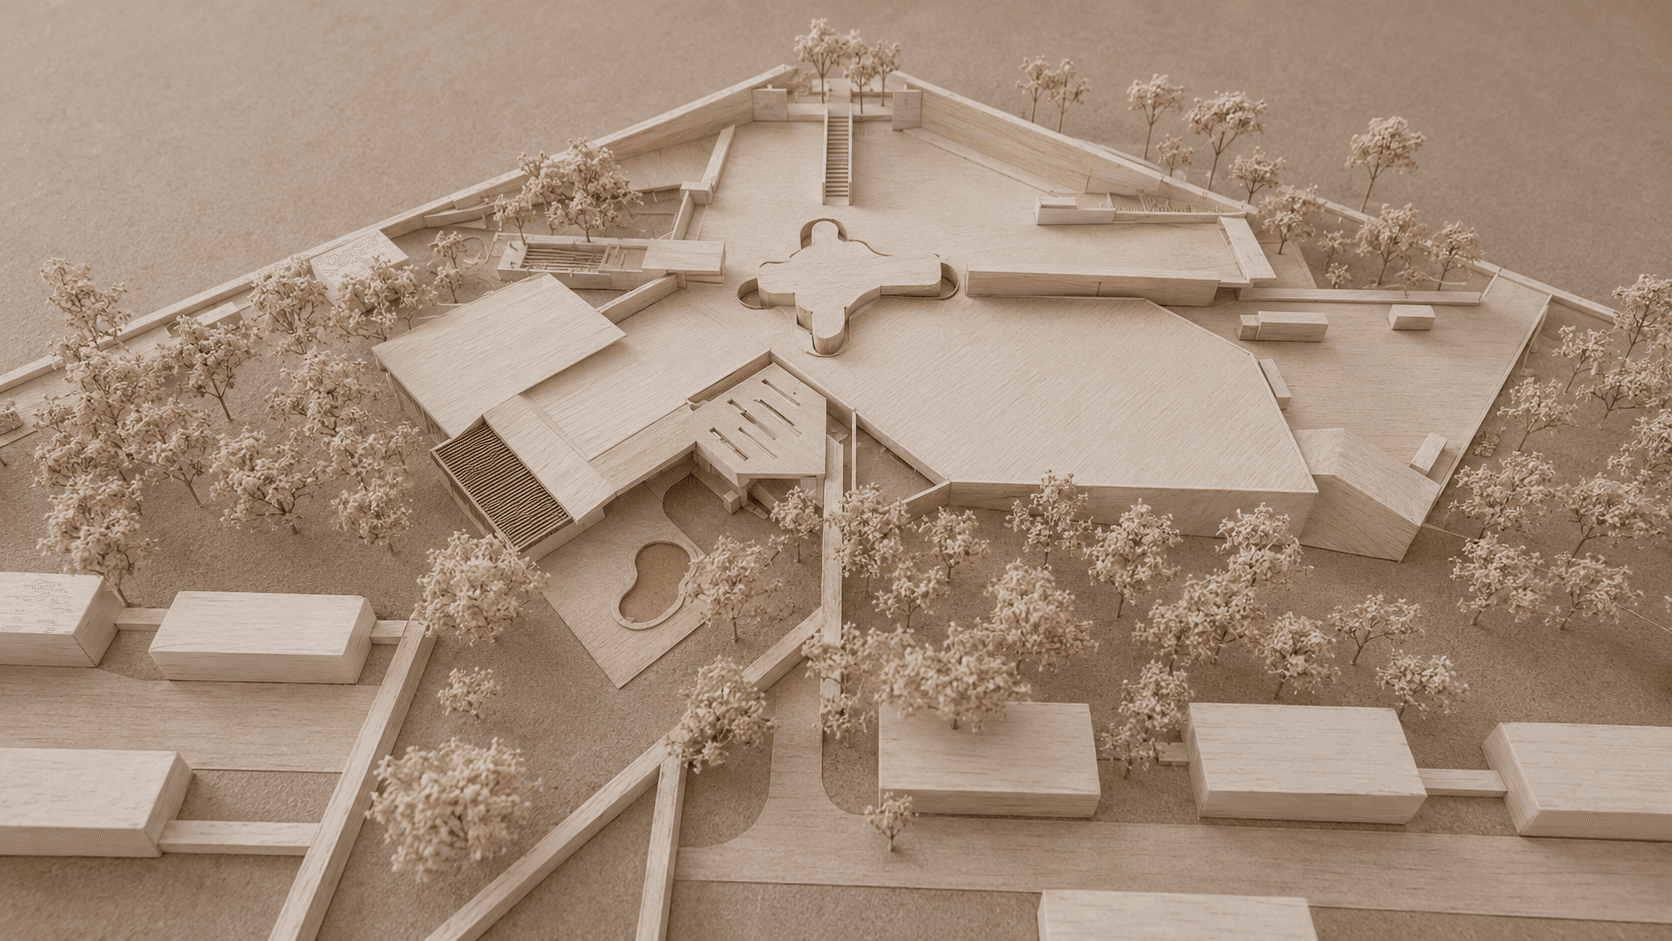
The preferred concept is resolved into a coordinated architectural proposal with greater technical, material and spatial clarity.
What we typically do
- refine plans, sections and elevations
- resolve room relationships and circulation
- develop façade and roof design
- consider materials, openings and shading
- coordinate structural and building-services input
- review key details and construction logic
- develop the BIM model
- test the design against cost and programme priorities
- identify and resolve coordination risks
- prepare information for approvals
What we need from you
- decisions on major design matters
- review of developed layouts and materials
- confirmation of important fittings, functions and priorities
- timely responses where decisions affect programme or consultant work
Typical outputs
- coordinated design-development drawings
- developed BIM model
- material direction
- consultant coordination information
- updated design presentation
- refined programme and project requirements
How our systems support this stage
Tasks, consultant actions, decisions and model coordination items are tracked so that unresolved matters remain visible.
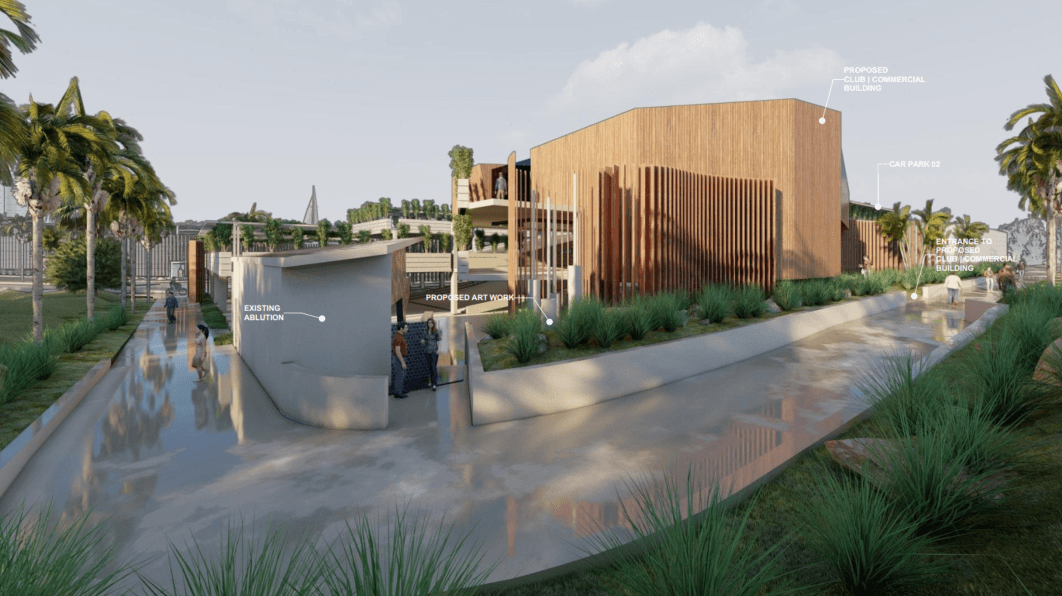
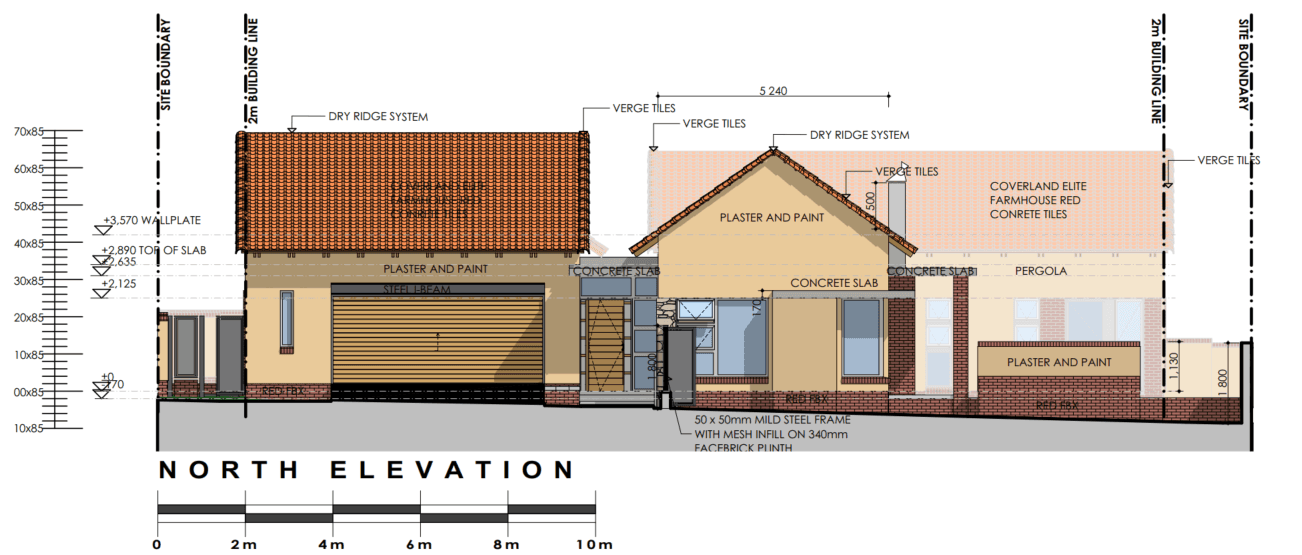
Planning and authority approvals
We prepare and coordinate the information required for the relevant planning, certification or authority pathway.
What we typically do
- confirm the appropriate approval strategy
- prepare architectural approval documentation
- coordinate required consultant reports
- manage submission information
- respond to authority or certifier questions
- track conditions and requests for additional information
- identify approval risks
- update the project team as the submission progresses
What we need from you
- owner approvals and signatures
- required property documentation
- timely decisions where authorities request changes
- payment of authority and consultant fees where applicable
Typical outputs
- planning or development application package
- complying-development information where relevant
- authority responses
- updated approval drawings
- approval conditions register
How our systems support this stage
Submission records, authority correspondence, required actions, conditions and deadlines are tracked in the project system.
Important: Approval timeframes and outcomes remain subject to councils, certifiers and other authorities. Varloch manages the process but cannot guarantee an external approval timeframe or result.
Construction documentation and coordination
We develop the approved design into coordinated information suitable for pricing, certification and construction.
What we typically do
- prepare detailed architectural drawings
- develop plans, elevations, sections and schedules
- coordinate structural and services consultants
- resolve materials, junctions and building details
- maintain and develop the Archicad BIM model
- review consultant information against the architectural model
- identify coordination conflicts
- support certification requirements
- prepare relevant specifications and schedules
- review documentation completeness
What we need from you
- timely selections and approvals
- confirmation of outstanding finishes and fixtures
- decisions where budget or technical constraints require adjustment
- approval of developed documentation before issue
Typical outputs
- coordinated construction-documentation package
- detailed BIM model
- schedules
- key details
- consultant coordination set
- certification information
- documentation issue register
How BIM supports this stage
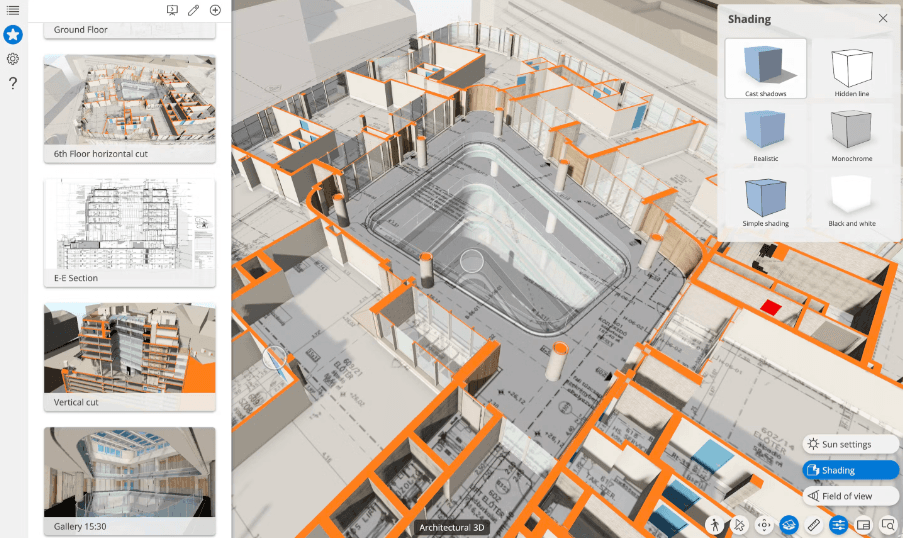
Archicad allows plans, sections, elevations and three-dimensional information to be developed from a coordinated project model. This improves consistency, supports clash identification and allows the project team to understand complex relationships before construction.
How our systems support this stage
Document issues, revisions, consultant inputs, decisions and outstanding coordination items are recorded and tracked.
Tendering and contractor selection
We help convert the documented project into a clear construction offer and support the selection of an appropriate builder.
What we typically do
- advise on the preferred procurement approach
- prepare tender or pricing information
- issue documentation to selected contractors
- respond to tender queries
- coordinate clarifications
- compare offers
- review exclusions and qualifications
- identify key cost and scope differences
- support interviews and contractor selection
- assist with pre-construction alignment
What we need from you
- agreement on the procurement strategy
- confirmation of tender participants
- review of cost and programme outcomes
- participation in contractor-selection decisions
- confirmation of the preferred builder
Typical outputs
- tender package
- tender-query responses
- comparison summary
- clarification register
- recommendation or decision support
- pre-construction action list
How our systems support this stage
Tender questions, document issues, decisions, exclusions and follow-up actions are maintained as a clear record.
Construction phase services
During construction, we help protect the design intent, support clear communication and respond to issues as the project is built.
What we typically do
- attend agreed site meetings
- review progress against the documentation
- respond to requests for information
- issue architectural clarifications
- review samples and shop drawings where included
- coordinate consultant responses
- assess proposed changes
- maintain records of instructions and decisions
- review construction quality against the architectural intent
- identify visible defects or incomplete work
- administer the architectural role agreed in the appointment
What we need from you
- timely decisions on variations and selections
- clear authority for project decisions
- attendance at key meetings where appropriate
- awareness that the builder controls construction methods, sequencing and site safety
Typical outputs
- site meeting records
- architectural instructions or clarifications
- review comments
- variation and decision records
- progress observations
- defect or completion observations where included
How our systems support this stage
Meetings, site observations, responsibilities, questions, decisions and outstanding items are kept visible and traceable.
Important: The architect’s role during construction depends on the agreed scope of services and does not replace the builder’s responsibility for construction, supervision, methods, safety or compliance.
Handover and project closeout
We help bring the project to an orderly conclusion and support the transition into use.
What we typically do
- inspect the works as agreed
- identify incomplete or defective items
- coordinate architectural closeout information
- assist with final documentation
- support practical-completion processes where included
- review outstanding actions
- assist with handover information
- close project records
- reflect on lessons from the completed project
What we need from you
- attendance at key handover reviews
- feedback on outstanding items
- confirmation of owner-supplied information
- coordination with the builder regarding access and completion
Typical outputs
- defects or completion observations
- closeout action list
- architectural handover records
- final project information where included
- completion summary
How our systems support this stage
Outstanding actions remain tracked through closeout so responsibilities and final decisions do not disappear at the end of construction.
Less time lost to administration. More attention on the project.
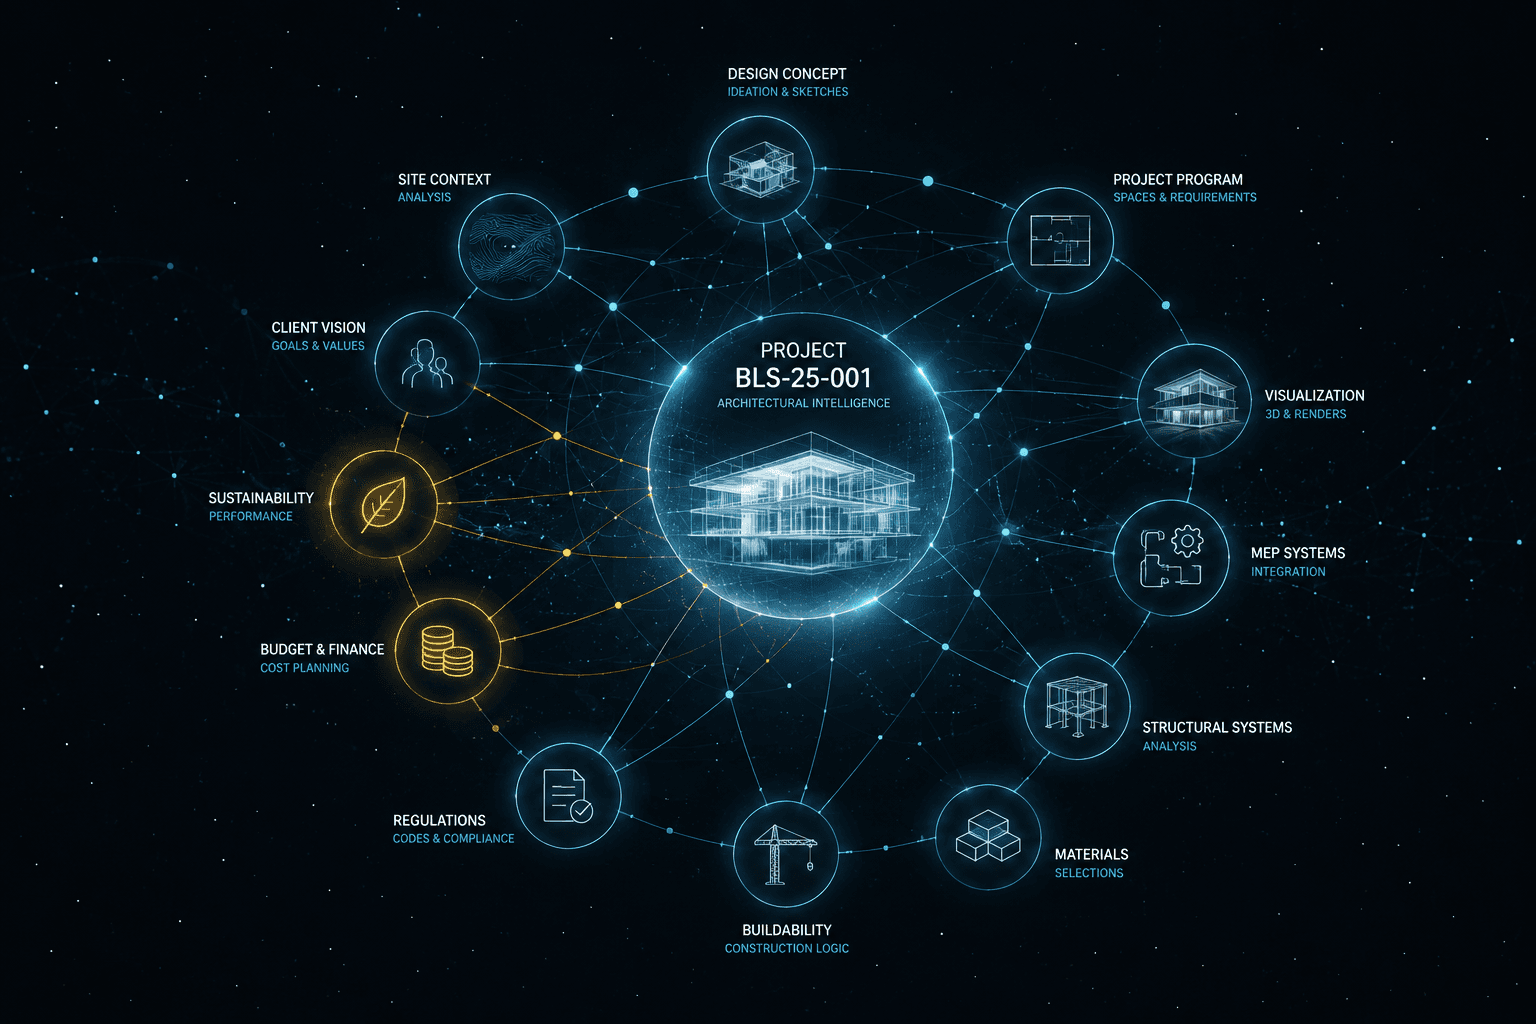
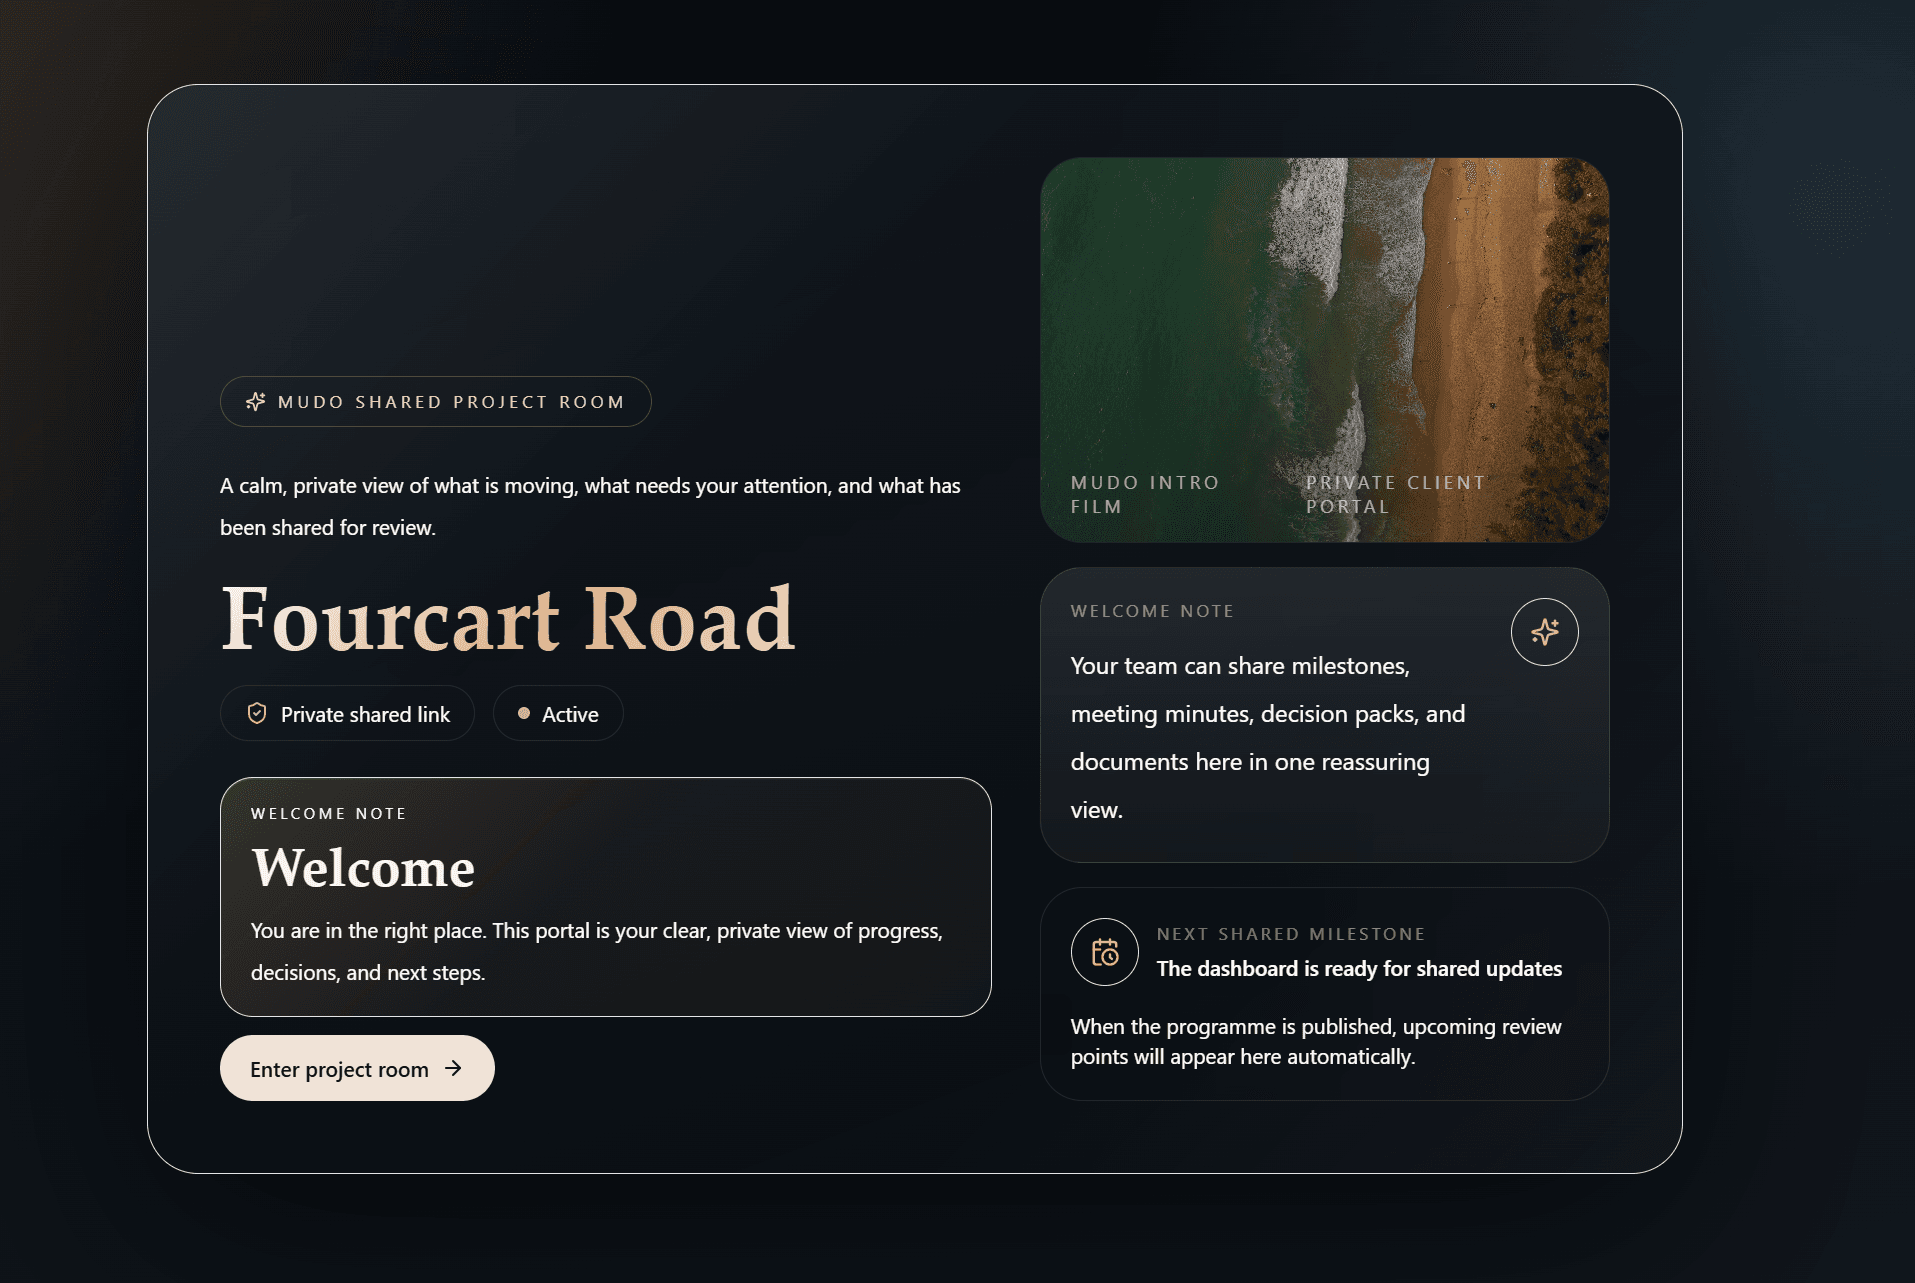
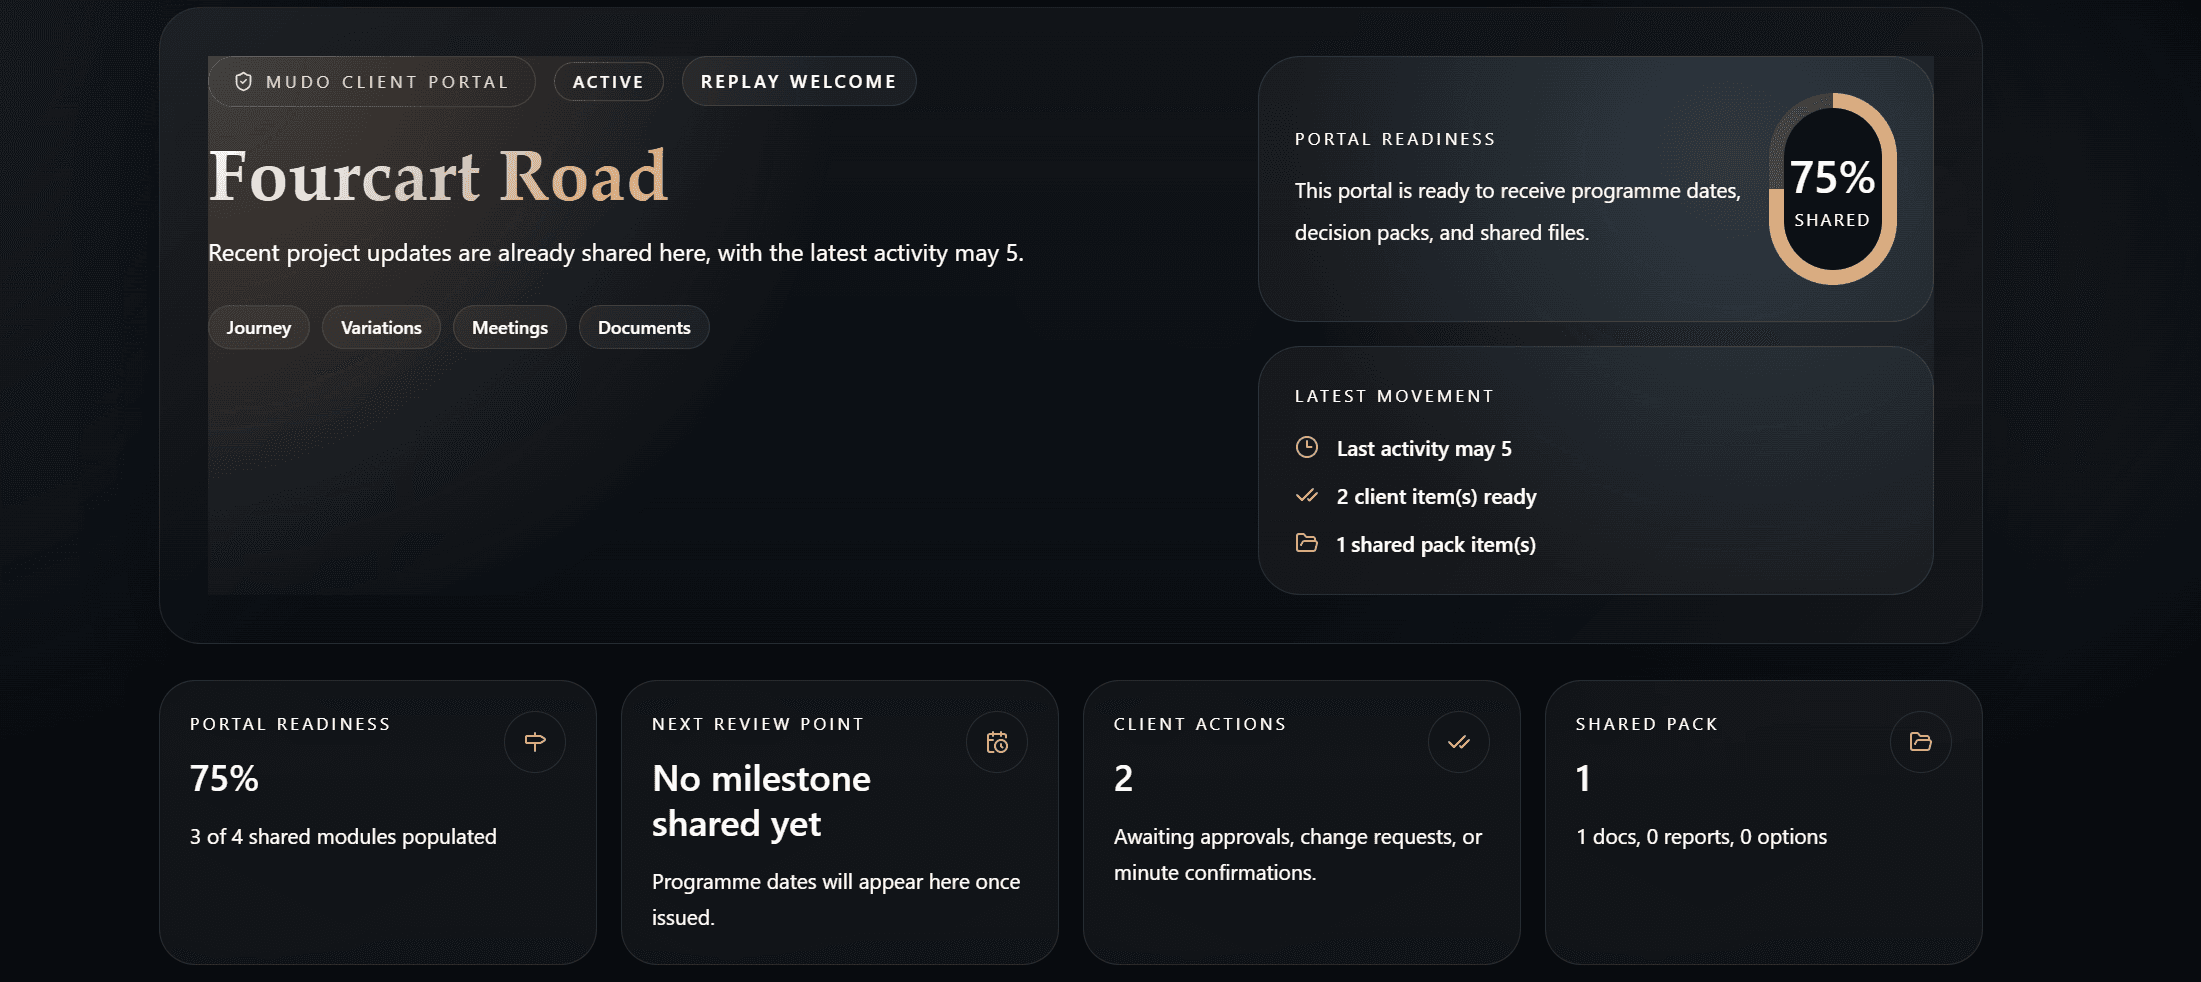
Varloch uses Mudo as its design and project operating system. Project information, meetings, tasks, decisions, milestones, documents and follow-ups are managed within a connected workflow rather than across disconnected spreadsheets, inboxes and personal notes.
For clients, this means clearer communication, stronger records and better visibility of what has been decided, what remains outstanding and who is responsible for the next action.
One project record
Important information is kept together rather than scattered across multiple systems.
Clear responsibilities
Actions and decisions are assigned and tracked so that important items remain visible.
Structured meetings
Meeting outcomes, decisions and follow-ups become part of the project record.
Programme visibility
Milestones and dependencies are monitored throughout the project.
Consistent administration
Templates and connected workflows reduce repetitive work and allow more attention to be directed toward design and delivery.

One coordinated model. A clearer project.
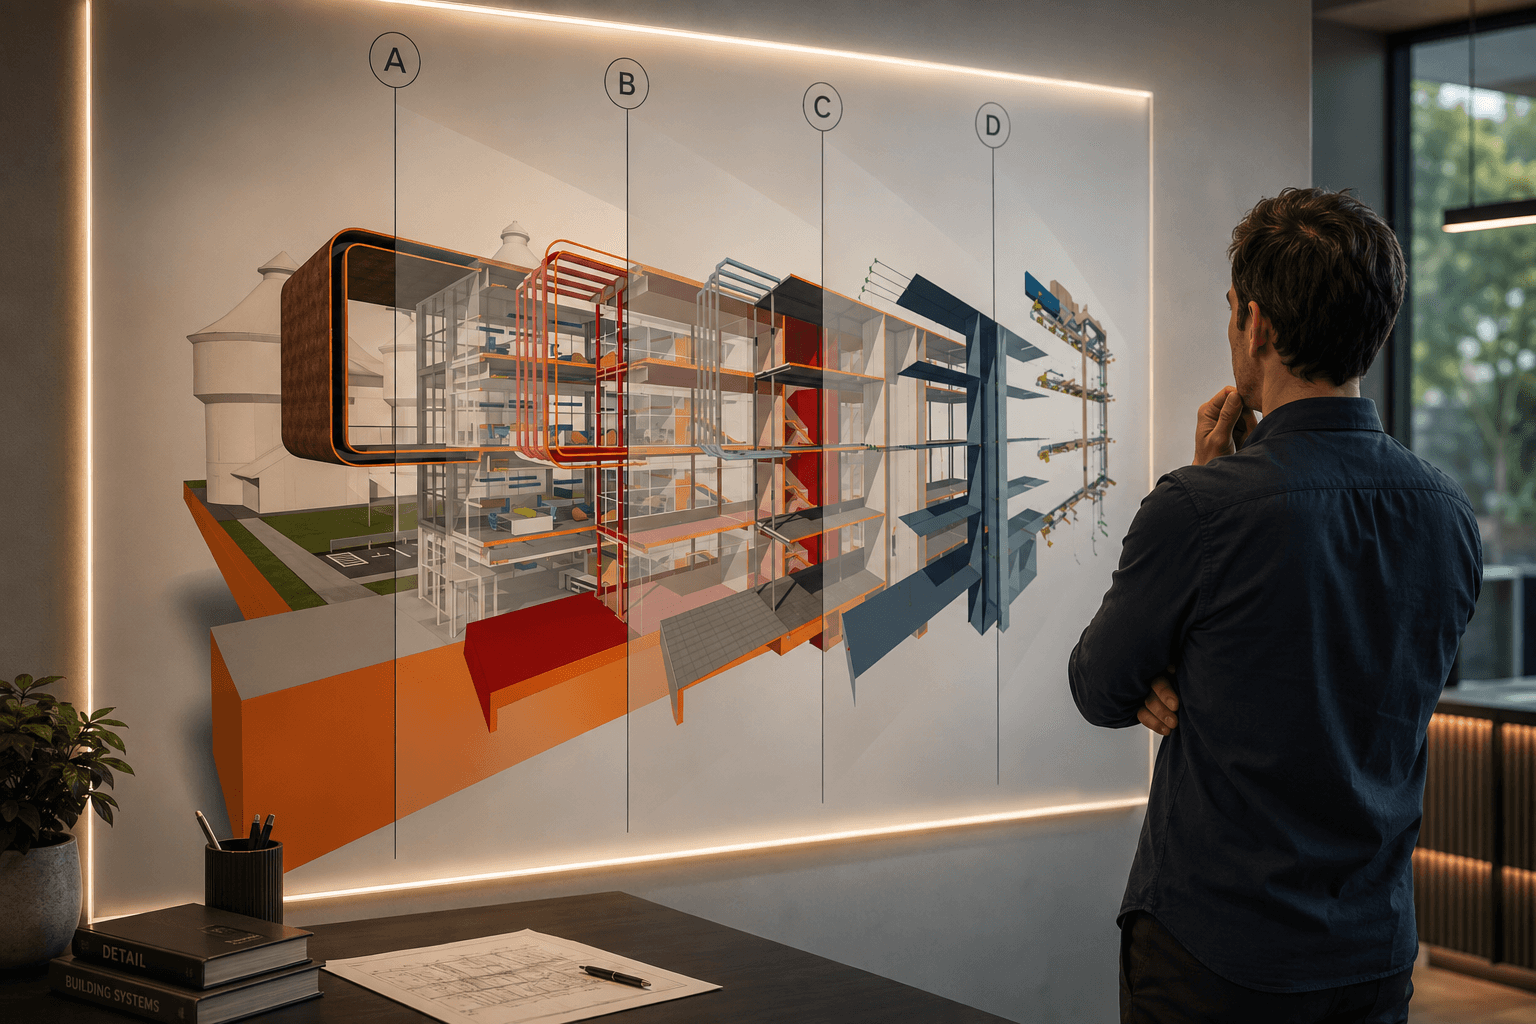
Varloch develops projects in Archicad using a coordinated Building Information Modelling workflow. Rather than drawing every view as an isolated document, plans, sections, elevations and three-dimensional information are developed from a connected project model.
- clearer spatial understanding
- stronger communication of the design
- improved consistency across the drawing set
- earlier consultant coordination
- better visibility of conflicts
- more controlled documentation
- more informed decisions before construction
BIM does not remove the need for careful thinking. It gives the project team a stronger environment in which to coordinate, test and communicate that thinking.
Large-project rigour. Direct studio attention.
Founder Kobus Smit brings experience from larger and more complex projects into this focused design studio. That background informs how we structure information, coordinate consultants, manage risk and understand the relationship between early design decisions and later delivery.
Clients receive direct involvement and personal communication, supported by the project discipline normally associated with larger teams.
Think ahead
We consider how early design choices affect approvals, documentation and construction.
Coordinate early
Consultant and technical input is introduced when it can meaningfully improve the project.
Record decisions
Important outcomes are documented so that the project team can move forward with clarity.
Protect the whole project
Design quality, budget, programme, approvals and construction are treated as connected concerns.
What you can expect from us
- a clearly explained process
- honest advice
- direct communication
- structured meetings
- visible decisions and actions
- coordinated digital documentation
- considered design
- practical awareness of approvals and construction
- clarity about what is included and what requires additional scope
- a project record that remains organised from beginning to end
Good projects also depend on timely decisions, open communication and a shared understanding of priorities. We make the process clear so that clients can participate with confidence.
Want to see how this looks for your own site? Test your build to explore planning controls and an indicative construction-cost range before your first conversation with us.
Every project starts with a clear conversation.
Tell us about your site, your priorities and what you would like to achieve. We will help you understand the likely next steps.