Oatley House
Renovation / Addition · Oatley, NSW
2026–Present
A considered alteration and addition to an existing Oatley home, exploring new connections between living, dining, landscape and the surrounding bush setting. The design works with the existing house and site topography to create more generous living spaces, improved indoor-outdoor connections and a stronger relationship with the landscape.
Project journal
Initial design strategy developed The first design study focused on understanding how the existing Oatley home could be improved without unnecessarily rebuilding what already works. The sloping site, established vegetation and relationship to the surrounding landscape became key drivers. Rather than treating the house as a single large form, the proposal explores a series of smaller architectural interventions that respond to different parts of the site. Particular attention has been given to extending the main living and dining areas, strengthening their connection to the balcony and landscape, and creating more useful outdoor spaces across the property. The design is now being tested against the existing building, site constraints and planning controls before the concept is developed further.
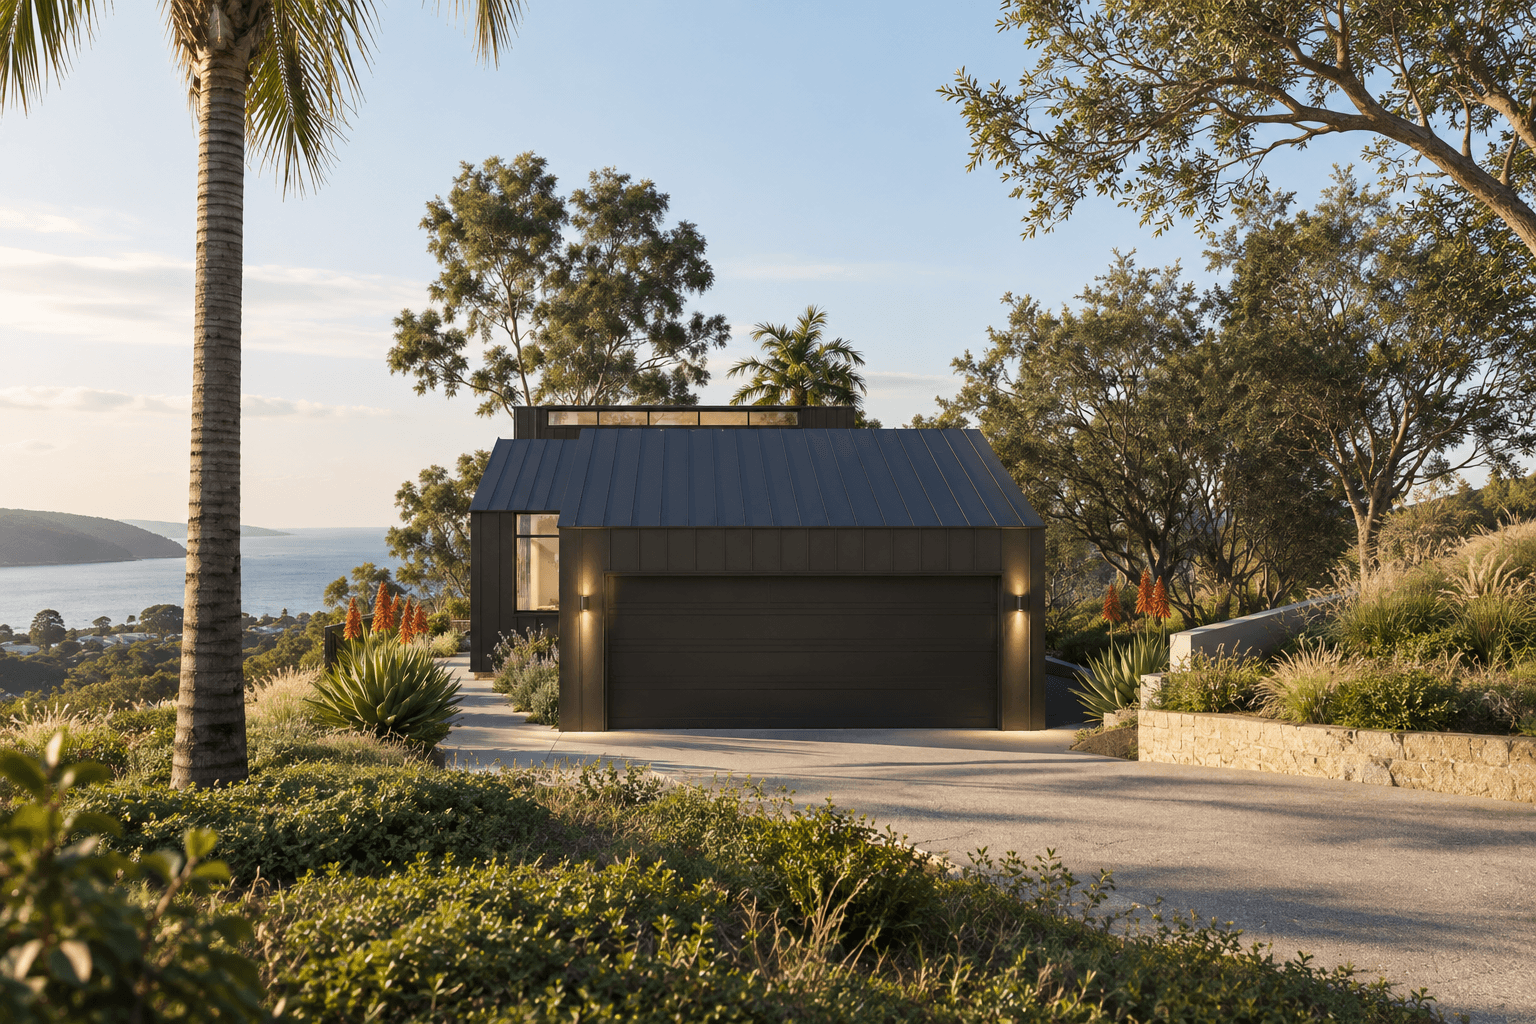
A restrained street presence embeds the home within the existing landscape, balancing privacy, arrival and the natural character of the site
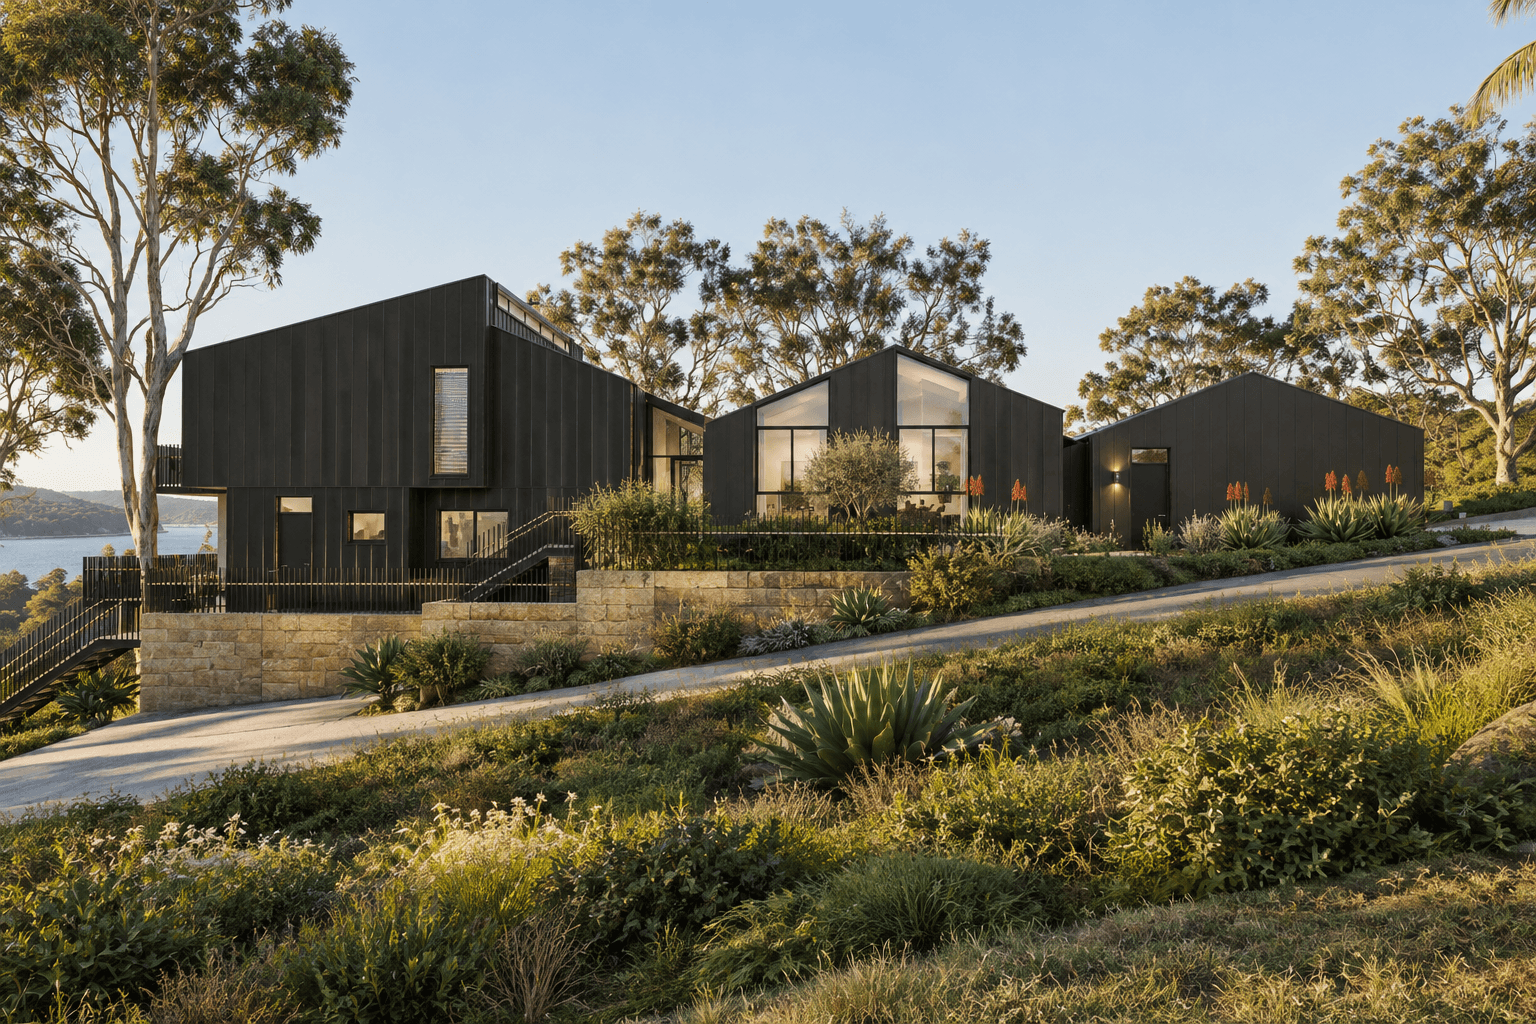
A restrained street presence embeds the home within the existing landscape, balancing privacy, arrival and the natural character of the site
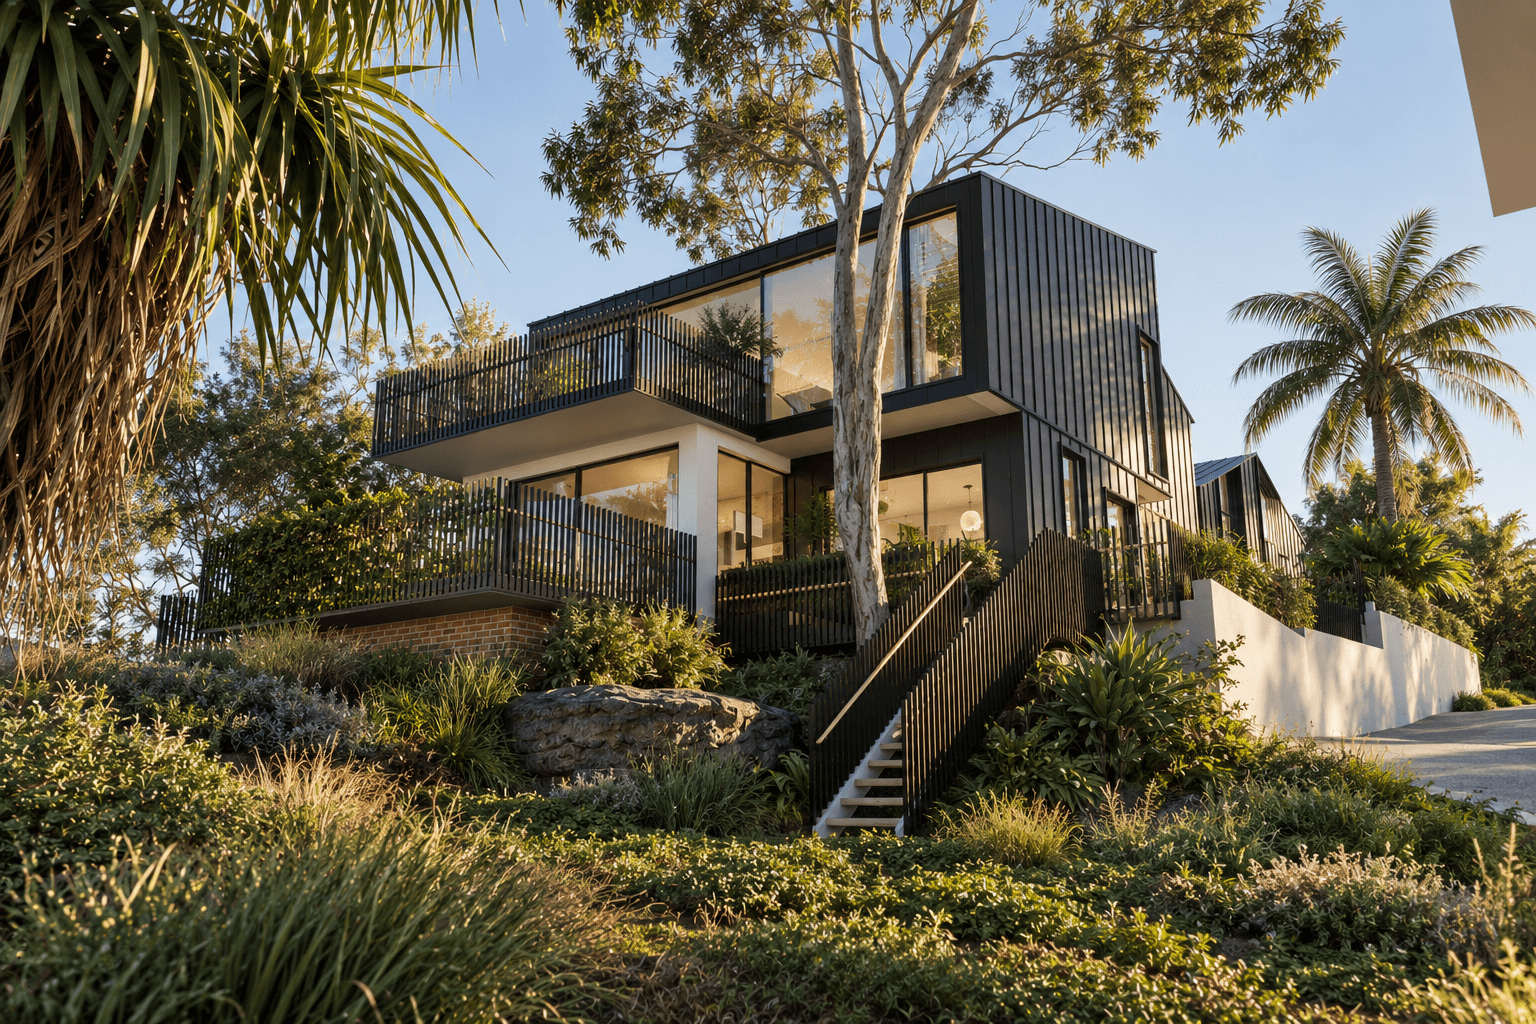
The new addition builds on the existing home, opening it toward the garden while preserving the established landscape.
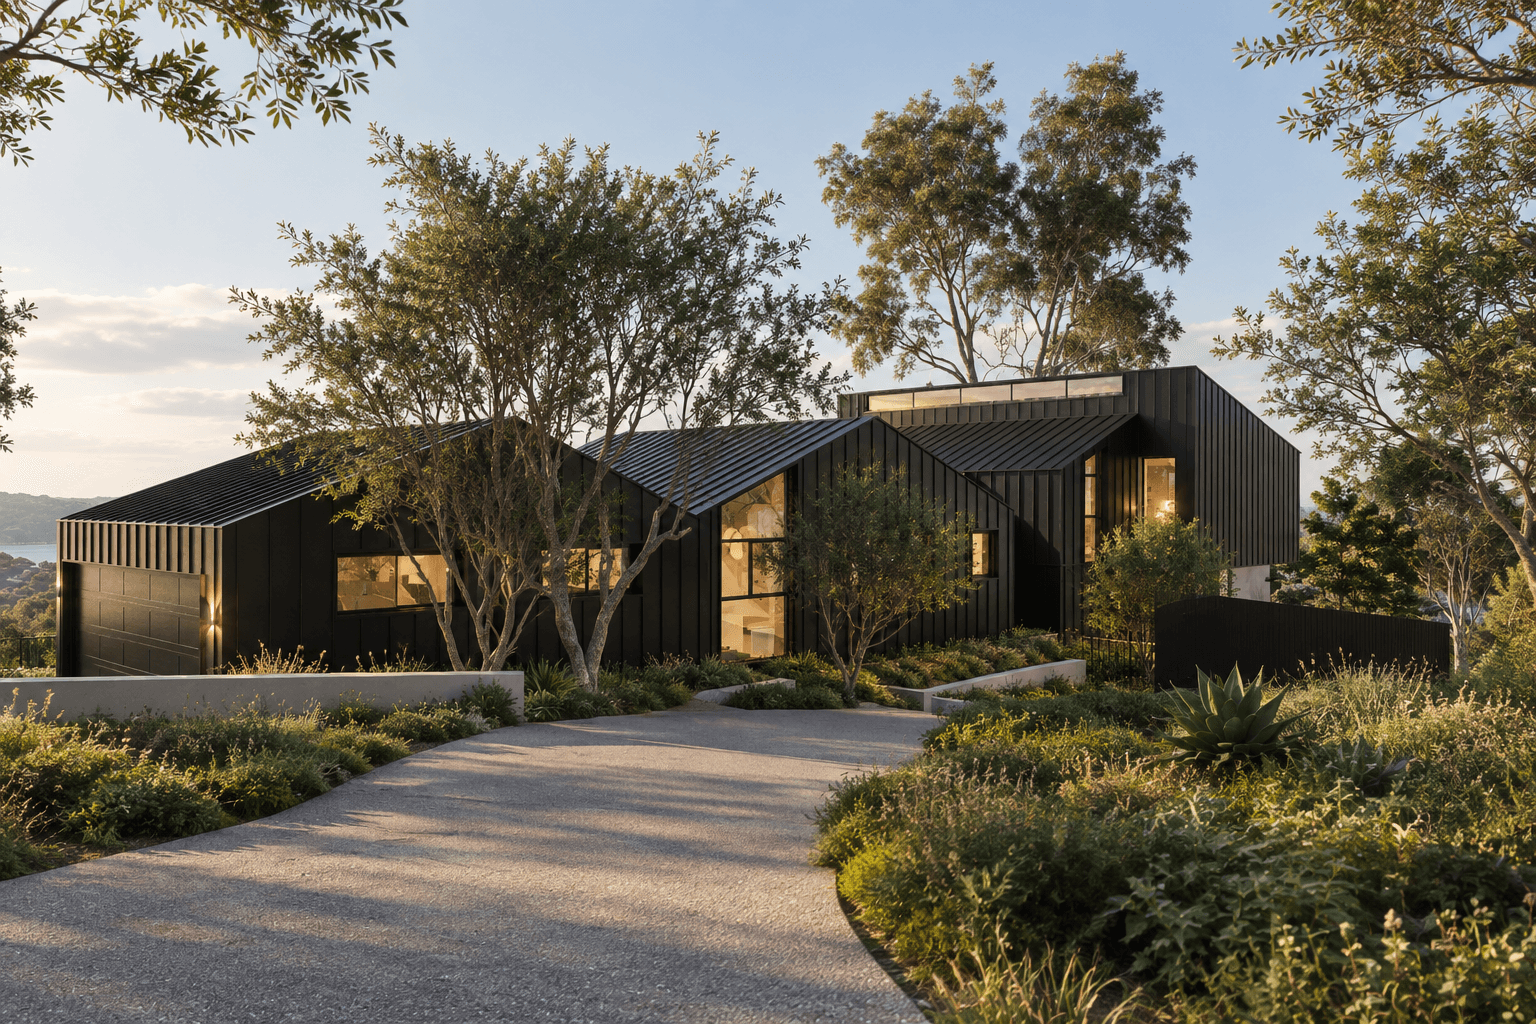
A sequence of low pavilion forms creates a calm arrival, with architecture and landscape shaping the approach to the home.
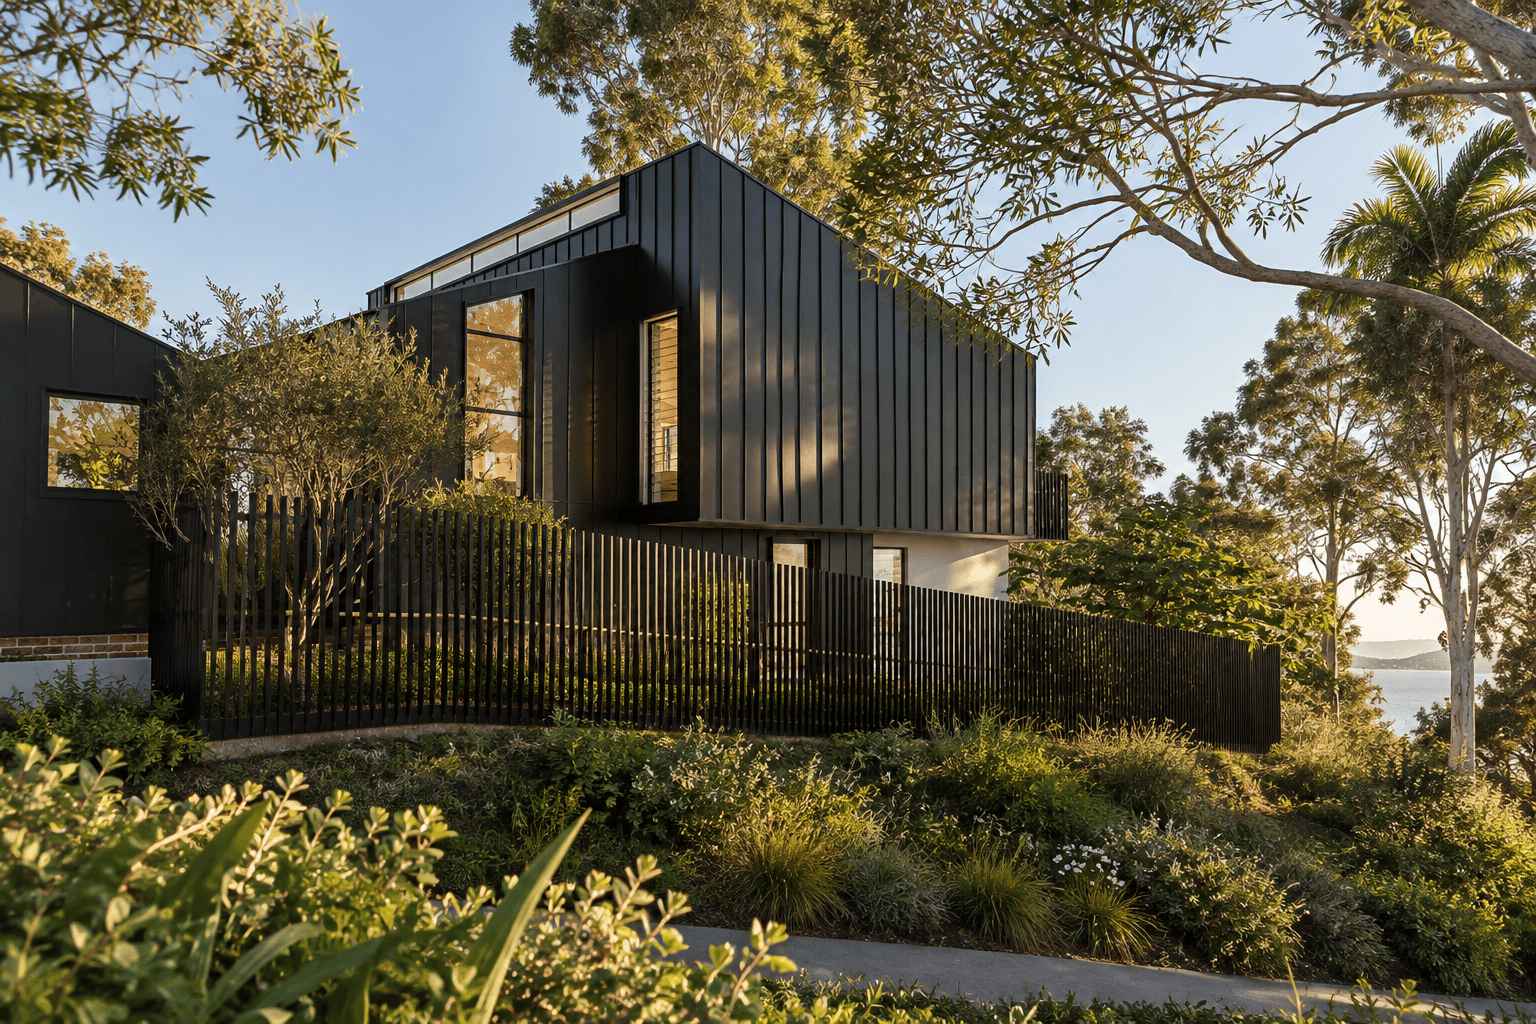
A sequence of low pavilion forms creates a calm arrival, with architecture and landscape shaping the approach to the home.
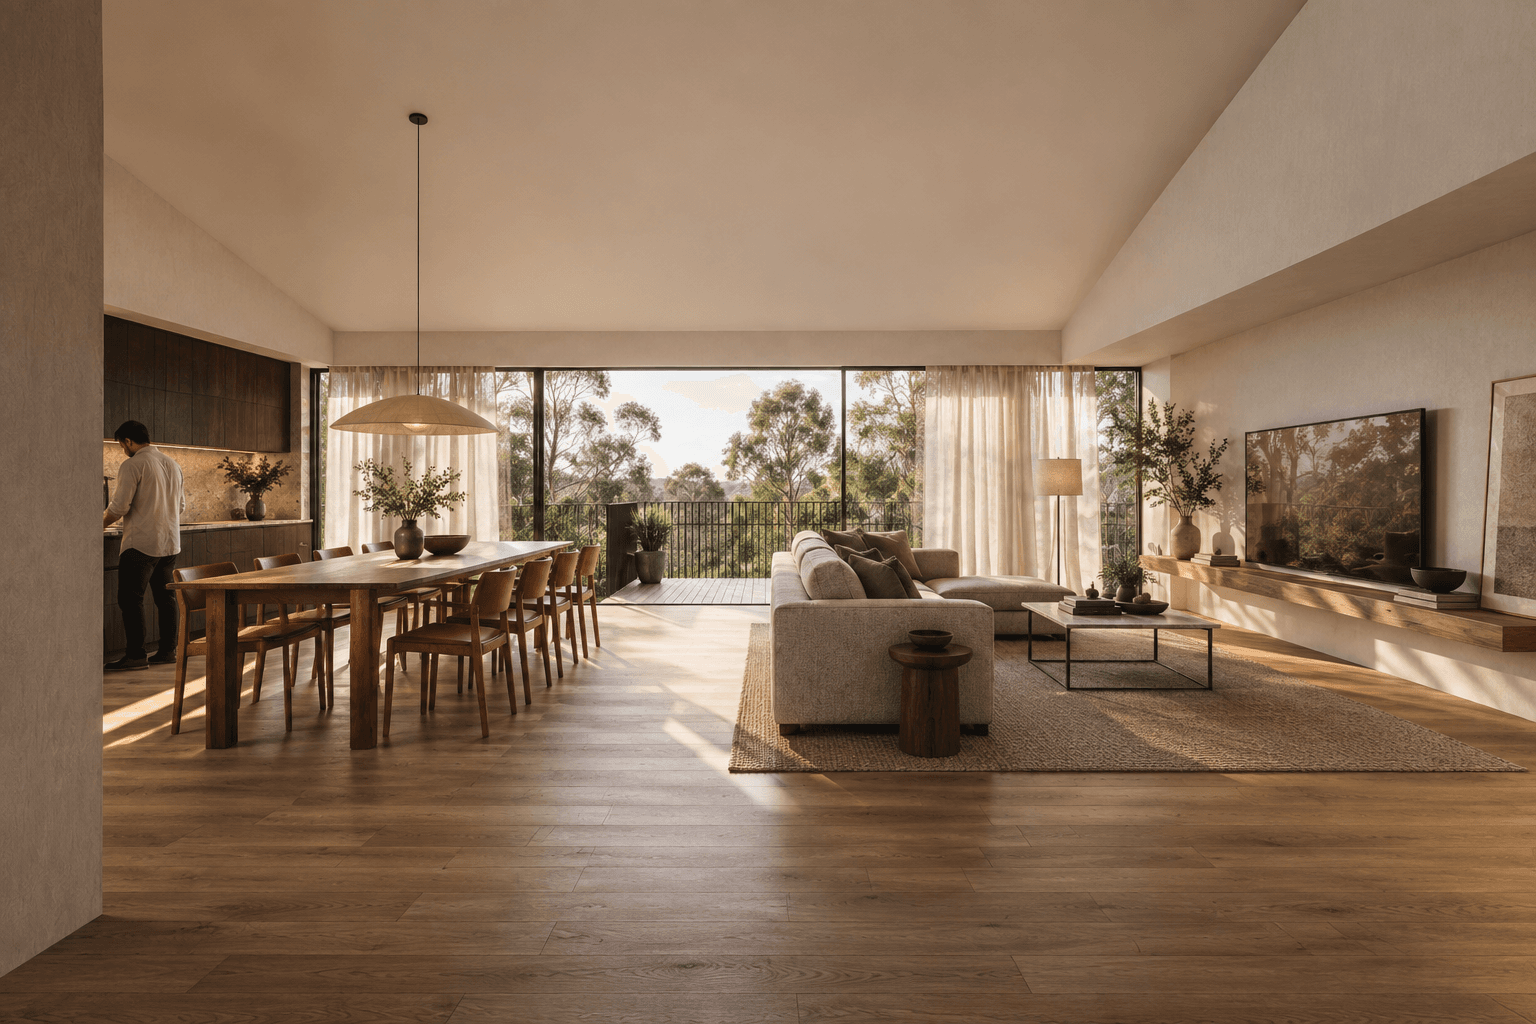
A compact pavilion sits lightly above the terrain, using dark cladding and framed openings to complement the bushland setting.