Speciality · Steel & staircases
Custom steel — and the staircase that anchors the house.
Bespoke structural steel and feature staircases: cantilevered treads, floating stringers, steel-and-timber, steel-and-glass. The element people remember about a house — engineered to be structural, detailed to be sculptural.
In short
Varloch delivers bespoke structural steel and feature staircases — cantilevered treads, floating stringers, steel with timber or glass. Each one is engineered as structure and detailed as the centrepiece of the house, and coordinated with the rest of the build from the start rather than bolted on at the end.
Key facts
- When to plan it
- At frame stage, not fit-out — the hidden spine and wall reinforcement a floating stair hangs off are built into the structure early.
- Coastal specification
- Marine-grade steel — hot-dip galvanised or 316 stainless — on coastal and exposed sites.
- Who it suits
- Homes that want a feature staircase (cantilevered, floating, steel-and-timber or steel-and-glass) or exposed structural steel such as transfer beams and portal frames.
- Who's on the team
- Varloch does the setout and fabricator coordination in-house, working with the engineer and architect; the director signs off the setout and the finished install.
Last updated
Why steel is a speciality, not just a trade
Most builders sub out steel to a fabricator, hand over a drawing, and hope the setout on site matches the shop. That's where feature steel goes wrong — a staircase that's 15mm off plumb over three storeys, a cantilever that bounces, a weld that shows on a surface that was meant to read as one clean line. We treat structural and feature steel as an in-house discipline: we do the setout, we coordinate the fabricator against the real site conditions, and we detail the connections for both the engineer and the eye. A steel staircase is the hardest element in the house to get right because it has to be structurally exact and visually flawless at the same time — the tolerances of engineering and the tolerances of furniture, in one object.
The staircase as the centrepiece
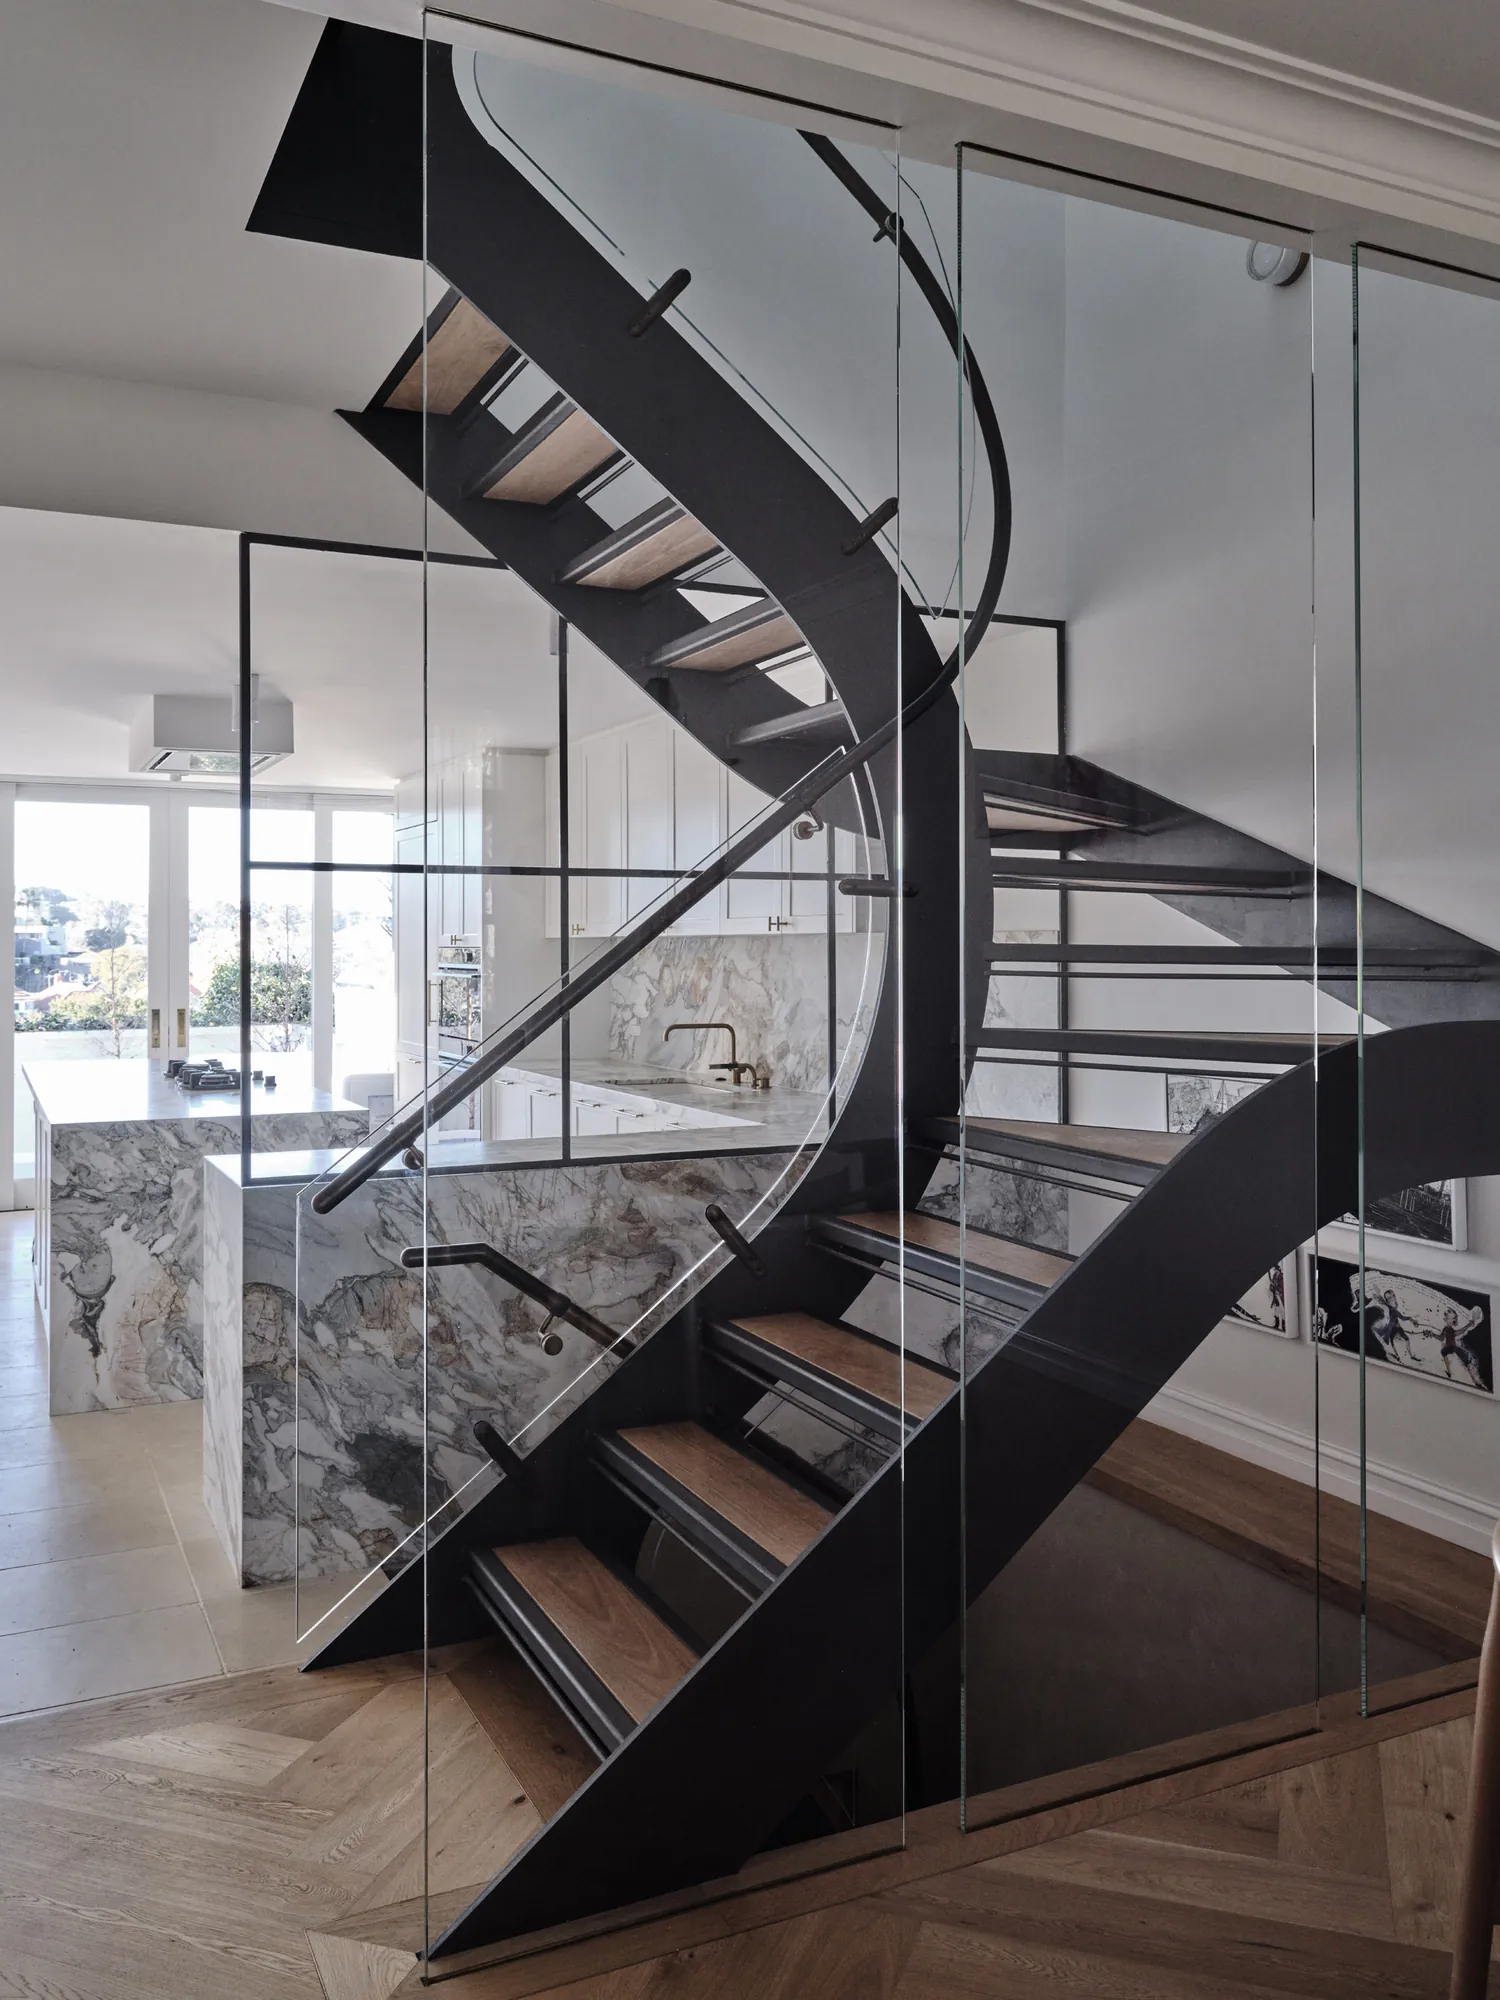
In a statement home the staircase is usually the single most-photographed, most-touched, most-remembered element — and the one clients most often regret cheaping out on. Cantilevered treads that appear to float off a hidden steel spine. Floating stringers with concealed fixings. Steel-and-timber combinations where the warmth of the timber tread sits on the precision of the steel structure. Steel-and-glass balustrades where the glass does structural work and the steel almost disappears. Each of these is a fabrication-and-installation problem as much as a design one: the hidden spine has to be built into the wall structure early, the tread fixings have to be invisible and rock-solid, and the whole assembly has to land on finished-floor levels that won't be poured for months. Getting it right means planning the stair at frame stage, not fit-out.
Structural steel beyond the stair
The same in-house steel capability runs through the rest of the build: transfer beams that open up ground floors into single uncluttered spaces, steel portal frames for large glazed openings and cantilevered upper levels, exposed structural steel as an architectural feature rather than something to hide in a bulkhead, and the connection detailing that decides whether exposed steel looks intentional or industrial. On coastal and exposed sites the specification steps up to marine-grade — hot-dip galvanised or 316 stainless — and the detailing has to manage both corrosion and the way the finish reads. Exposed structural steel is unforgiving: every weld, every bolt, every junction is on show, so the shop drawings and the site setout have to be right the first time.
How Varloch delivers steel and staircases
We design the steel element with the engineer and the architect together, so the structural intent and the visual intent are resolved before anything is cut. We coordinate the fabricator against real, measured site conditions rather than nominal drawings — the number one cause of feature-steel grief is a shop that fabricated to the plan while the building was built to reality. We build the hidden structure (the concealed spine, the wall reinforcement a floating stair hangs off) into the frame early, at the right stage. And the director signs off the setout and the finished install personally, because a feature staircase is the one element where 'near enough' is visible from every room that looks onto it.
Working on something in this space?
Tell us about your site.
We do an initial conversation either over the phone or on site — your call. No deck, no sales pitch. Just a look at what you’re trying to do and an honest read on whether we’re the right team for it.
Builder (Medium)
Australian Trades Small Business Champion Awards
NSW · Residential construction