Speciality · Heritage
Heritage homes, restored and extended without erasing them.
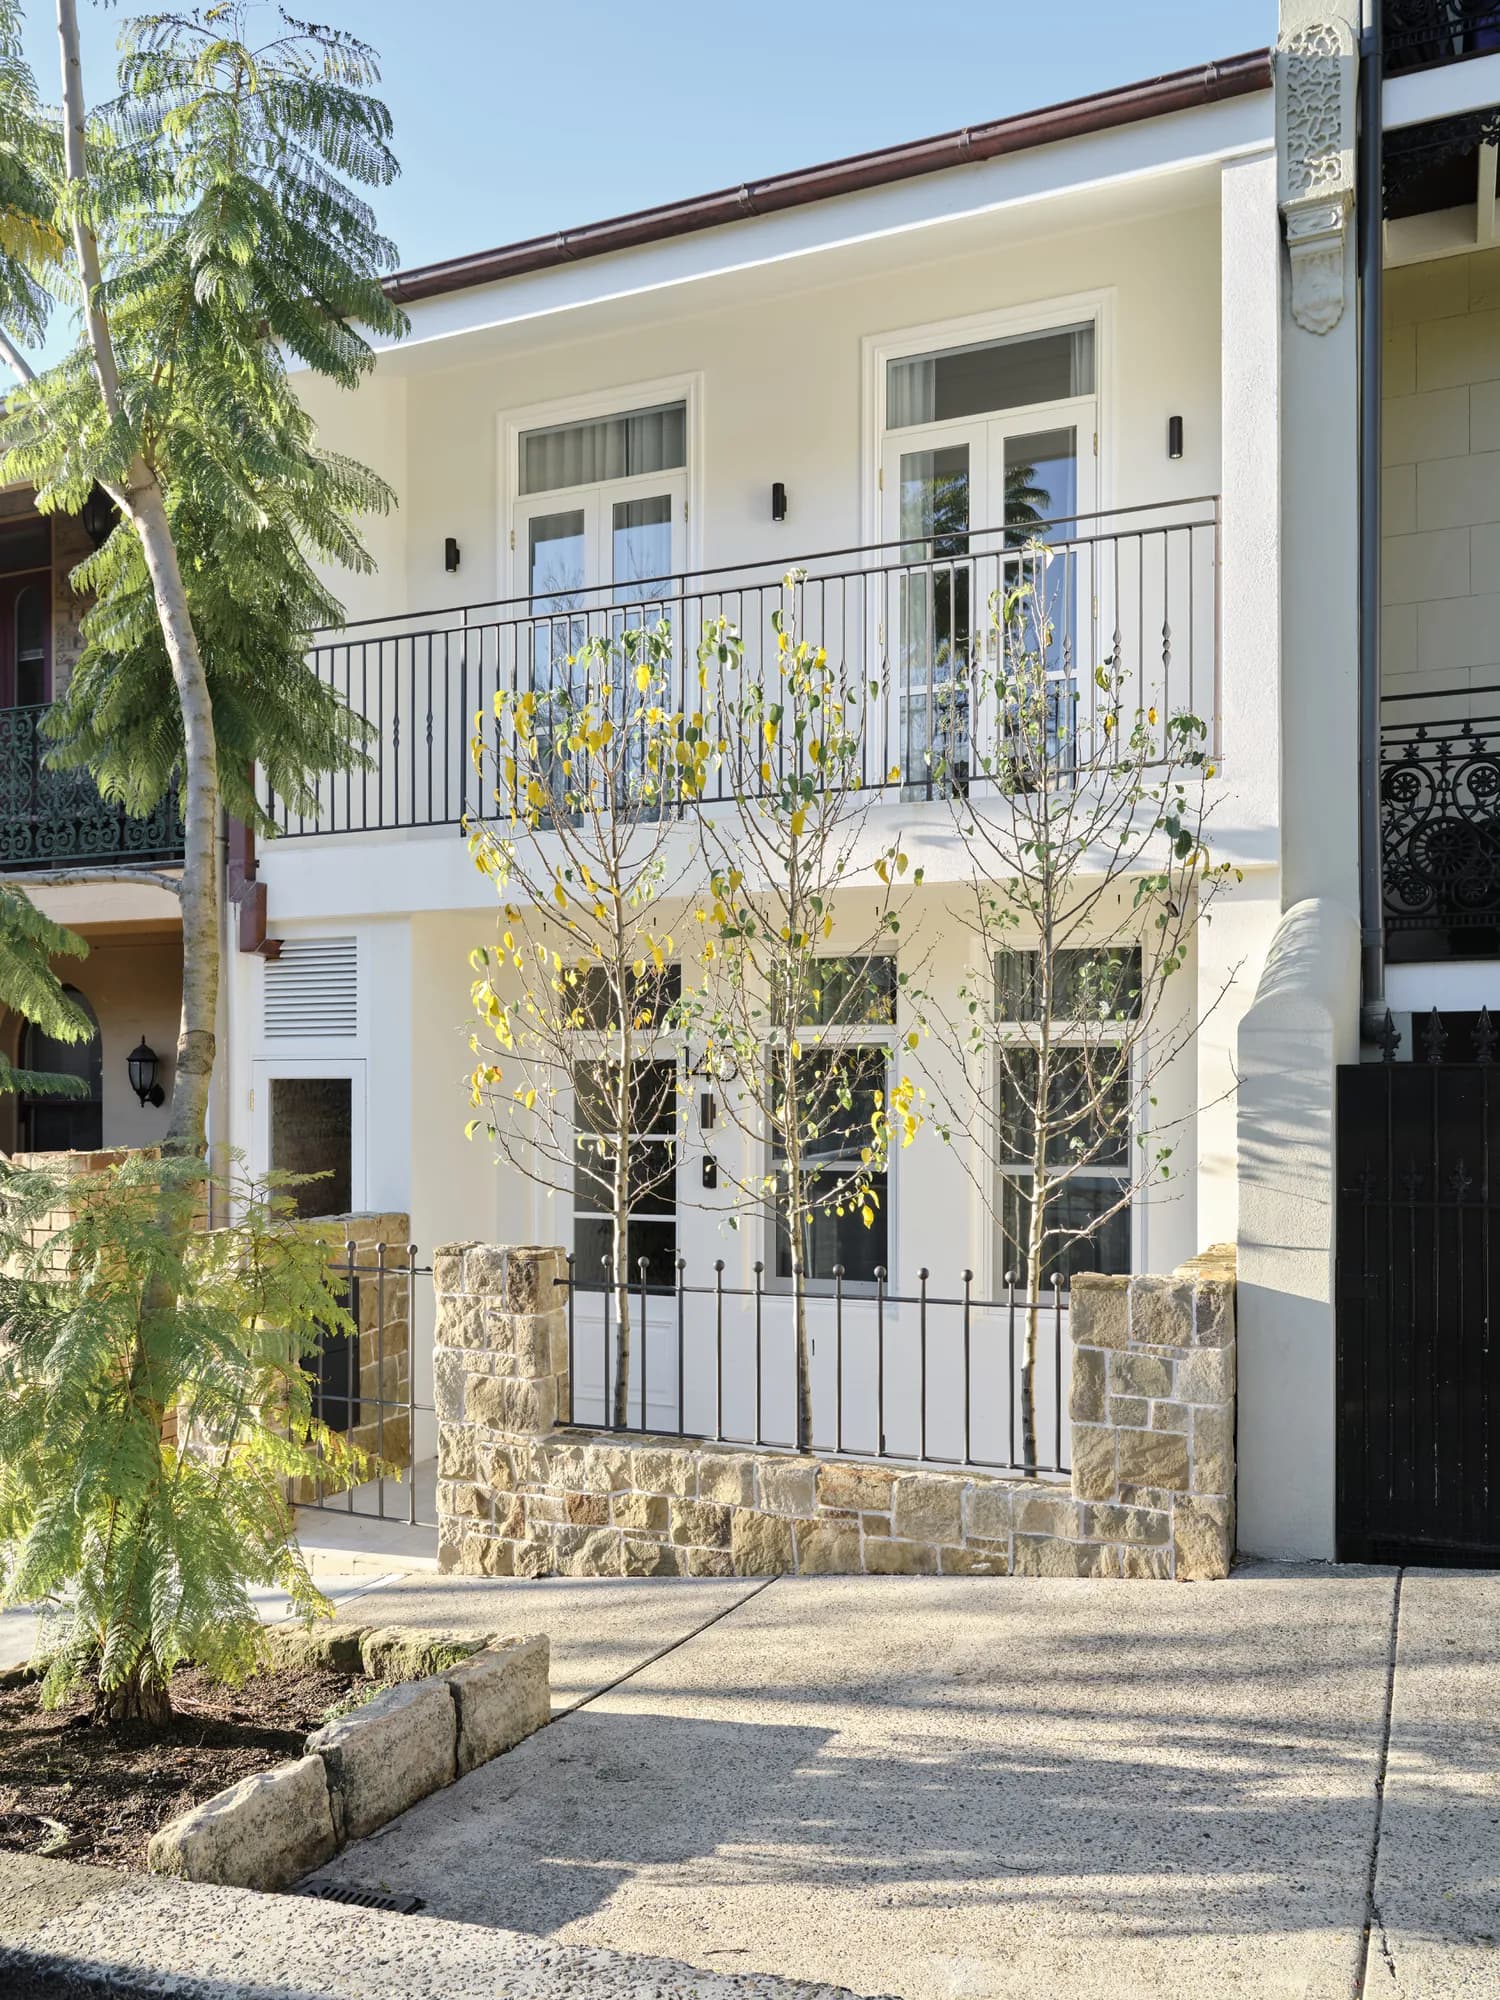
Conservation-grade restoration and the modern additions that slip behind a protected facade. Sash windows, lime mortar, slate, cedar joinery — and rear wings, attics, and basements that read as subordinate to the original house. We work to the conservation report, not against it.
In short
Varloch restores and extends heritage homes across Sydney's conservation areas — Federation, Victorian and Edwardian. We repair original fabric (sash windows, lime mortar, slate, cedar joinery) to conservation standard, then add rear wings, attics and basements that sit behind and below the original house. A full terrace restoration typically runs 9–14 months on site; 14–20 months where structural work runs alongside.
Key facts
- Typical timeline
- A Federation terrace full restoration usually runs 9–14 months on site; a substantial Victorian or Edwardian home with structural work alongside often runs 14–20 months.
- Approvals usually needed
- A DA with a Statement of Heritage Impact for most external work on a local heritage item or in a heritage conservation area; s.60 approval from the NSW Heritage Council for State Heritage Register items; s.4.55 modifications for mid-build scope changes.
- Who it suits
- Owners of Federation, Victorian and Edwardian homes who want to keep the original house and add a rear wing, attic or basement behind or below it.
- Who's on the team
- A director on site every week, heritage trades we employ directly or know from previous projects, and early coordination with the council heritage advisor.
Last updated
What heritage work actually means in NSW
Sydney heritage work falls into one of three regulatory layers. State Heritage Register (SHR) listings — the highest tier, items of state-level significance, governed by the Heritage Act 1977 and requiring s.60 approval from the NSW Heritage Council for most works. Local LEP heritage items — listed in the Heritage Schedule of each council's Local Environmental Plan, with works assessed under standard DA pathways and informed by the council heritage advisor. And Heritage Conservation Areas (HCAs) — overlay zones (Paddington, Glebe, Kirribilli, Balmain, parts of Mosman and Hunters Hill) where the streetscape matters more than any individual building, and where most external works trigger heritage controls. The scope a builder can quote against is shaped by the Statement of Heritage Impact (SoHI) and, on SHR items, the Conservation Management Plan (CMP) prepared by a heritage architect or consultant. We work to those documents — the materials, the methods, and the original fabric retained — not against them.
The trades and materials that actually matter
Lime mortar pointing and rendering. Hydrated lime putty (CL90) and natural hydraulic lime (NHL 2/3.5/5) — the choice depends on exposure, original wall composition, and binder strength required. We don't substitute cement-based products on heritage walls because cement traps moisture, accelerates salt damage in the brick or stone behind, and breaks the differential-movement balance the original wall was designed with. Sash window restoration. Original cedar or Baltic pine sashes get repaired, weight-rebalanced, and re-puttied — not replaced with aluminium look-alikes. Slate and terracotta roofing. Welsh slate, Bangor blue, Spanish slate — sourced through the small handful of NSW importers who actually stock heritage-grade material. Terracotta tile sourcing for Federation and Inter-war homes (Marseilles pattern, Wunderlich, Monier originals) often means trading with salvage yards and other live projects. Cedar joinery — internal panelling, picture rails, skirtings, ceiling roses — restored on site by joiners who understand the section profiles, not run-of-the-mill carpenters with a router and an MDF library.
The addition most heritage owners actually want
Sydney heritage owners almost always want the same thing: keep the street-facing facade, the high ceilings, and the front rooms — and add a modern kitchen-dining-living wing to the rear, plus maybe an upstairs or downstairs the original house never had. The trick is doing that within the heritage planning framework, which generally requires the new fabric to be visually recessive from the public realm, materially distinct from the original (so future heritage practitioners can read what's original and what's not), and physically reversible. Single-storey rear additions set back from the side walls, two-storey rears that step below the original ridge, attic conversions inside the existing roof envelope, and subterranean basements under the existing footprint are the patterns that reliably get approved. Anything that competes with the original house in height, mass, or street visibility rarely does.
Why heritage projects go wrong
Most heritage projects that blow out do so because the builder treated the conservation requirements as paperwork rather than as scope. Lime mortar isn't cement. Sash windows aren't double-hung modern joinery. Original Baltic pine flooring isn't engineered oak. The trades who know the difference are a small group in Sydney — and we either employ them directly or have worked with them on enough projects to know who's real. The second failure mode is invisible: original fabric gets covered or removed without photographic record, then the heritage council asks for evidence of what was there before, and the project stalls for months. The third is mid-build DA changes — a scope variation that needs s.4.55 or s.4.56 modification to the original consent, which can add 8–16 weeks if not handled in parallel with the work itself. On additions, the hardest parts are invisible from the finished photos: stepped floor-level junctions, underpinning shallow original footings adjacent to new load, and waterproofing the interface where breathing lime-mortar masonry meets sealed new construction.
How Varloch approaches heritage
We read the heritage report before we quote — not after. We coordinate with the council heritage advisor early and often. We document existing fabric photographically before any removal: panel by panel, window by window, junction by junction. We keep the director on site every week because heritage projects throw up surprises behind every removed plasterboard sheet — original tongue-and-groove timber, salvageable cornicing, asbestos sheeting, dry rot, hidden flues — and surprises need to be triaged in hours, not days. We run a separate heritage variations register so when the SoHI changes mid-build, the s.4.55 paperwork is ready to lodge the same week. On additions we get involved during the architectural design phase wherever possible — the buildability review catches the cost-drivers (footing strategy, junction detailing, services routing through original fabric) before they're locked in.
What a typical Sydney heritage program looks like
Allow 30–60% longer on program than an equivalent non-heritage project. A Federation terrace full restoration usually sits in the 9–14 month range on site; a substantial Victorian or Edwardian home with structural work alongside restoration often runs 14–20 months. Additions add DA and approval timelines typically 4–8 months longer than a non-heritage equivalent. Lead times on specialist trades drive the program — sash window restorers can be 8–12 weeks out, slate roofers 6–10 weeks, specialist plasterers 4–6 weeks. We sequence the back-of-house structural and services work first, then bring the heritage trades in to a clean, well-protected envelope. Floor coverings and final joinery go last to keep them out of the dust and the traffic.
Working on something in this space?
Tell us about your site.
We do an initial conversation either over the phone or on site — your call. No deck, no sales pitch. Just a look at what you’re trying to do and an honest read on whether we’re the right team for it.
Builder (Medium)
Australian Trades Small Business Champion Awards
NSW · Residential construction