Vol. I · No. 12 · Saturday 18 July 2026

The Field Notes.

A Varloch Group publication. Technical writing on residential construction — drainage, structure, sequencing, contracts, and what every homeowner should know.

12 Stories on fileSydney Australia · residential
Inside this Issue12 stories
7 JULY 2026 · NICK VARLEY · 6 MIN READ

What drawings you actually need for a DA in Sydney (and who prepares each one)

What drawings you actually need for a DA in Sydney (and who prepares each one)

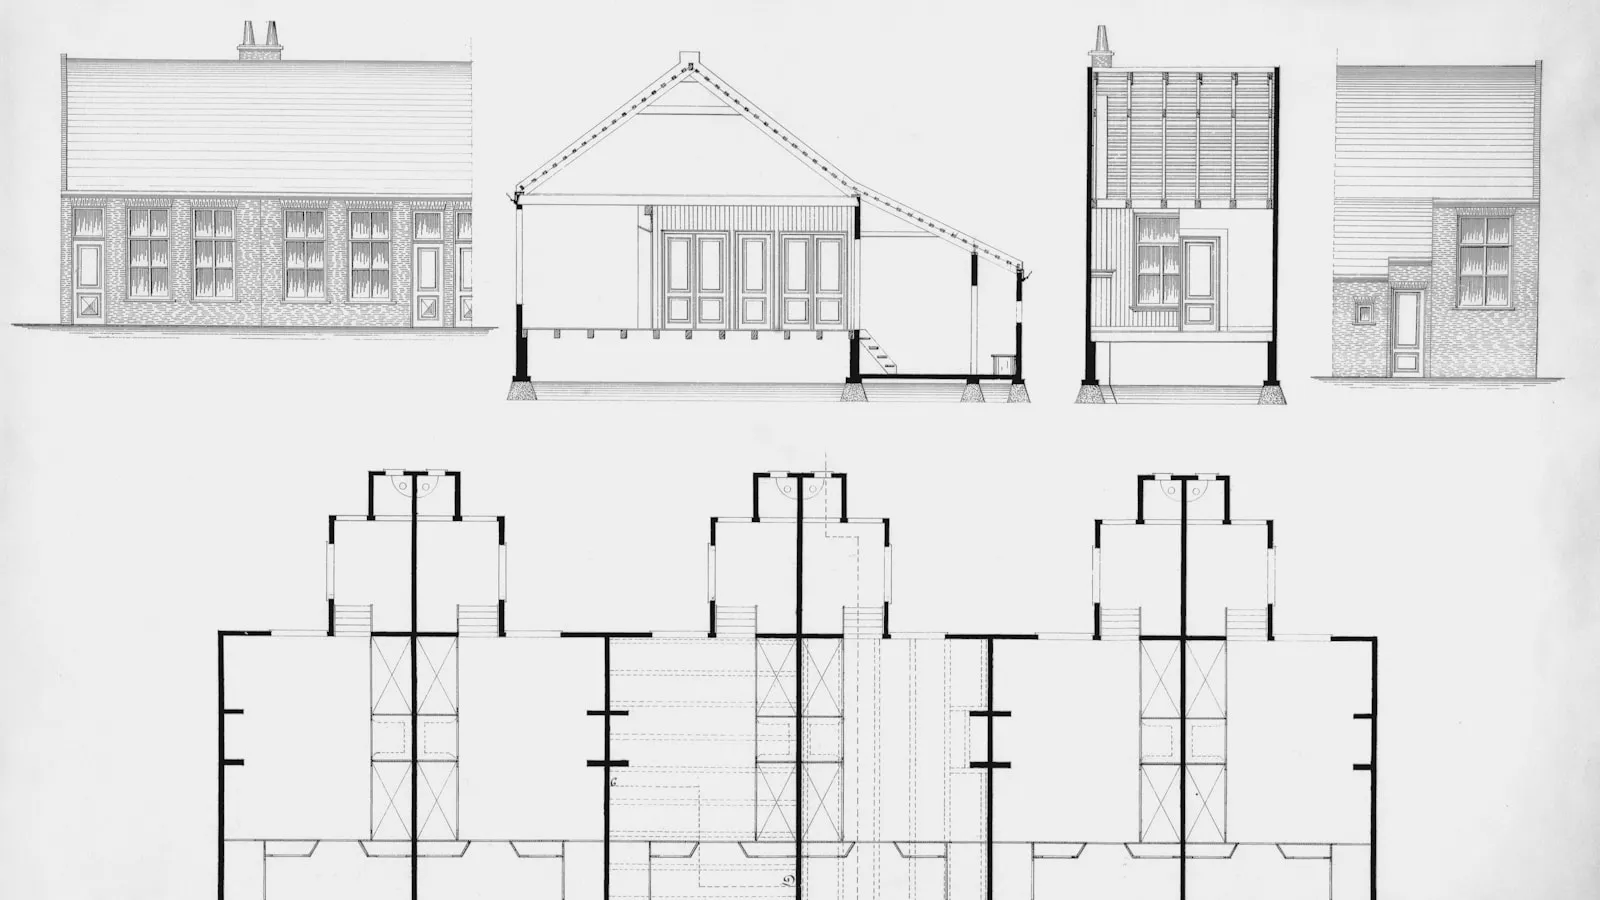
A Sydney DA needs more than floor plans — site plan, elevations, sections, shadow diagrams at 9am, 12pm and 3pm on 21 June, a landscape plan, A4 notification plans, and BASIX commitments marked on the drawings themselves. Here's the full set, who prepares each piece, and why DA drawings and construction drawings are not the same thing.

Filed under · building-design · da · council
— End of edition —Subscribe via RSSVarloch Group · Sydney
Varloch Group client testimonial
NSW BuilderLic. 373007C
Building PractitionerBUP0004294
PlumbingLic. 479776C
Public LiabilityFully insured
HBCF$3M cover
Recognition2025 BOTY finalist