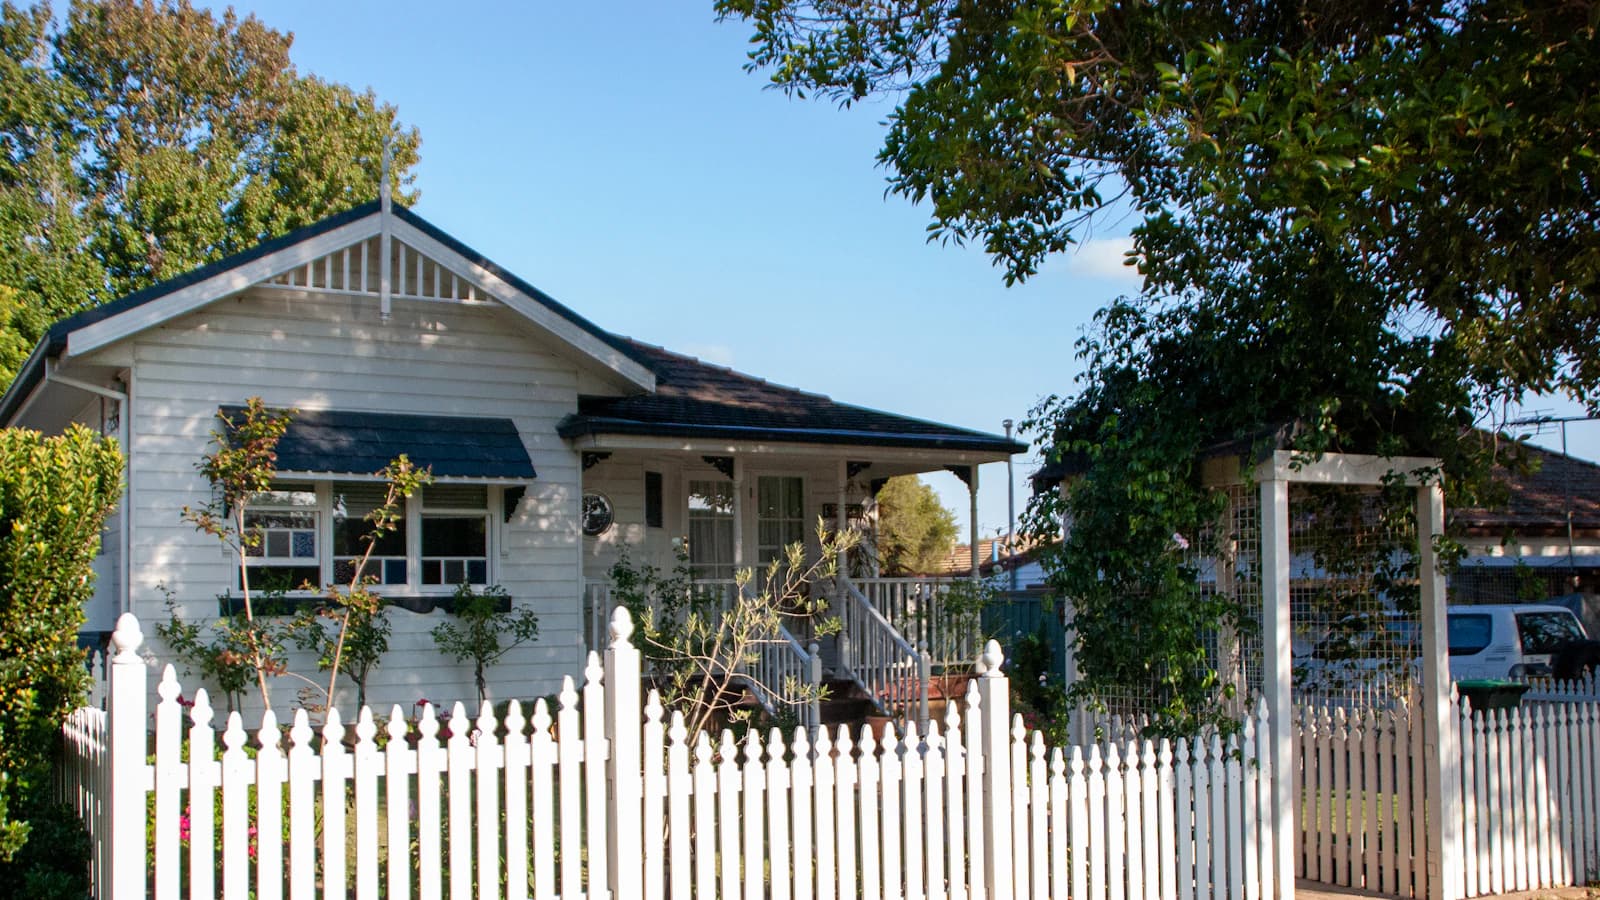
There's a particular Sydney situation that comes up over and over. A family has outgrown the house but loves the street. Land is $2.5 million before you've built anything. Moving means leaving the school, the beach, the neighbours. And underneath the house is a crawl space nobody's been into since 1974.
Excavating under an existing house is genuinely one of the few remaining ways to add serious floor area in the Eastern Suburbs, Lower North Shore and Inner West without buying more land. On the right site it's the cheapest square metres you'll ever add. On the wrong one it's a way to spend $600,000 discovering why the original builder stopped where they did.
Here's how to tell which you've got.
What the work actually involves
You're not digging a hole. You're removing the earth that is currently holding your house up, in stages, replacing its structural function as you go.
The sequence on a typical Sydney job:
Geotechnical investigation first. Two to four boreholes, $6,000 to $14,000. This tells you rock depth, rock quality, and where the water table sits. Everything downstream depends on it. Anyone quoting an underpinning job without a geotech report is quoting a number they cannot stand behind.
Underpinning in sequence. The existing footings are extended down to the new basement floor level, in alternating bays — typically 1 metre wide, never more than one in three open at once. Each bay is excavated, formed and poured before the neighbouring one is touched. This is slow by design, and the sequencing is what stops your house cracking.
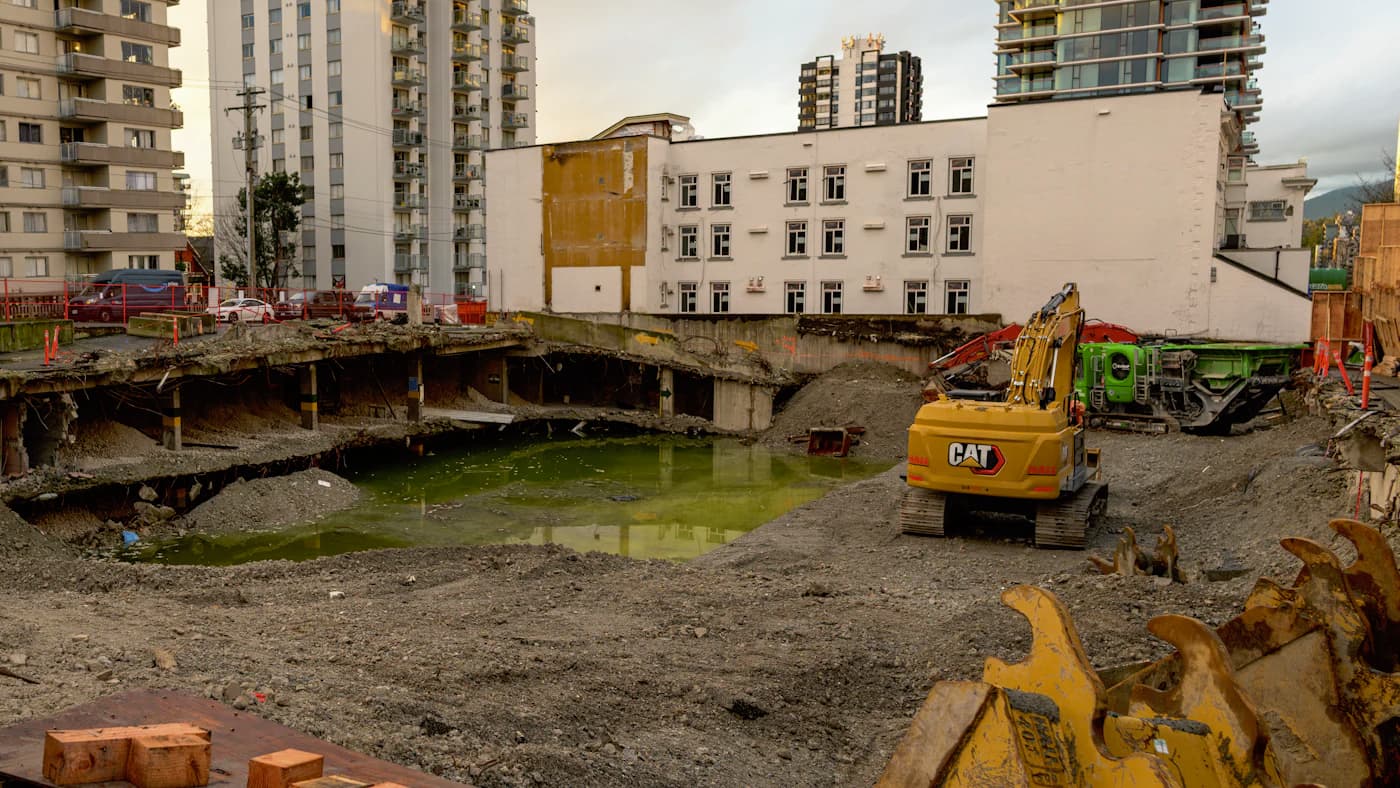
Bulk excavation. Once the perimeter is underpinned and stable, the middle comes out. In Sydney sandstone this is usually rock saw and hammer rather than digging, and access dictates everything — a site where a machine can reach the void is a different economy to one where spoil comes out in barrows through a side gate.
Tanking and drainage. Type A waterproofing to the new below-ground envelope, plus a drainage cavity and sump. In Sydney's sandstone this matters more than people expect: rock is not waterproof, and water tracks along bedding planes and arrives where you didn't plan for it.
Fit-out. Slab, walls, services, ventilation to BCA requirements, light wells or a stair void if it's habitable space.
What it costs
For a Sydney residential job in 2026:
- Underpinning — $3,500 to $7,000 per linear metre of wall underpinned. A 12 × 9 m footprint is roughly 42 linear metres of perimeter, so $147,000 to $294,000 just to make the excavation safe.
- Bulk excavation — $180 to $450 per cubic metre in sandstone, depending on access and whether it's rippable or needs sawing. A 100 m² basement at 2.7 m deep is 270 m³, so $48,000 to $121,000.
- Tanking and drainage — $180 to $350 per square metre of below-ground envelope.
- Structure and fit-out — $2,800 to $4,500/m² for habitable space.
- Engineering and inspections — $15,000 to $40,000. Every underpinning bay is inspected before pour.
A 100 m² habitable basement under an existing Sydney house lands, all in, somewhere between $550,000 and $950,000. Call it $6,000 to $9,000 per square metre.
That sounds enormous until you price the alternative. In Vaucluse, Mosman or Balmain, land is $12,000 to $20,000 per square metre. Adding floor area downward, on land you already own, without a second stamp duty, without moving — that's why the numbers work.
Where Sydney geology helps you
Most of Sydney sits on Hawkesbury sandstone, and for this particular job that's close to ideal.
Sandstone is self-supporting over short spans. A cleanly cut sandstone face will often stand without shoring long enough to get the permanent structure in, which removes an entire cost line that a Melbourne clay site can't avoid. It's also predictable — once the geotech tells you the rock level, you can price the job with real confidence.
The trade-off is that sandstone is slow to remove and hard on plant. But slow and predictable beats fast and unknown when the thing above your head is somebody's house.
The four conditions that make it uneconomic
Rock is deeper than about 4 metres. If you're excavating through fill and clay all the way down, you've lost the self-supporting benefit and gained a shoring bill. Costs climb steeply and the risk profile changes completely.
The water table is above your finished floor. You can build below it, but you're now committed to permanent dewatering, a fully tanked structure and a pump that must run forever. Add 30–50%, and accept a maintenance obligation that outlives you.
Existing footings are shallow, rubble, or unreinforced. Plenty of pre-1940s Sydney houses sit on sandstone rubble footings with no reinforcement. These can't always be underpinned conventionally — sometimes they can't be underpinned at all without effectively rebuilding the wall above. A structural engineer needs to look at what's actually there, not what the era suggests should be there.
No machine access. If every cubic metre leaves by wheelbarrow, excavation costs can double. On terrace sites with a 900 mm side path this is often the single deciding factor.
The neighbour conversation
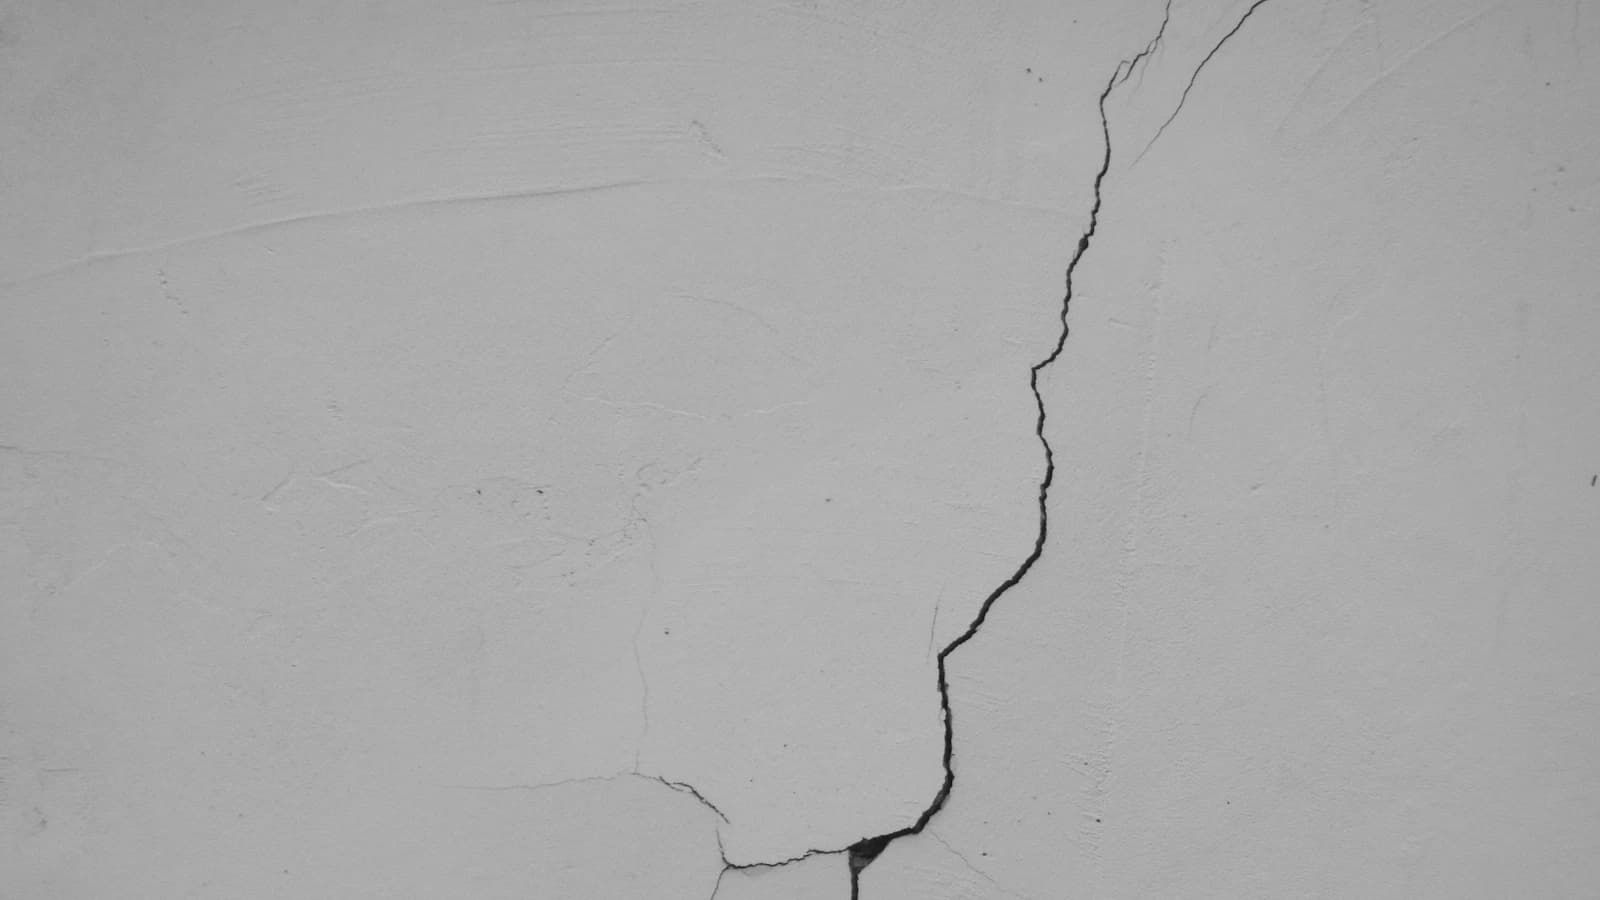
If you're within the zone of influence of a neighbouring structure — and on a Sydney terrace or a tight Eastern Suburbs block you almost always are — you'll need a dilapidation survey of the adjoining properties before you start. Photographic and written record of every existing crack.
Do this properly and pay for it yourself. It costs $2,000 to $5,000 and it is the single best money you will spend on the entire project. When a neighbour claims your excavation cracked their bathroom tiles, the survey either proves it was already there or tells you honestly that it wasn't. Without one, you're negotiating from nowhere.
Some councils require it as a condition of consent. Do it whether they ask or not.
Ventilation, because it's the thing people forget
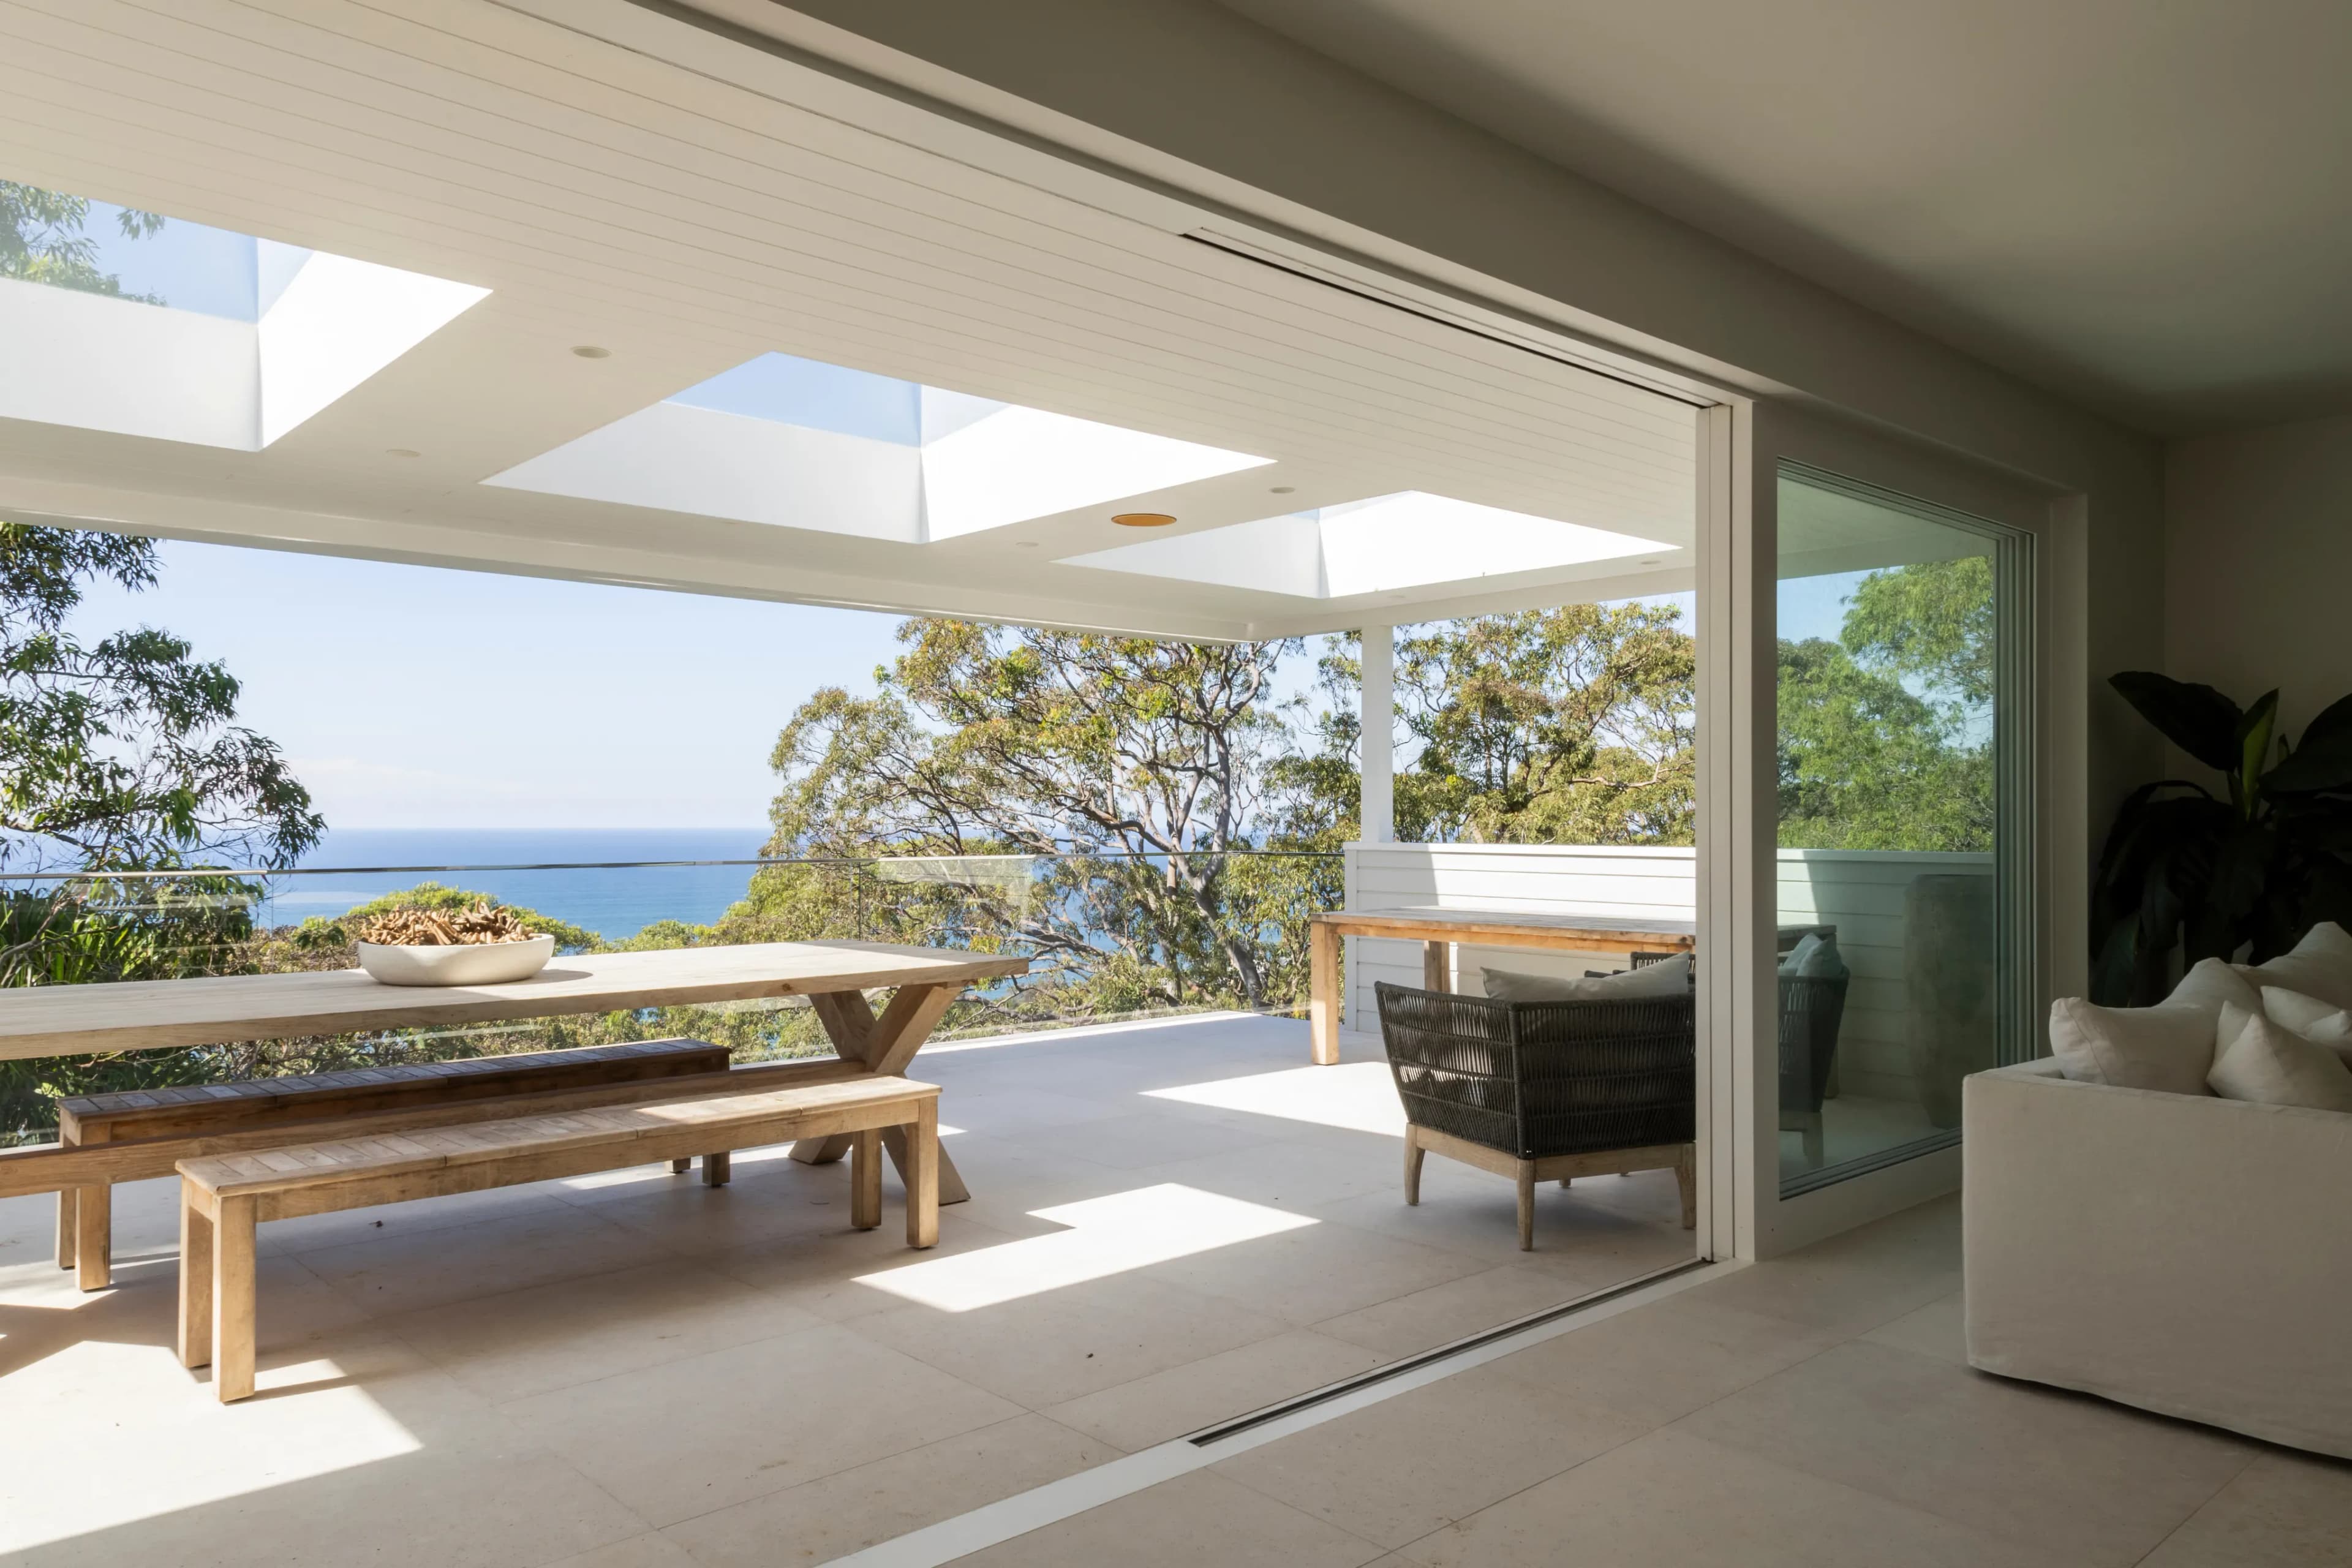
A habitable basement needs BCA-compliant ventilation and natural light, and this is where a lot of otherwise good basement designs fall over at the DA.
You need either a light well, a stair void that reaches daylight, or a lowered courtyard. Each of those eats into the floor area you just paid to excavate. Design it in from the first sketch, not after you've committed to a footprint — retrofitting a light well into a finished basement design is one of the more expensive corrections in residential building.
How to know if your site works
Before anyone quotes you, get three things:
1. A geotechnical report — rock level, rock quality, water table. $6,000–$14,000. 2. A structural engineer's assessment of the existing footings — what's actually under your walls. 3. An honest access appraisal — can a machine reach the void, or is this a barrow job?
Those three documents cost maybe $20,000 together and they will tell you, before you've spent anything meaningful, whether this is a $550,000 project or a $1.2 million one.
We'd rather look at those three things and tell you not to do it than start and find out in month two. If you want us to look at a site, get in touch — and if you're weighing this against other options, our basement excavation page covers how we approach the work.