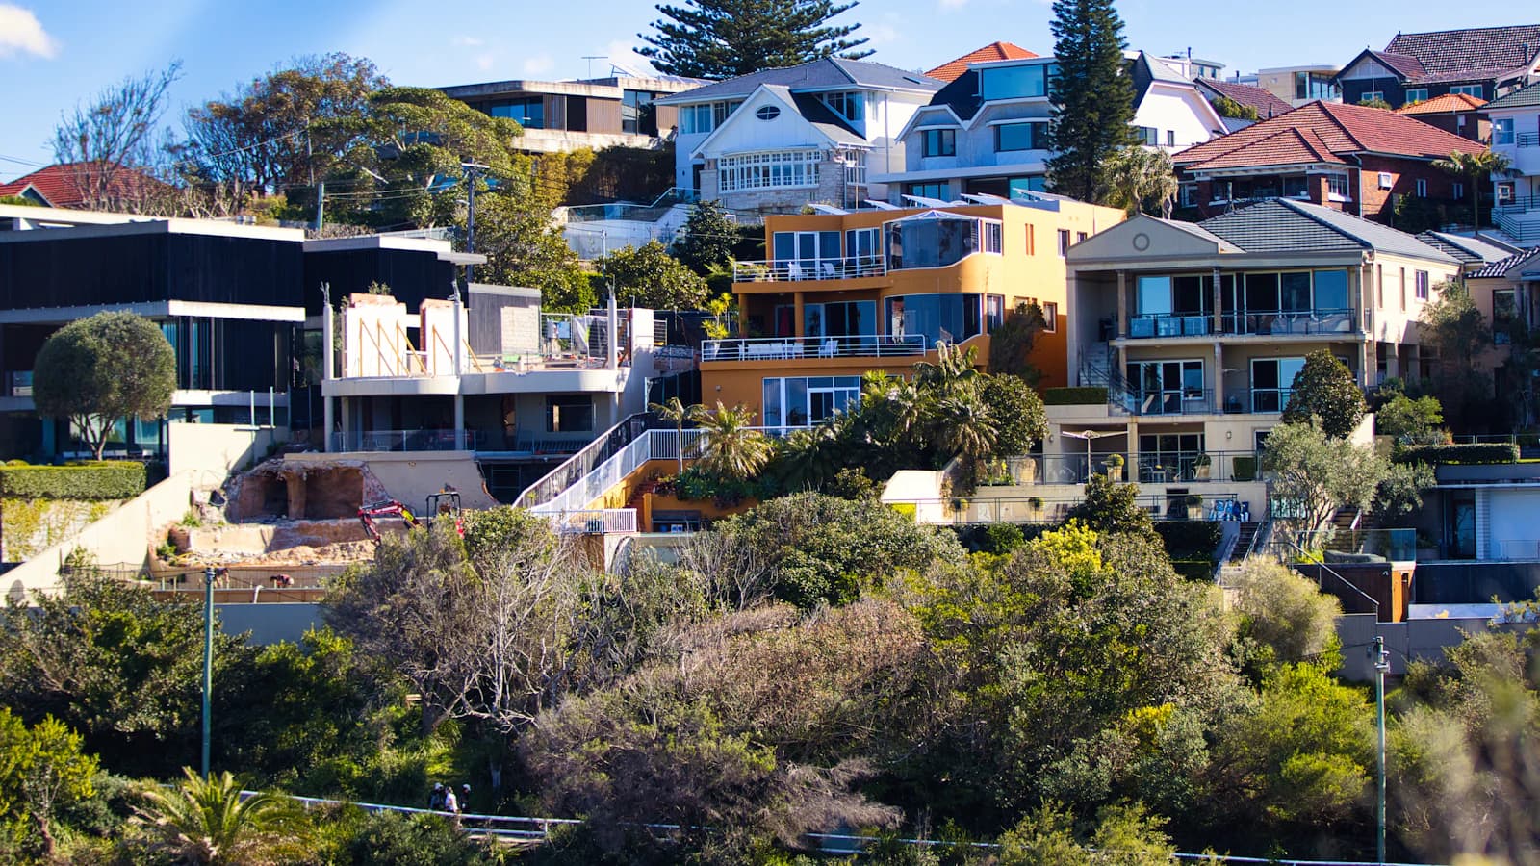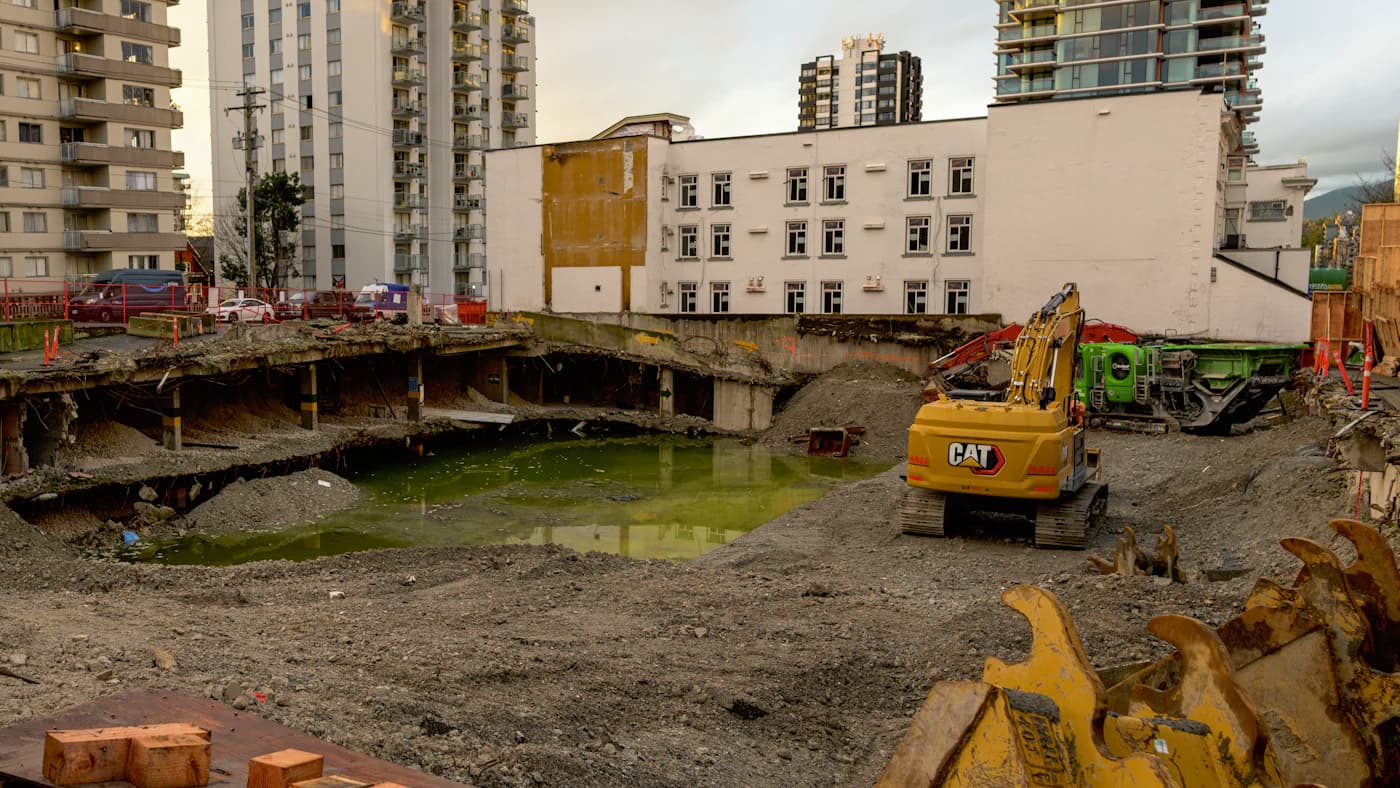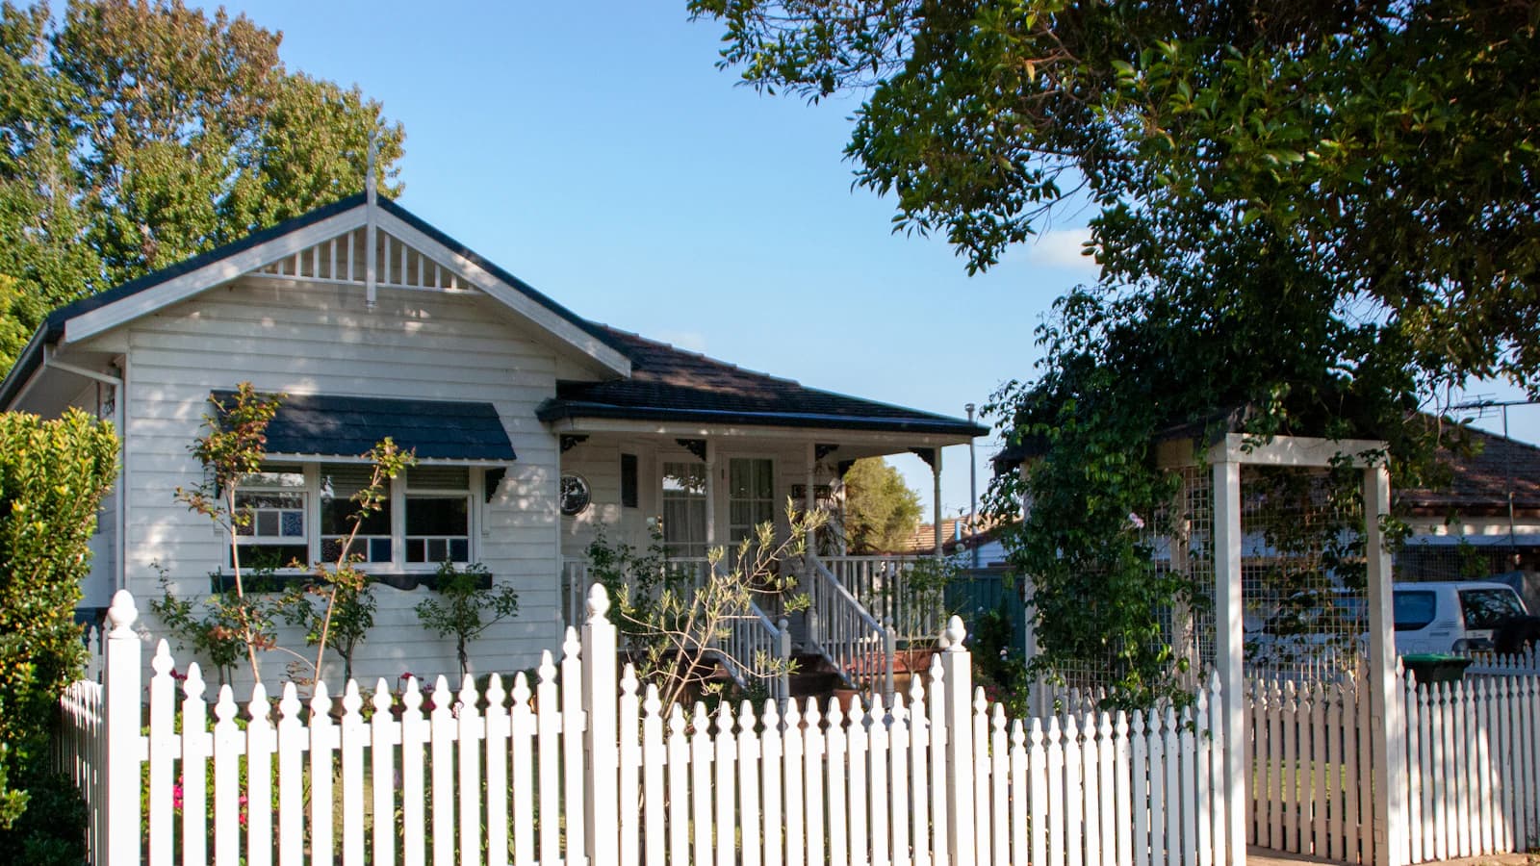
Every few months someone brings us a DA that a council portal bounced at lodgement, and the reason is almost never the design. It's the set. A drawing missing, a scale wrong, shadow diagrams absent on a two-storey addition next to a south-facing neighbour. Sydney councils publish documentation checklists, and the planning portal enforces them before an assessor ever looks at the scheme.
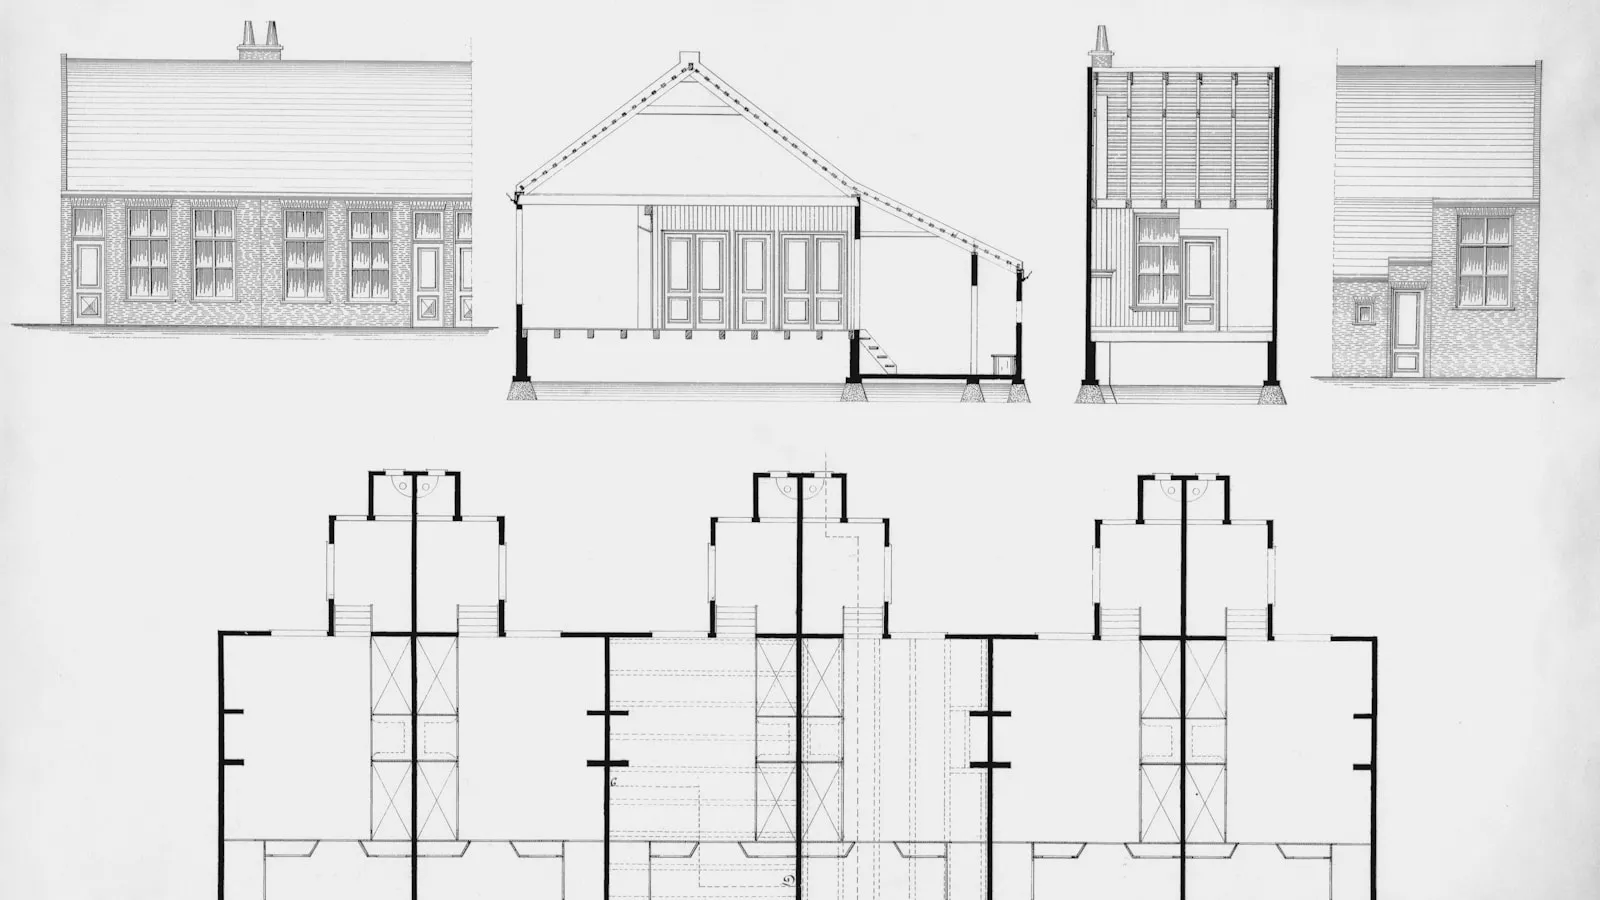
So here is the actual drawing set a Sydney council expects with a residential DA: a site plan, floor plans of existing and proposed, elevations of every affected face, at least one section, shadow diagrams where overshadowing is in play, a landscape plan, notification plans, and BASIX commitments marked on the drawings — plus a survey underneath all of it. Miss one and you're not arguing merit with a planner; you're stuck in the lodgement queue re-uploading files.
The base layer nobody skips: the survey
Everything in a DA set is drawn over a detail and contour survey prepared by a registered surveyor — boundaries, levels, existing structures, significant trees, adjoining building outlines. In Sydney in 2025–26 that's typically $1,900–$3,500 + GST for a residential block, more on steep or heavily vegetated sites. Councils check proposed levels against surveyed levels, so a designer working from an old survey or a title diagram is guessing, and the assessor can tell. It's the first thing we commission on any [design engagement](/design), before a line of the scheme is drawn.
The core set
The site plan (usually 1:200) shows the proposal on the block: setbacks, site coverage, landscaped area calculations, stormwater direction, driveway. The numbers written on this sheet are the ones assessed against the LEP and DCP, so they have to be real, not rounded.
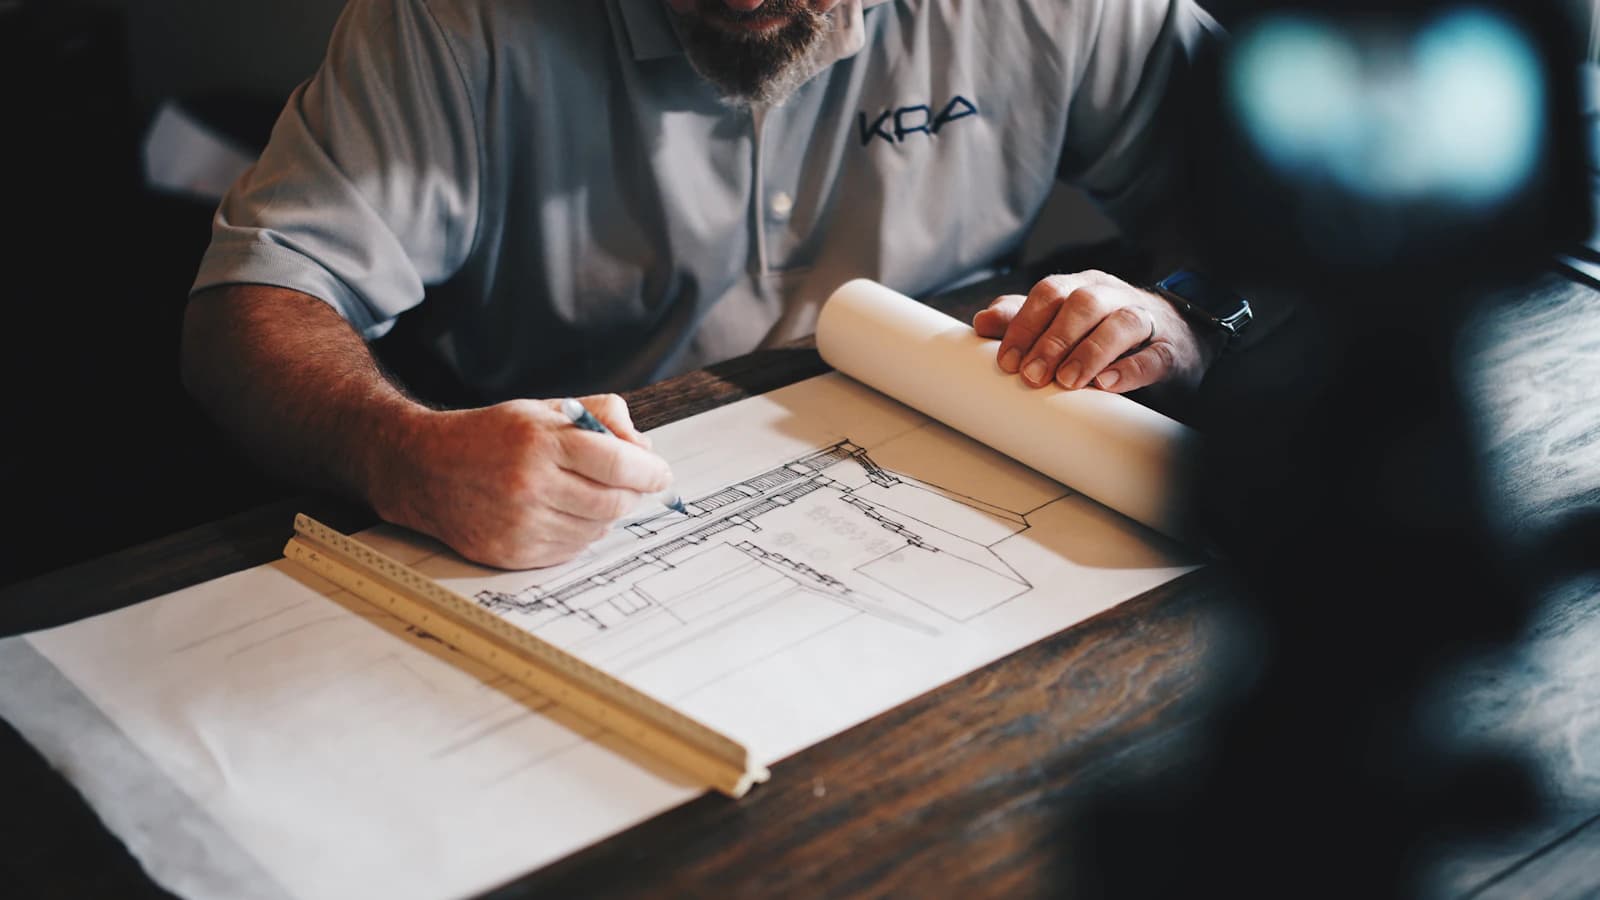
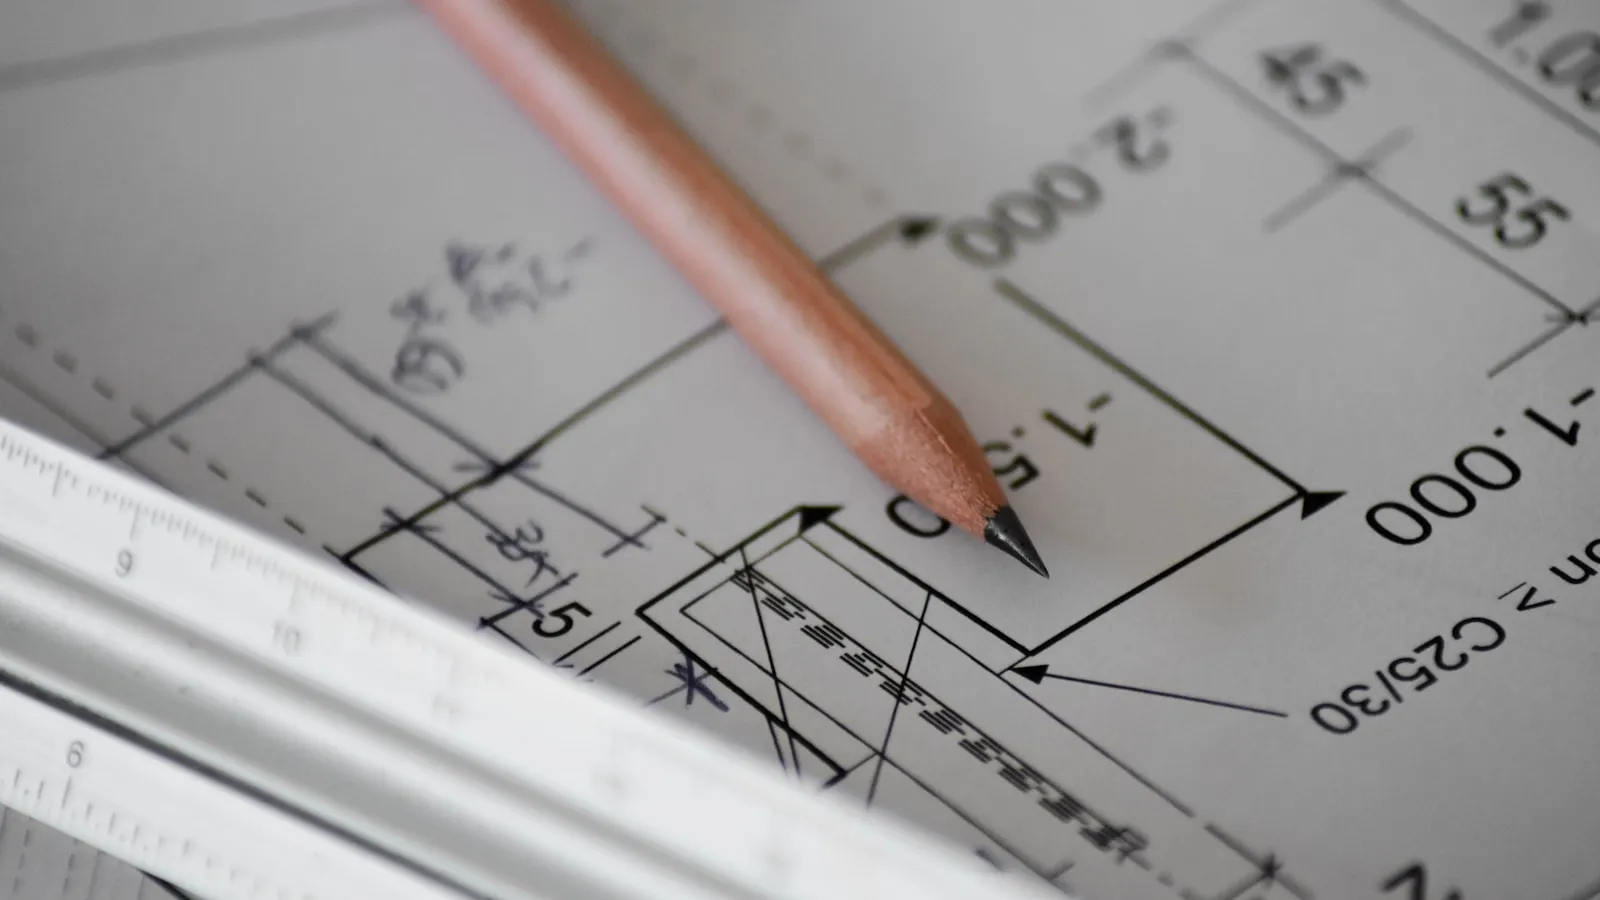
Floor plans at 1:100 — existing and proposed, with demolition shown, room uses named, and floor levels tied to the survey datum. Elevations of every elevation the work touches, with heights above natural ground level marked, materials annotated, and the neighbouring building outlines shown where they matter. Sections — at least one, cut through the tallest or most contentious part of the building, proving the height plane and floor-to-ceiling claims.
Shadow diagrams are where Inner West and Eastern Suburbs applications live or die. The NSW standard is shadows cast at 9am, 12 noon and 3pm on 21 June — the winter solstice — showing existing and proposed side by side. On a terrace street where the neighbour's only living-room window faces your extension, these three small drawings decide the application, and councils increasingly ask for elevational shadow studies on the affected windows themselves, not just plan-view shadows on the ground.
The pieces people forget
The landscape plan shows deep soil zones, retained and removed trees, and new planting — on most Sydney sites a landscape designer prepares it, though on simple alterations the building designer can. Notification plans are a simplified A4 version of the proposal, legible without a scale rule, that the council mails to your neighbours; Inner West Council, for one, won't notify without them. And since BASIX applies to almost all residential work, the certificate's commitments — glazing specs, insulation, rainwater tank — must be written onto the drawings, not just attached as a PDF. A certificate that contradicts the plans is a request for information waiting to happen.
Who prepares what, and what it costs
The building designer carries the set: site plan, floor plans, elevations, sections, shadow diagrams, notification plans, and coordination of everything else. The surveyor provides the base. A landscape designer handles the landscape plan on anything beyond the simple. A BASIX consultant (a few hundred dollars) runs the certificate on larger jobs. For DA documentation on a Sydney renovation or addition, building designer fees typically run $5,000–$15,000 depending on scope; heritage, flood or bushfire sites add consultants on top.
The trap: DA drawings you can't build from
A DA set is a planning argument, drawn to convince an assessor the envelope complies. It is deliberately not a construction set — no footing details, no waterproofing junctions, no framing. The real engineering lands in the CC documentation after consent, and that's where under-detailed DA schemes fall apart: the section that looked fine at 1:100 turns out to need a transfer beam that eats the ceiling height the DA promised. Before you engage anyone, ask to see a CC set from their last project, not just the DA drawings. A designer who documents for construction draws the DA differently — because they already know what has to hold it up.