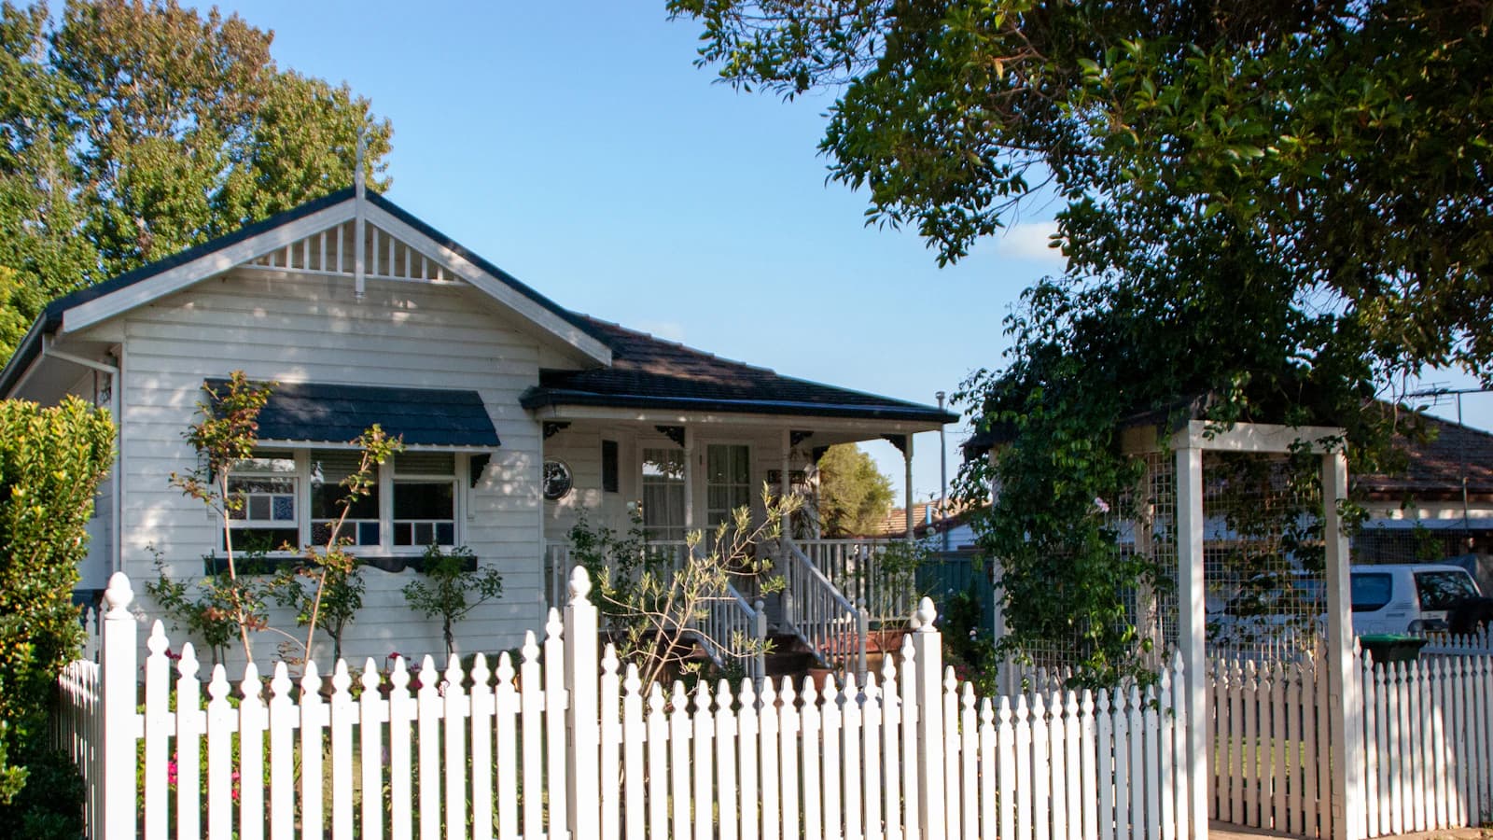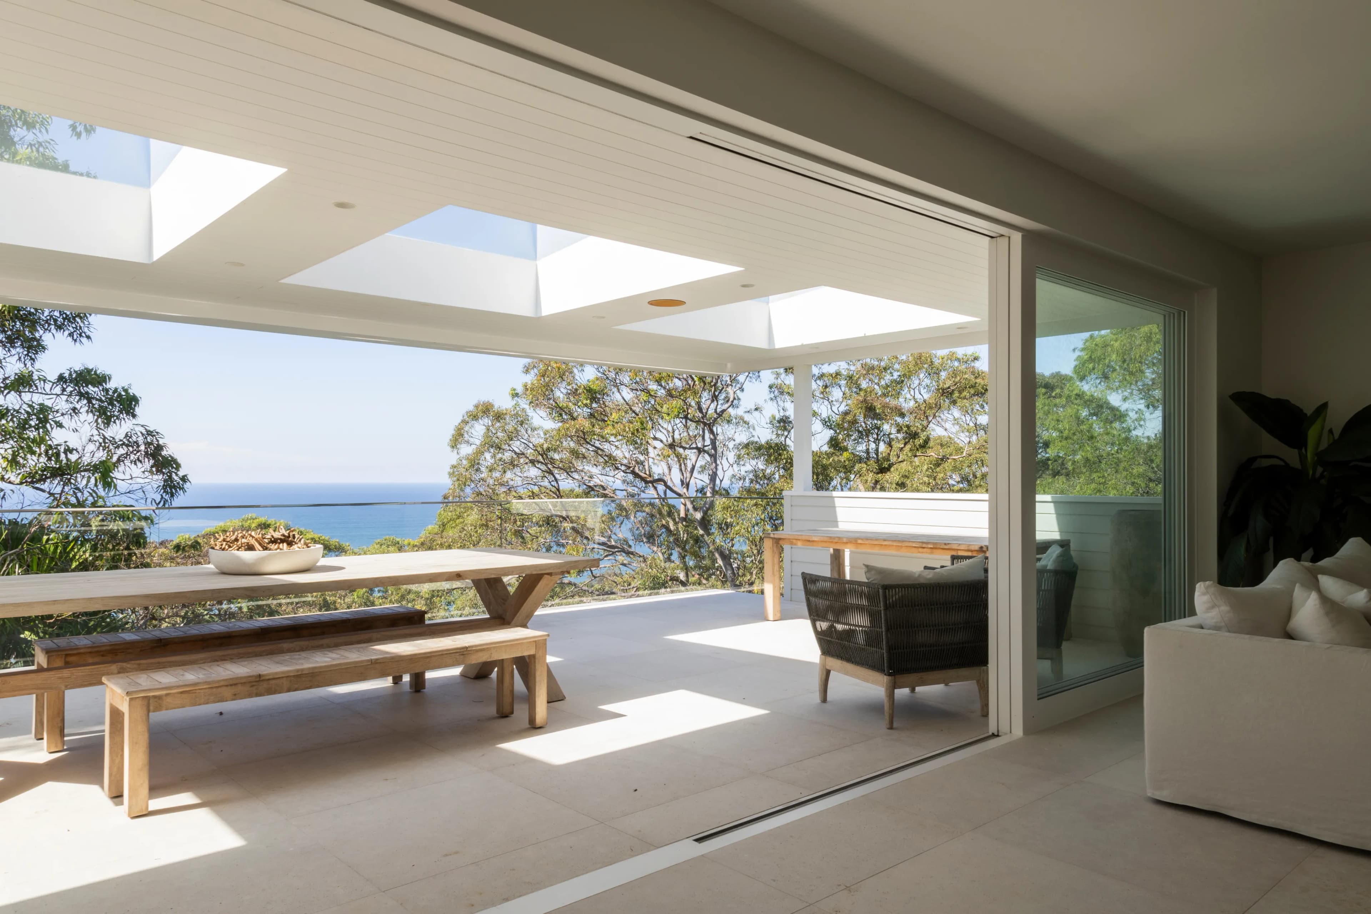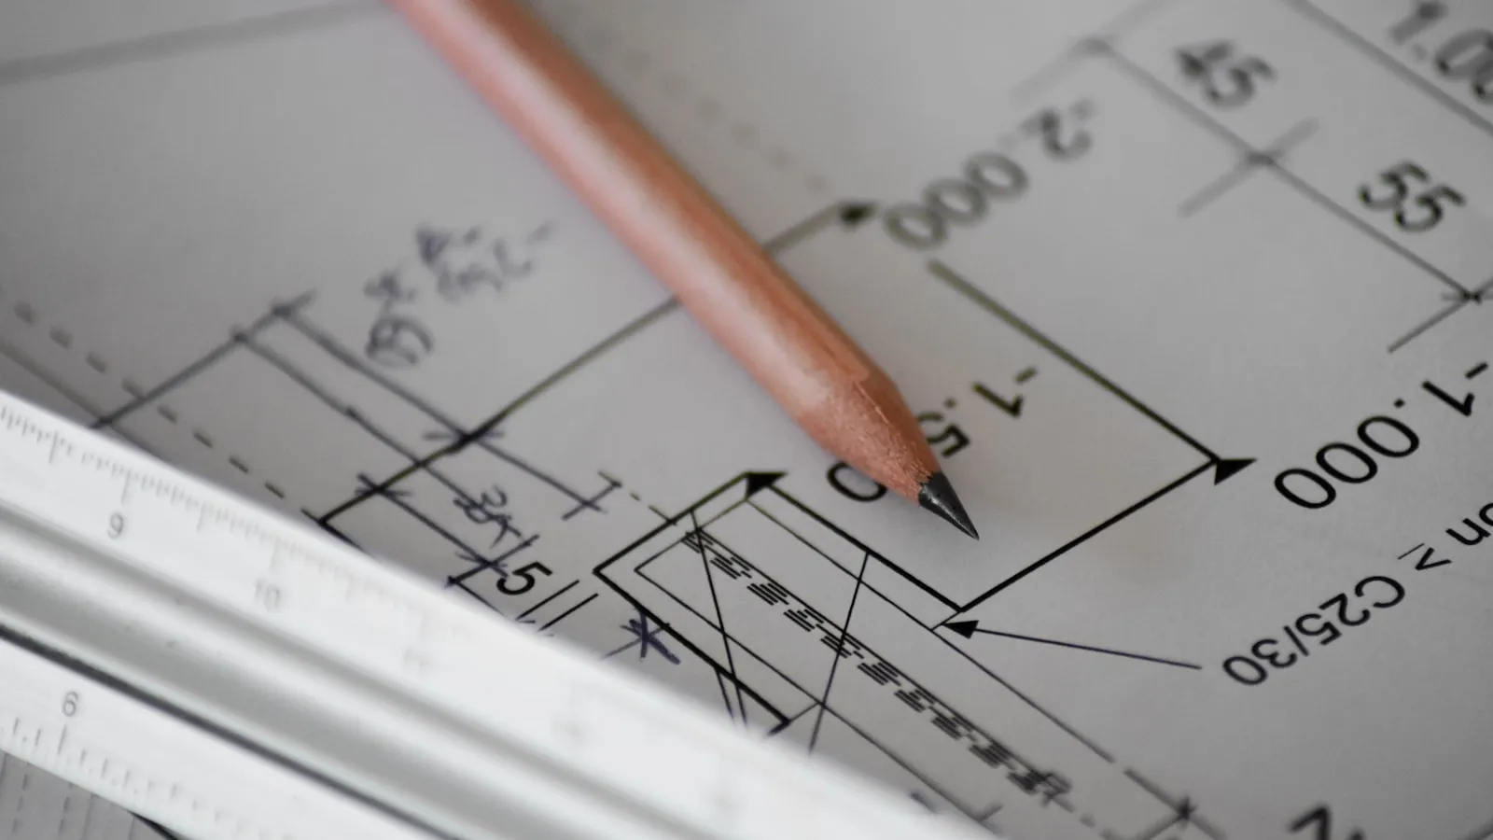
Here's a sentence that surprises most Sydney homeowners: the majority of residential design work in NSW — renovations, extensions, duplexes, knockdown rebuilds — is not done by architects. It's done by building designers. And most people who hire one couldn't tell you the difference, because the industry has never explained it plainly.
We're going to, because we sit on one side of this line and we'd rather you understood it before you engage anyone — including us.
The legal line: a protected title
In NSW, "architect" is a protected title under the Architects Act 2003. Only a person registered with the NSW Architects Registration Board may call themselves an architect, and only a practice meeting the Board's requirements may describe its services as architectural. Using the title without registration is an offence, and the Board prosecutes it.
Registration means a five-year accredited degree, a minimum period of supervised practice, a registration examination, ongoing CPD, and mandatory professional indemnity insurance. It's a genuine credential and it means something.
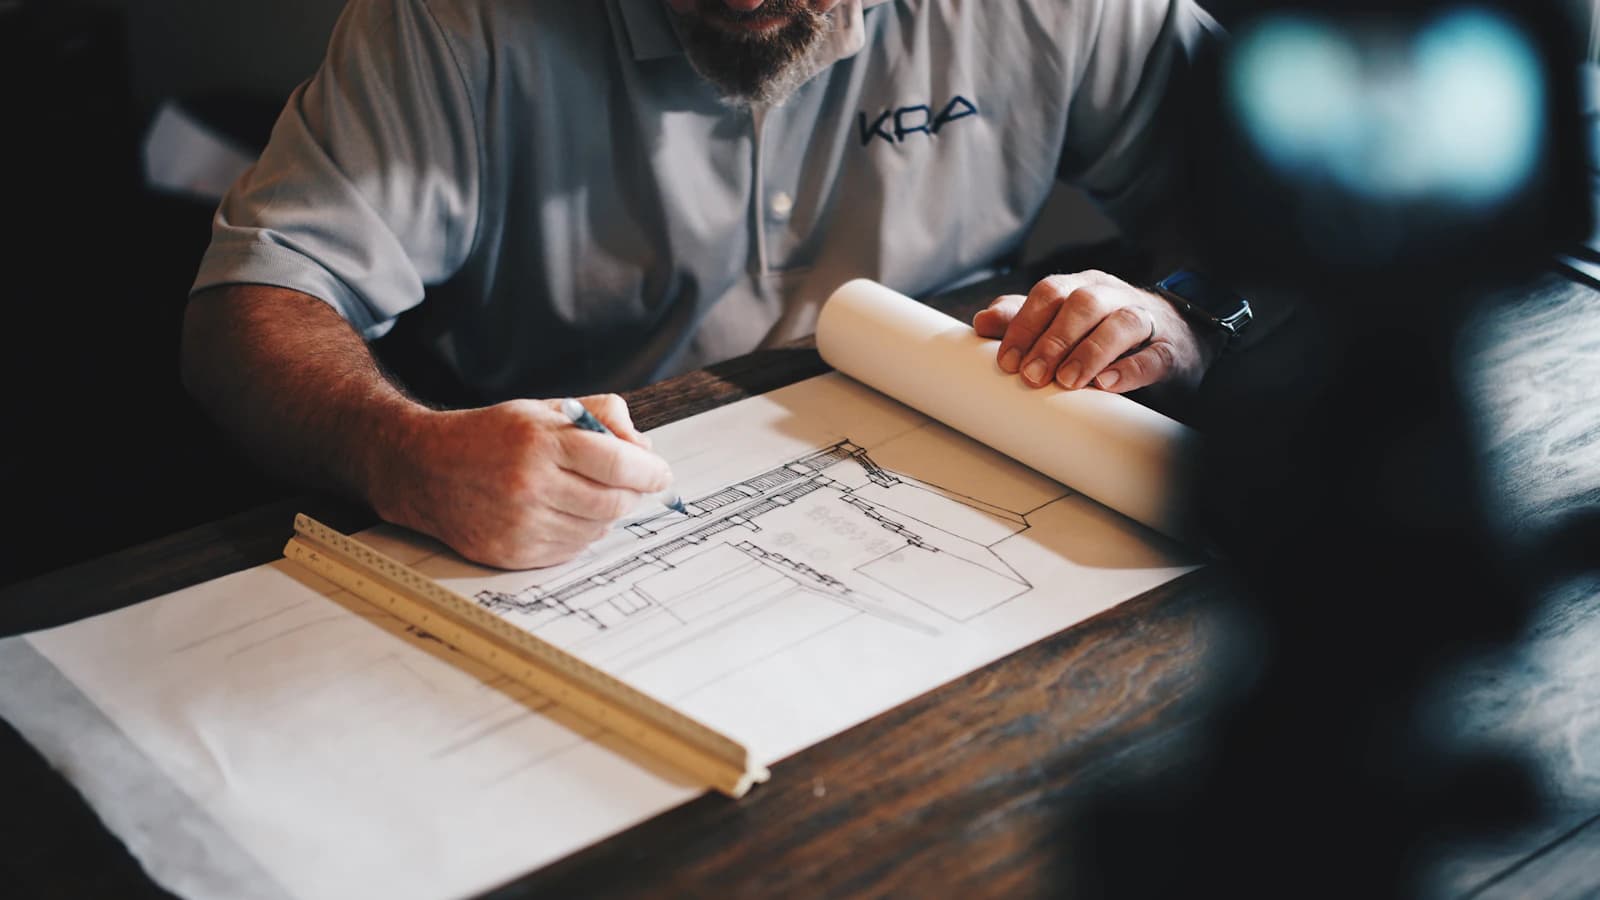
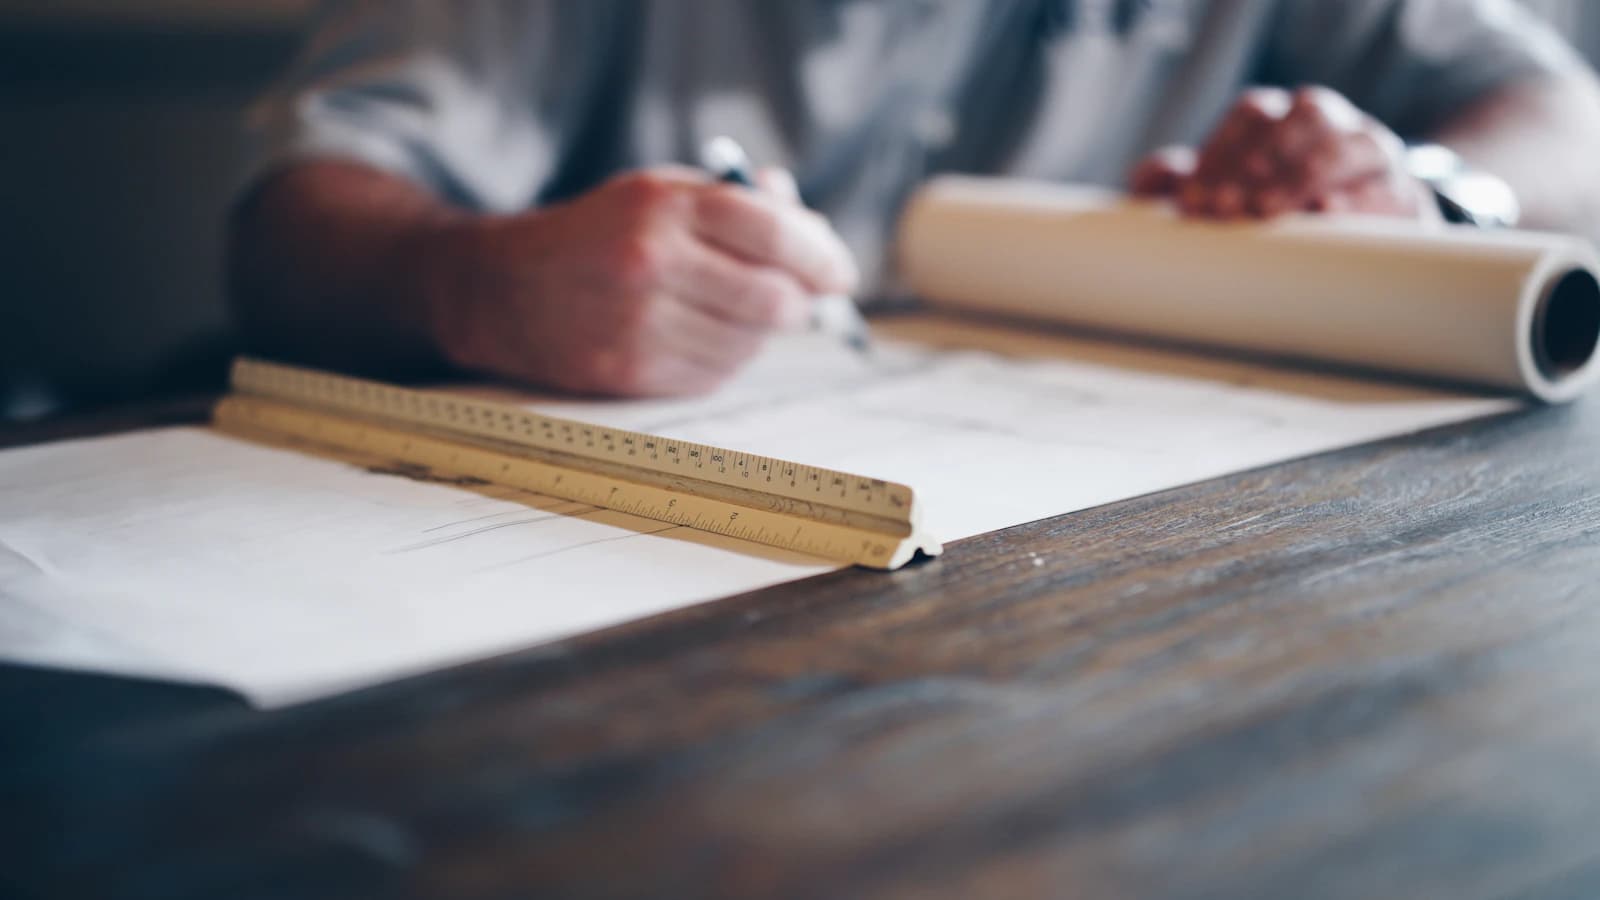
A building designer designs buildings without holding that title. In NSW the role sits under the Design and Building Practitioners Act 2020 framework for regulated designs, and many building designers carry accreditation through bodies like Design Matters National. A building designer can take your project from concept sketches through DA or CDC approval to full construction documentation — the same deliverables, for most residential projects, that an architect would produce.
Varloch Design practises as building designers. Not architects — and until someone on our team holds ARB registration, you will never see us use that word about ourselves. When you see a builder's website casually offering "architectural services" without a registered architect on staff, that tells you something about how carefully they read the rules they build under.
What a building designer actually does
The deliverables, start to finish:
- Concept design — brief development, site analysis, sketch options, massing against the planning envelope.
- Planning documentation — DA drawings for council or CDC documentation for a private certifier, coordinated with the town planner, structural and geotechnical engineers, BASIX consultant, and heritage consultant where the site needs one.
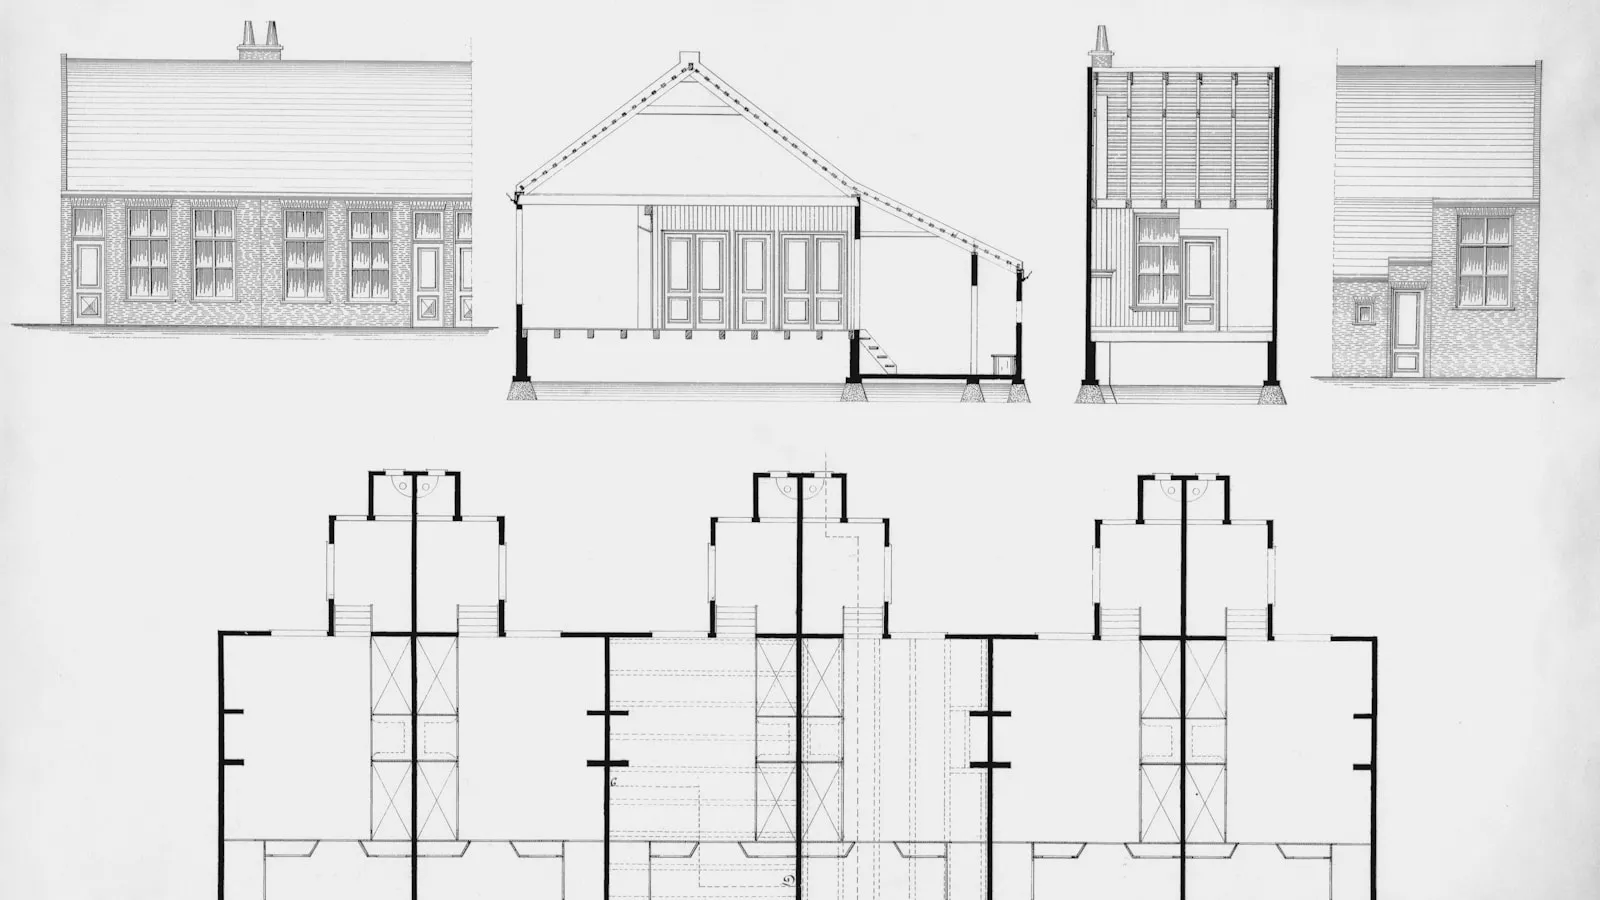
- Construction documentation — the drawings a builder prices and builds from: plans, sections, details, schedules.
- Regulated design compliance — under the DBP Act, regulated designs (structural, fire safety and waterproofing elements on Class 2 buildings, and increasingly relevant standards across residential work) require declared designs from registered practitioners. A competent building designer coordinates this.
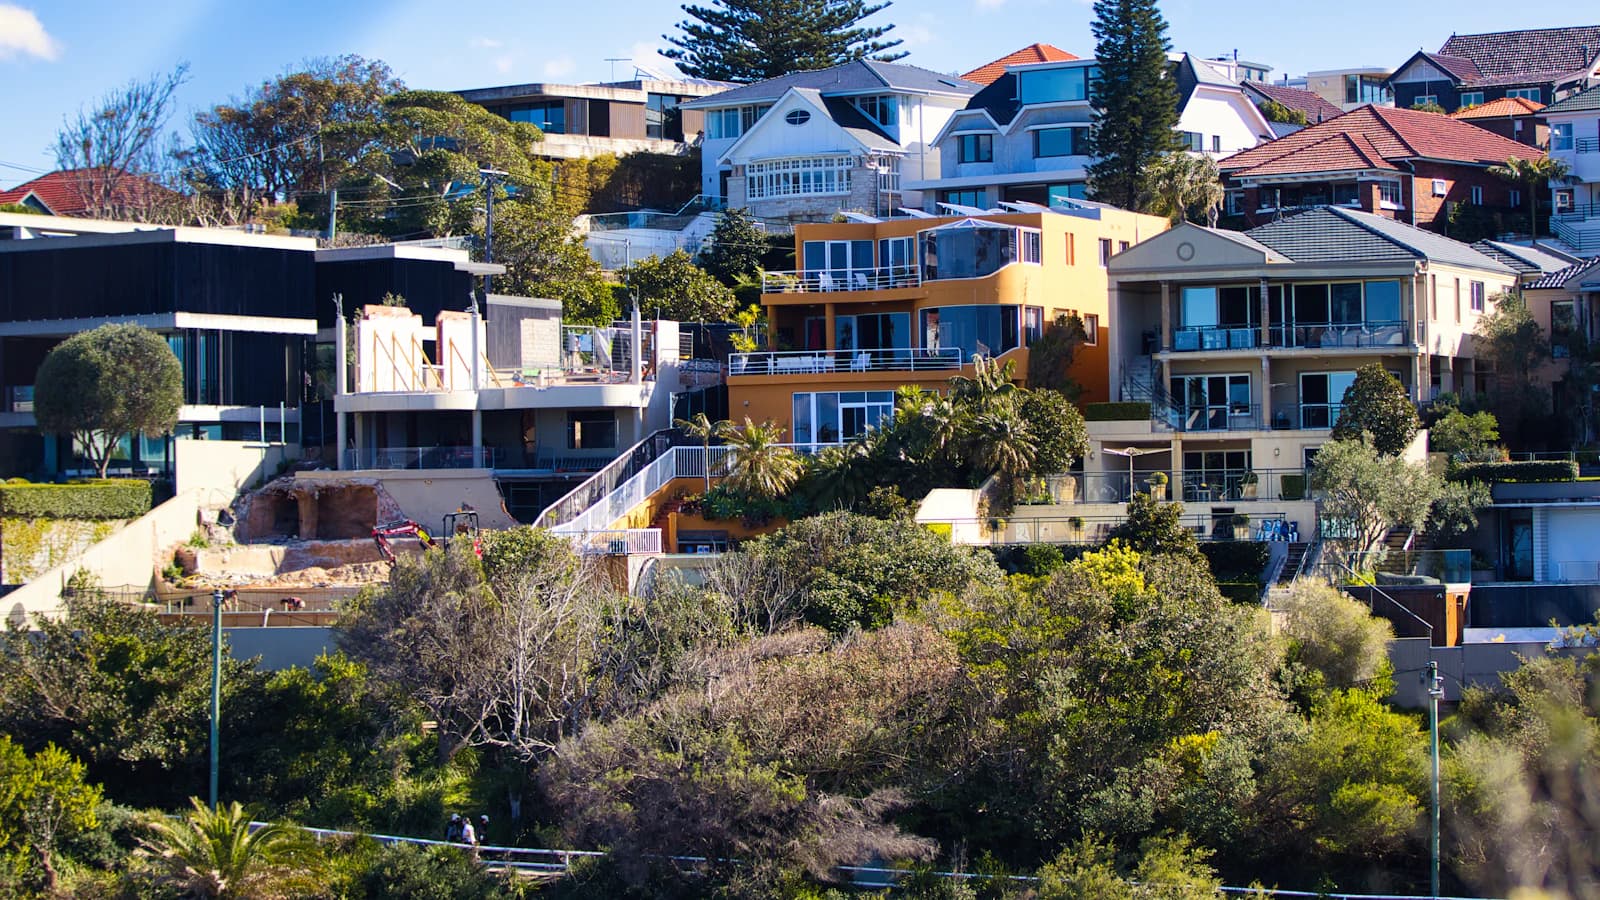
For a terrace renovation in Balmain, a rear extension in Dulwich Hill, a knockdown rebuild in Coogee, or a duplex in Freshwater — that's the full scope. There is no stage of those projects that legally requires an architect.
When you genuinely want an architect
Honesty cuts both ways, so here's the other side:
- Design-competition or design-excellence pathways. Some councils and some site classifications (particularly larger or landmark sites) formally require or heavily favour registered architects.
- A singular design vision. If the project's ambition is primarily formal — a piece of architecture in the capital-A sense — a strong architect's studio is the right instrument, and we'd tell you so.
- Contract superintendence under ABIC contracts. ABIC contracts are written to be administered by architects. (AS 4000-family contracts don't have this constraint.)
- You already have one you trust. Keep them. Most of Varloch's construction work is building other architects' designs, and the best projects we've delivered came from healthy architect-builder collaboration.
The question that matters more than the title
The failure mode in Sydney residential design isn't "hired a building designer instead of an architect" or vice versa. It's hired a designer — of either kind — who has never had to build their own drawings.
Un-buildable documentation is the single biggest source of cost blowout we see: retention understated on sloping blocks, junction details missing on heritage additions, services uncoordinated, waterproofing drawn as a line labelled "membrane." The builder prices the gaps as risk, or worse, prices them cheap and claims them as variations.
So whoever you're interviewing — architect or building designer — ask them:
1. Who prices your drawings, and how often do those projects land on budget? 2. Show me a junction detail from your last documentation set. (If the answer is a render, keep interviewing.) 3. What happens when the builder finds a problem on site? You want a designer who answers RFIs in days, not weeks. 4. Have you documented for my council before? Waverley, Woollahra, Inner West and North Sydney each have their own temperament, and a designer who knows the local DCP saves you months.
Where we sit
Varloch Design is the design half of a construction company. Our building designers share an office with the carpenters, plumbers, and project managers who build their drawings — so every detail gets pressure-tested by someone who will personally have to build it. We design across Sydney with particular depth in the [Inner West](/design/inner-west) and [Eastern Suburbs](/design/eastern-suburbs), and the engagement stands alone: you own the documentation and can tender it anywhere.
And if what your project really needs is a registered architect? We'll say so in the first meeting, and we can introduce you to several we trust. We'd rather lose a design fee than win the wrong job — that's the same "we say no often" that runs the construction side.
Thinking about a project? [Tell us about it](/contact?intent=architect), or pull a free [Block Report](/block-report) on your address to see what the planning controls allow before you spend a dollar on design.