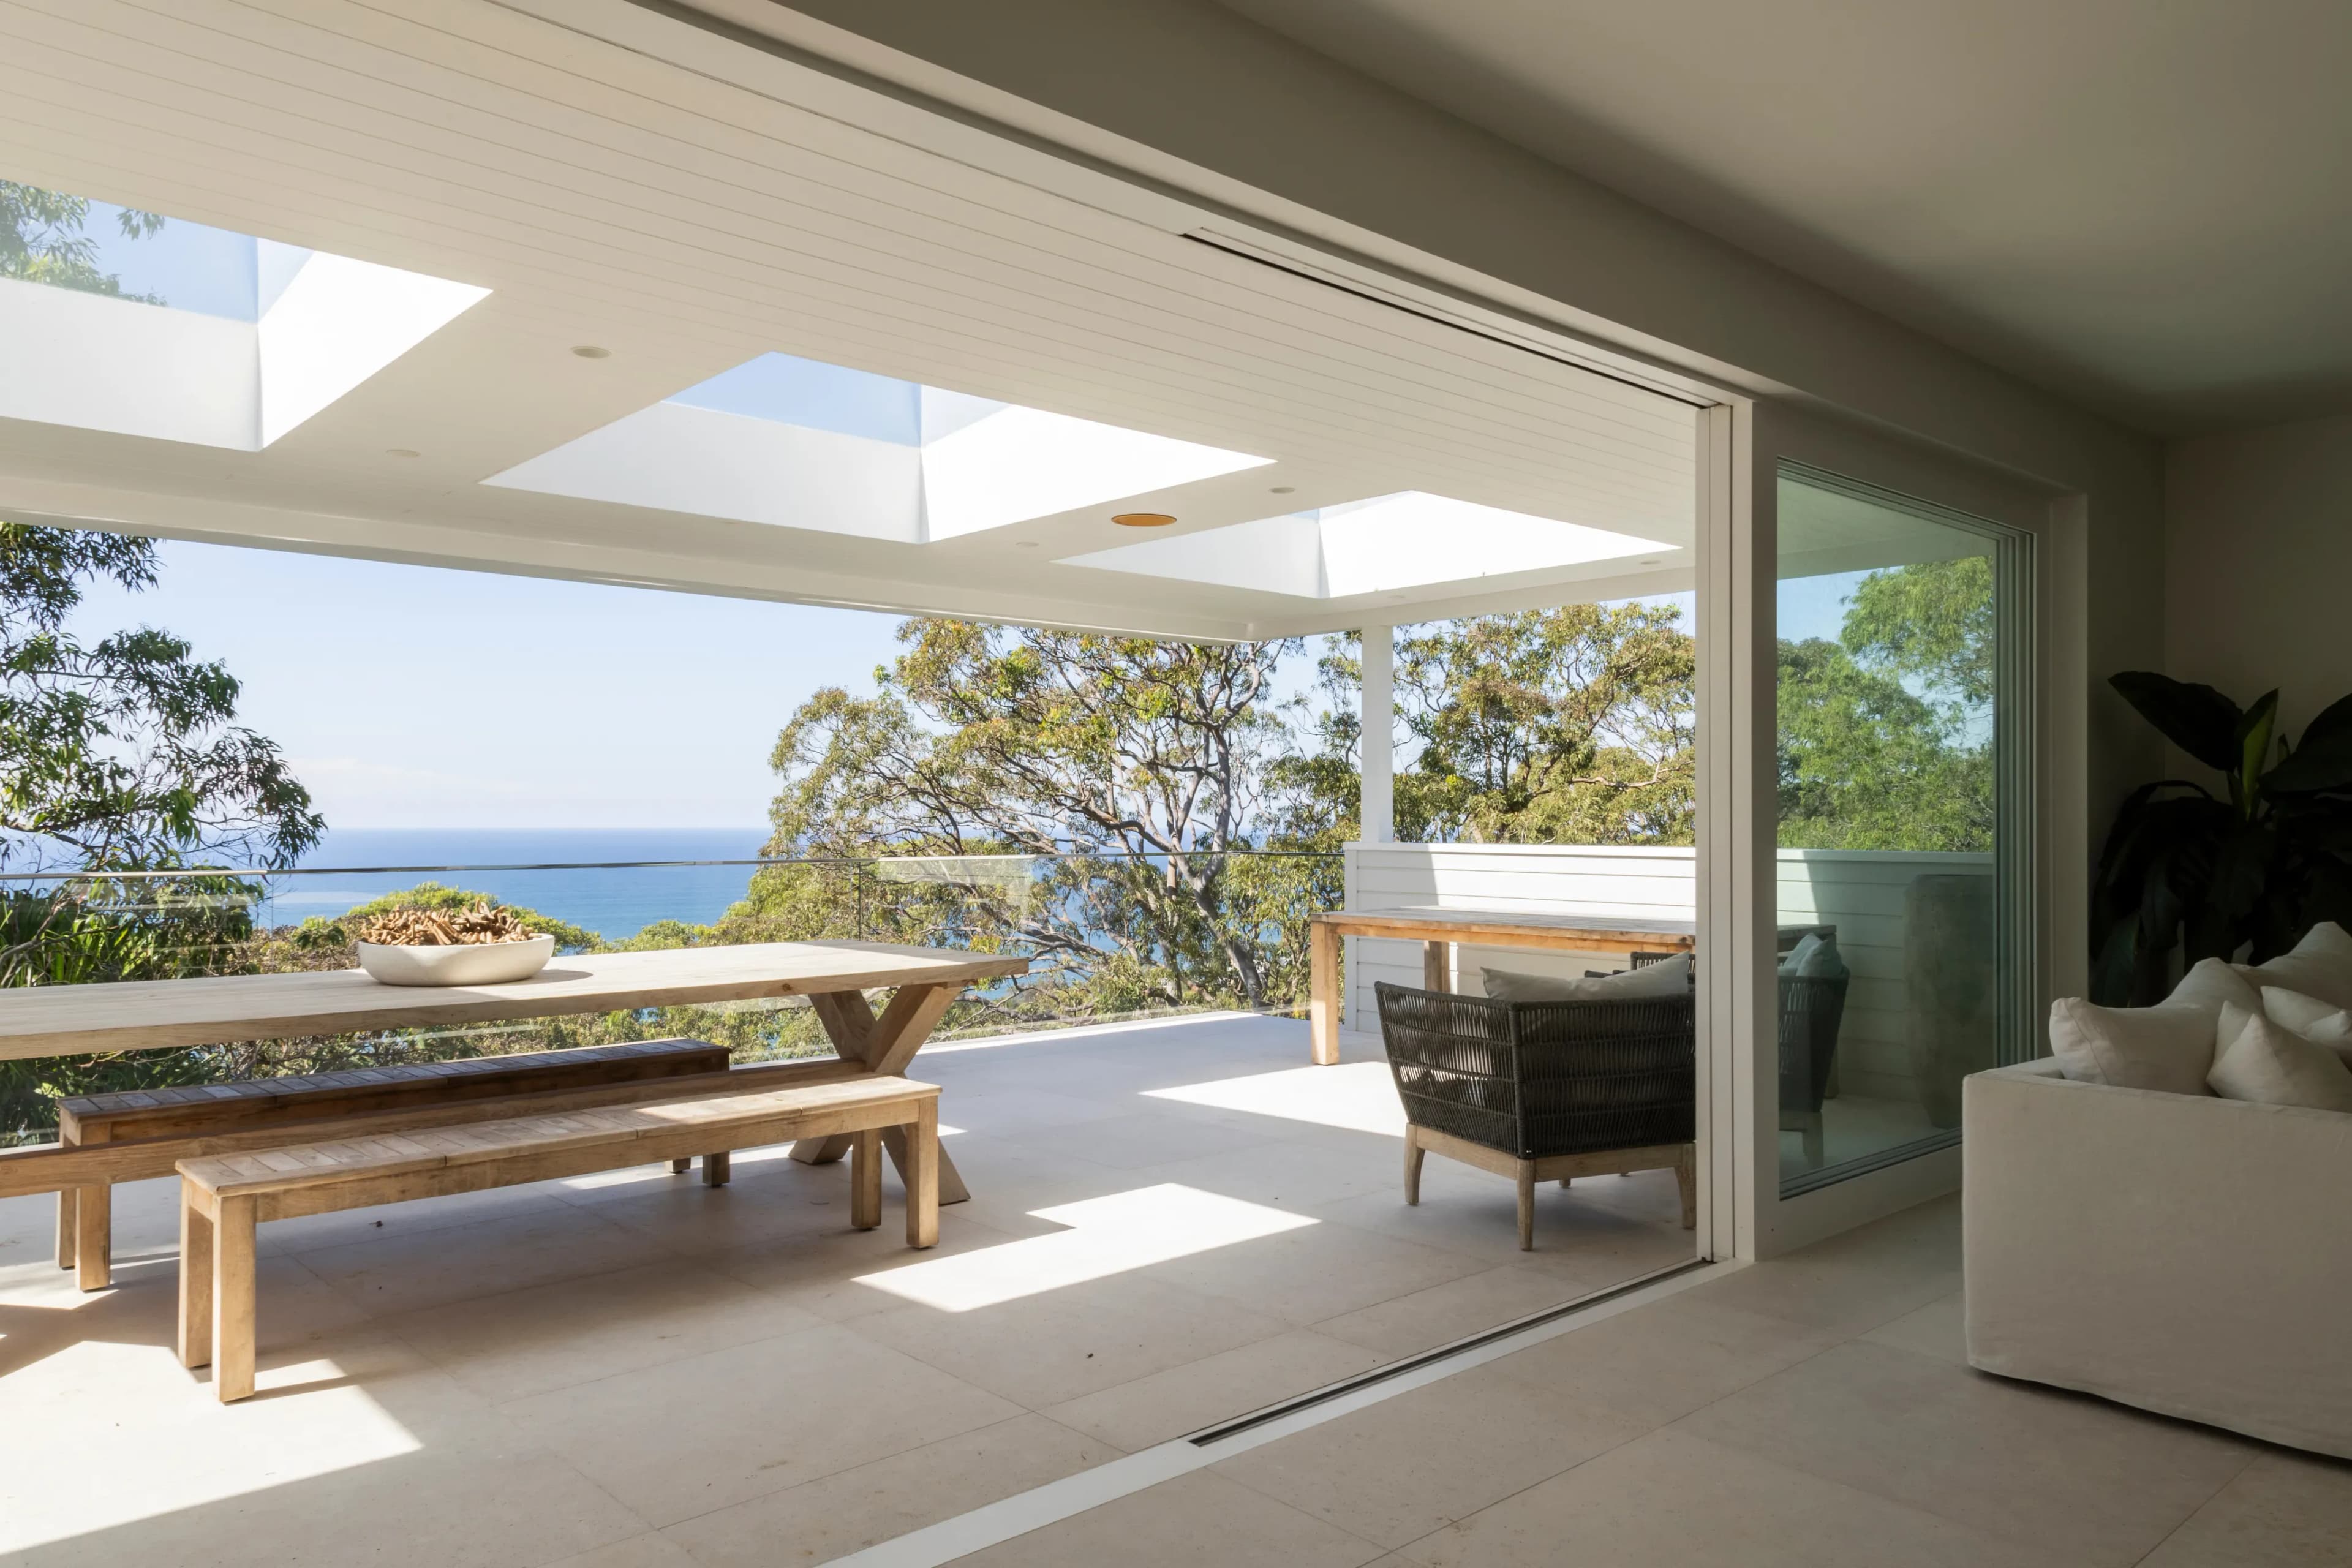
Waterfront homes · Sydney
Waterfront home builders in Sydney — Northern Beaches, Pittwater and the harbour.
We build waterfront homes on the Northern Beaches, Pittwater and Sydney Harbour. Work with your architect or our in-house building designers, with a director on site every week.
Last updated
In short
Waterfront homes: the short answer
Varloch builds waterfront homes in Sydney, including the Northern Beaches, Pittwater and the harbour. We build the house and land-side work, coordinating licensed marine contractors for wharves, seawalls and boatsheds. Work with your architect or our in-house building designers. A director is on site every week. We are currently building a waterfront home at Whale Beach.
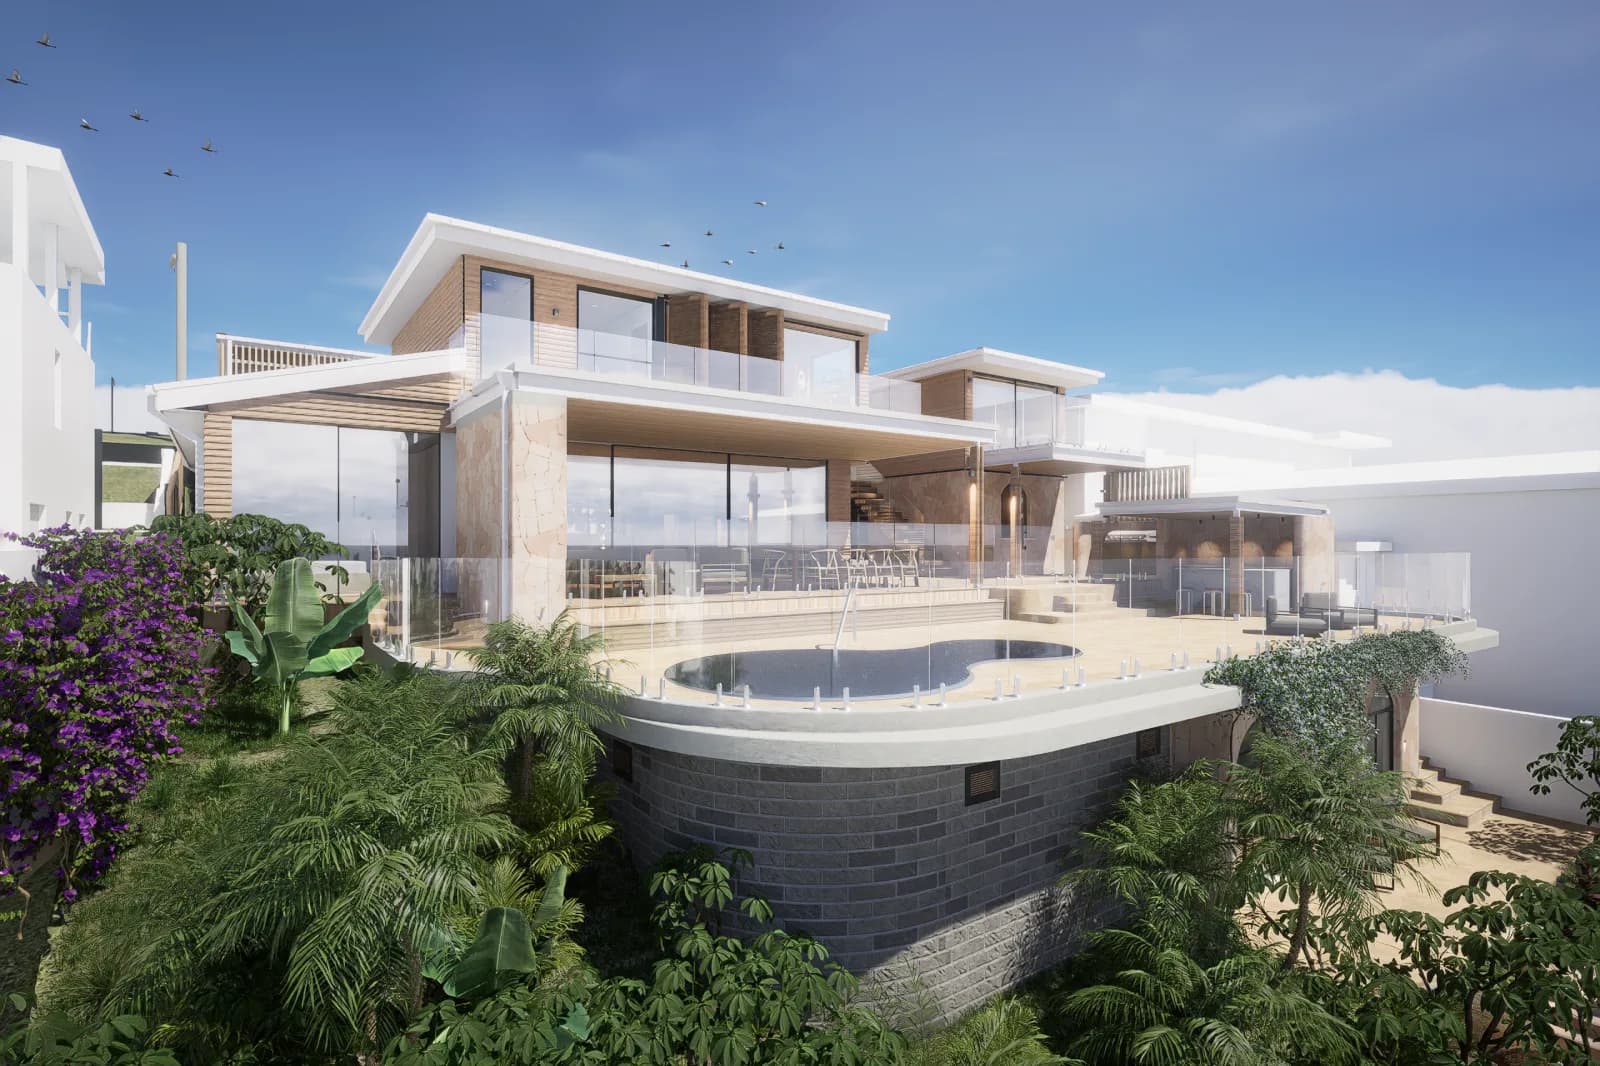
Key facts · Where we build
Where we build
Waterfront homes in Sydney, including the Northern Beaches, Pittwater and the harbour.
Key facts · Materials and waterproofing
Materials and waterproofing
Marine-grade 316 stainless fixings on exposed parts, concrete specified to the AS 3600 exposure category, and lower-level waterproofing planned with the structure.
Key facts · Marine work
Marine work
We build the house and land-side work. Licensed marine contractors carry out wharves, seawalls and boatsheds; we coordinate with them and the approvals.
Key facts · The team
Who's on the team
A director on site every week, in-house trades, and your architect or our in-house building designers.
What's involved
What changes when the house is on the water
Salt air reaches fixings, window tracks and concealed junctions as well as the parts of the house you can see. Wind-driven rain tests the roof, walls and openings from directions a sheltered suburban home may never face. The design needs to account for that exposure before materials are ordered. A waterfront address also tells us to investigate tidal water and groundwater, rather than assume the excavation will stay dry. On many waterfront lots, the slope behind the house sends runoff towards the lower level. Retaining walls, drainage and waterproofing need to work together. We start with the survey, ground information and the proposed floor levels. That gives the engineer and designer a basis for the structure and water management. The view matters, but the house still needs to shed rain, resist corrosion and keep its lower rooms dry.
What's involved
Approvals on waterfront lots
Pittwater LEP 2014 still applies to the Pittwater suburbs following the 2016 Northern Beaches council merger. The applicable controls need checking against the individual lot. Foreshore building lines limit what can go near the water. The coastal management chapter of the State Environmental Planning Policy (Resilience and Hazards) 2021 also needs to be considered where it applies. A waterfront address alone does not tell you what can be approved. Steep lots need geotechnical reports to inform excavation, retention and footing design. Many Pittwater slopes also need bushfire assessment, with AS 3959 BAL ratings affecting the building materials and details. On low-lying lots, council can set minimum floor levels to address flood or coastal water risk. We work through these requirements with the designer and relevant consultants before settling the scope. The approvals for the house and any separate marine work need coordinating, with each responsibility clear.
What's involved
Materials and detailing for salt and water
On exposed parts of a waterfront home, the specification starts with marine-grade 316 stainless fixings. Concrete grade and reinforcement cover are matched by the engineer to the AS 3600 exposure category. Those decisions belong in the drawings and material orders. They cannot be left until the concrete truck arrives or the cladding goes on. Roof and wall junctions need details that deal with wind-driven rain, including the connections around windows, doors and decks. Lower levels need a waterproofing strategy before excavation and concrete work are sequenced. At Whale Beach, the planned lower level is fully tanked and waterproofed to manage water pressure from uphill neighbours and street runoff. That means resolving membranes, joints and penetrations together with the structure. We check the parts that will be concealed before they are covered. Access for inspection and maintenance also needs thinking through while the details can still change.
What's involved
Access and logistics on waterfront sites
Narrow streets and steep driveways can decide how a waterfront home is built. Before setting the programme, we check how machinery, reinforcement and concrete can reach the work, and how excavated material can leave. A crane or concrete pump may be needed where direct access is limited. Its position, deliveries and neighbouring access all need planning together. Some Pittwater lots are only reachable by water. For those sites, transport and unloading need to be worked through with the relevant operators before deliveries are booked. Tides and weather can affect that access, so the programme needs room to respond to conditions. We do not assume every waterfront block has the same constraints. The site inspection and proposed structure determine the approach. Storage space matters too: material that cannot be kept safely on the lot needs deliveries sequenced around the work rather than arriving all at once.
What's involved
Wharves, seawalls and boatsheds
We build the house and the land-side work. Wharves, seawalls and boatsheds are done by licensed marine contractors we coordinate with. That boundary needs to be clear from the first scope discussion, including who is responsible for design, approvals, access and the connection to the house. We coordinate the approvals with those contractors and the relevant consultants so the house programme accounts for any separate marine work. A house approval should not be taken as permission to change a structure at the water. Where the two scopes meet, we work through levels, drainage, services and access before either team closes up the junction. If existing marine structures are to remain, their protection needs to be included in the site plan. Owners should be able to see which contractor carries each part of the work and which approvals are needed before that work starts.
How we run it
How Varloch runs a waterfront home
We build waterfront homes in Sydney, including the Northern Beaches, Pittwater and the harbour. A director is on site every week. Our in-house trades work with your architect or our in-house building designers, depending on how you want to run the project. We bring the building questions into the design discussion early: access, excavation, retaining walls, waterproofing and the materials needed for the exposure. These affect both the drawings and the sequence on site. We are currently building the waterfront home at Whale Beach, with design by Archisoul Architects. It is under construction, so it shows work in progress rather than a finished result. For your project, we start by looking at the site and the documents you already have. We then identify the reports, unresolved details and separate marine scope that need attention. You have a team to discuss those decisions with as the house moves from drawings into the ground.
Go deeper
- Whale Beach · currently building →
Waterfront home · under construction
- Building on a steep or coastal site in Sydney: what does it cost? →
Guide
- How to choose the right builder in Sydney →
Guide
Working on something in this space?
Tell us about your site.
We do an initial conversation either over the phone or on site — your call. No deck, no sales pitch. Just a look at what you’re trying to do and an honest read on whether we’re the right team for it.
Builder (Medium)
Australian Trades Small Business Champion Awards
NSW · Residential construction