Basement excavation · Under house
Under house excavation in Sydney.
Digging out the space under the house you already own — for a garage, a rumpus room, storage or a full lower level — without knocking anything down or moving out of the street.
What under house excavation actually is
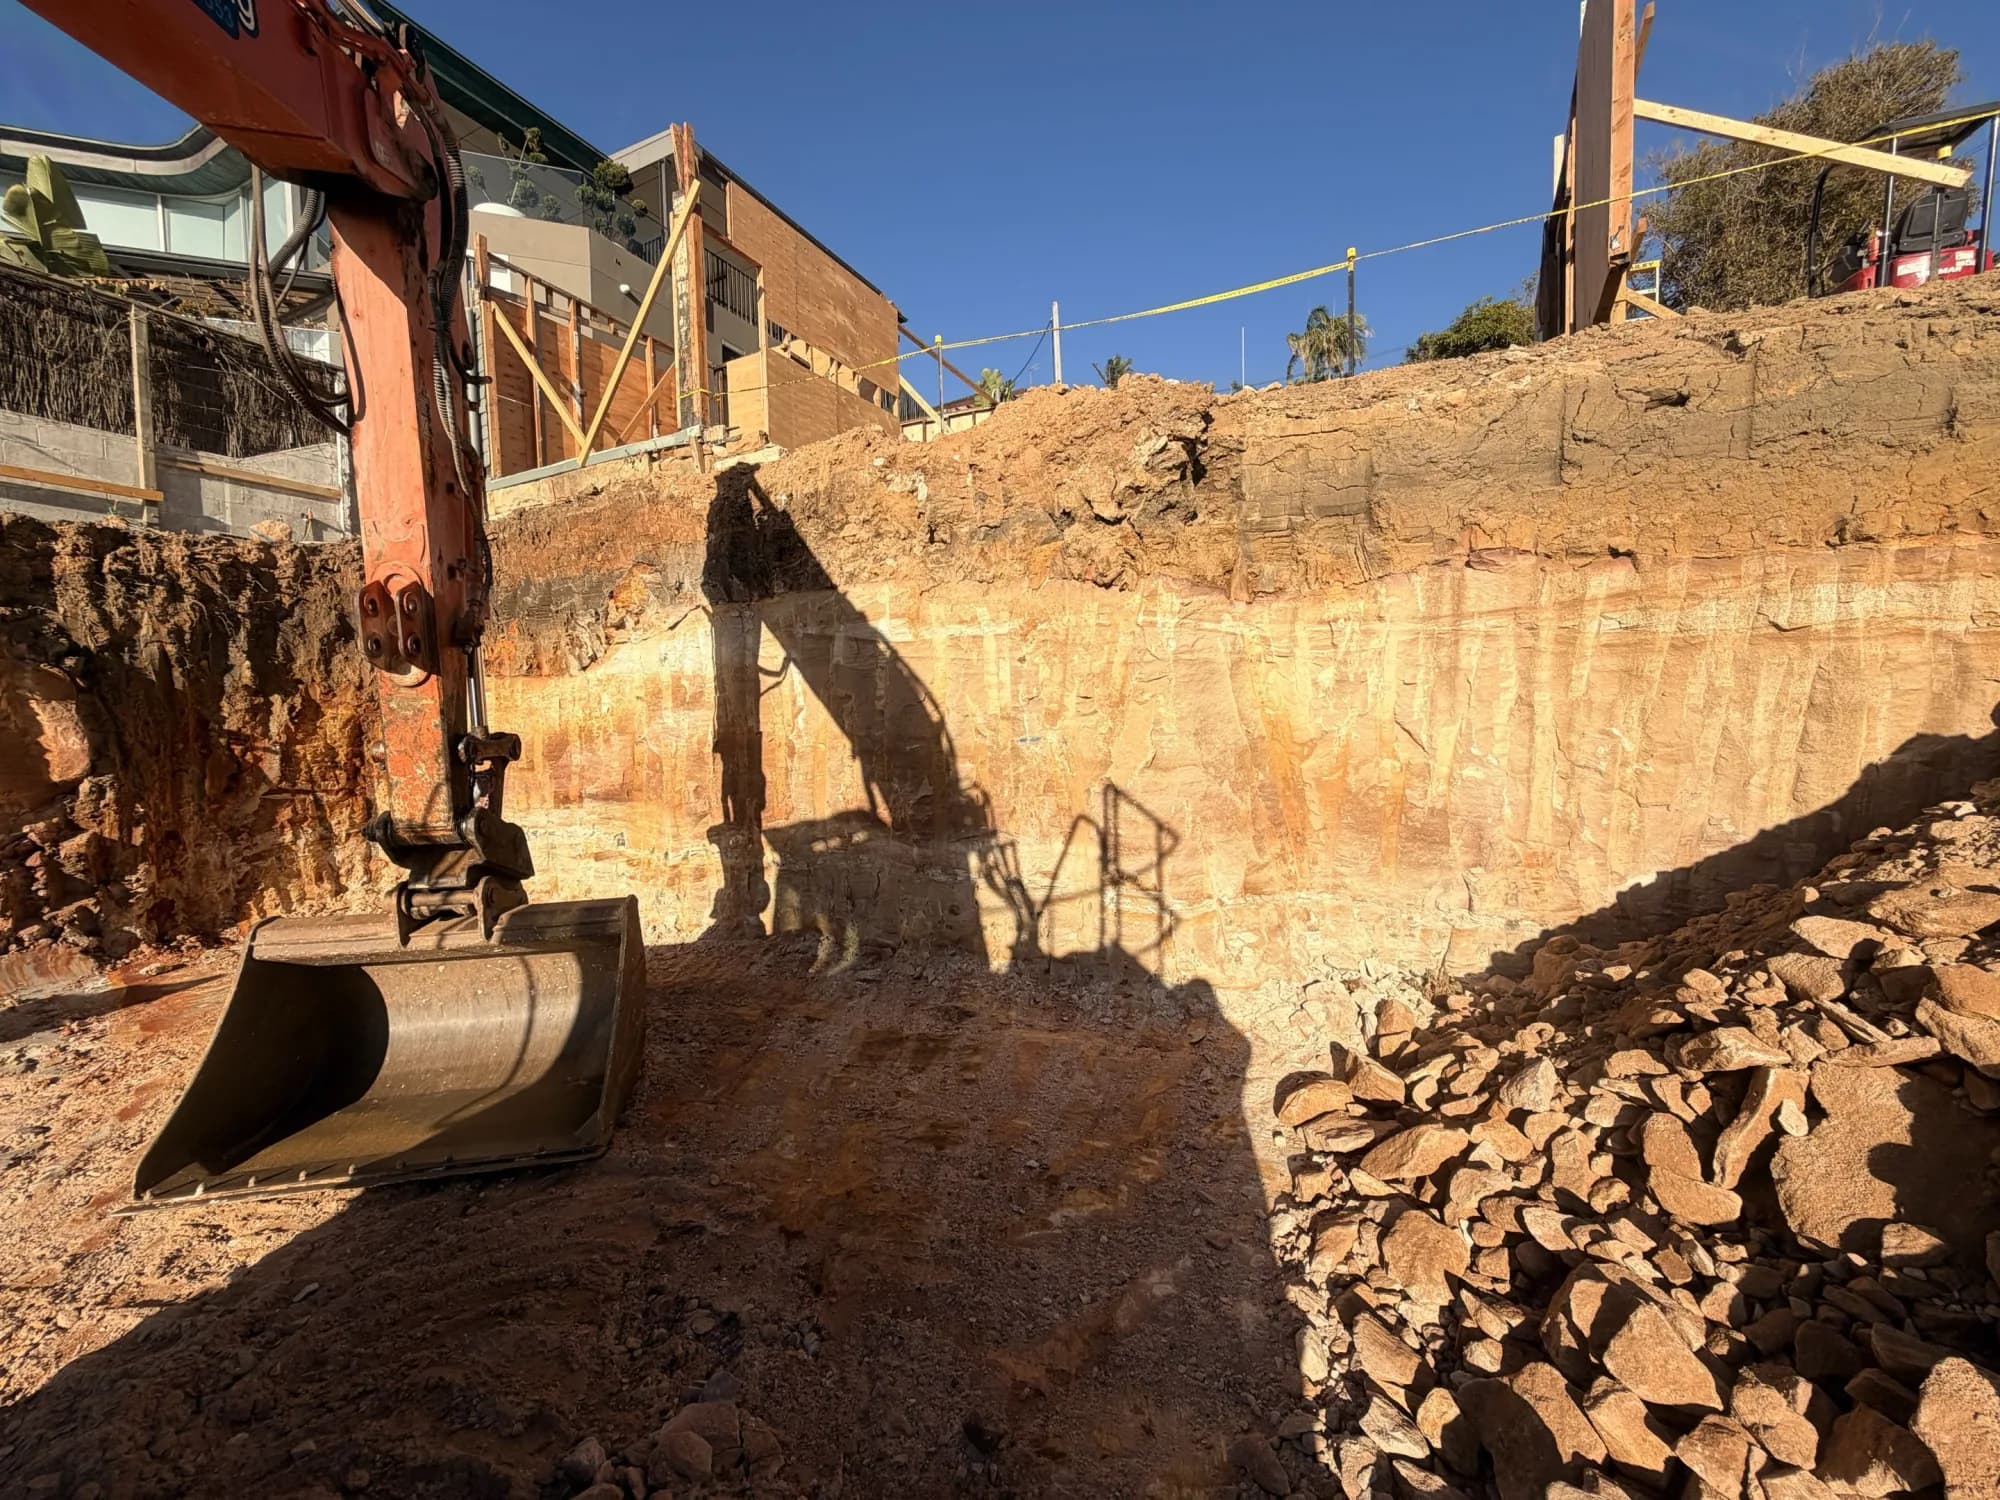
Most Sydney houses sit on a subfloor: brick piers, a crawl space, sometimes a half-height storeroom at the low side of a sloping block. Under house excavation means removing that ground — in controlled stages — so the space becomes a usable room with proper head height. It isn't always a full basement. On a lot of jobs the brief is smaller: lowering the subfloor at the low side of a sloping lot to get a garage in, turning a 1.2 m crawl space into a 2.4 m storeroom, or digging out half the footprint for a rumpus and laundry. The engineering principle doesn't change with the size. The ground you're removing is holding the house up, so its job has to be handed to new footings — underpinning — before it's taken away.
When it makes sense — and when it doesn't
Under house excavation works best on three kinds of site. Sloping blocks, where one side of the house is already well out of the ground and you're only digging a wedge, not a box. Sandstone sites, where rock sits shallow and the dig is dry and self-supporting. And streets where land is so expensive that every square metre gained without buying more land is cheap by comparison — Mosman, Kirribilli, the Eastern Suburbs, Manly and the Pittwater peninsula. It stops making sense when the water table is high (dewatering and a fully tanked structural box change the numbers completely), when the house is on reactive clay with tired footings that would need full replacement anyway, when a sewer or stormwater main runs underneath, or when the attached neighbour's footings are shallow enough that the party wall becomes the project. A geotechnical report — two to four boreholes, roughly $6,000 to $14,000 — answers most of this before you spend anything serious.
What it costs in Sydney
The honest range is wide because the ground decides it. As a guide from our own pricing: underpinning runs about $3,500 to $7,000 per linear metre of wall; bulk excavation $180 to $450 per cubic metre in sandstone, depending on access and whether the rock can be ripped or has to be sawn; tanking and drainage $180 to $350 per square metre of below-ground envelope; engineering and inspections $15,000 to $40,000. A partial dig-out for a garage or storeroom on a sloping lot can land well under the full-basement figure. A full habitable lower level under an existing house is typically $550,000 to $950,000 all in for around 100 m² — call it $6,000 to $9,000 per square metre. That sounds like a lot until you compare it with land at $12,000 to $20,000 per square metre in the suburbs where people actually do this.
Northern Beaches: slopes, sandstone and the geotech policy
A lot of our under house work is on the Northern Beaches — Manly Vale, Seaforth, Newport, Bilgola, Avalon and Whale Beach — because the topography suits it. Many houses there are built into the slope with a tall, unused undercroft at the low side, which is the cheapest under house excavation there is. The catch is approvals. Northern Beaches Council applies geotechnical risk management controls across the old Pittwater area and other mapped hillside land, which means a geotechnical engineer's report and sign-off forms part of the DA, and their inspections become hold points during the dig. Sandstone is common and shallow, which helps the structure but means rock-sawing and hammering under restricted council hours, and real neighbour management. Coastal sites can also carry perched water from uphill properties and street runoff, so drainage and tanking get designed for water pressure, not just damp.
Approvals: DA, certifier and your neighbours
Most under house excavation in Sydney needs a development application, because you're changing the structure, often the floor area, and sometimes the building envelope or the driveway. A small number of lower-ground alterations can go through as complying development; your certifier confirms which path applies before design is locked. Either way you'll need structural engineering for the underpinning and retention, a geotechnical report, a drainage design to AS 3500, and — if you're attached or close to a boundary — a dilapidation survey of the neighbouring houses before any digging starts. That survey costs $2,000 to $5,000 and is the best money on the job: if a neighbour later says your dig cracked their tiles, the photos settle it in an afternoon.
How we run an under house excavation
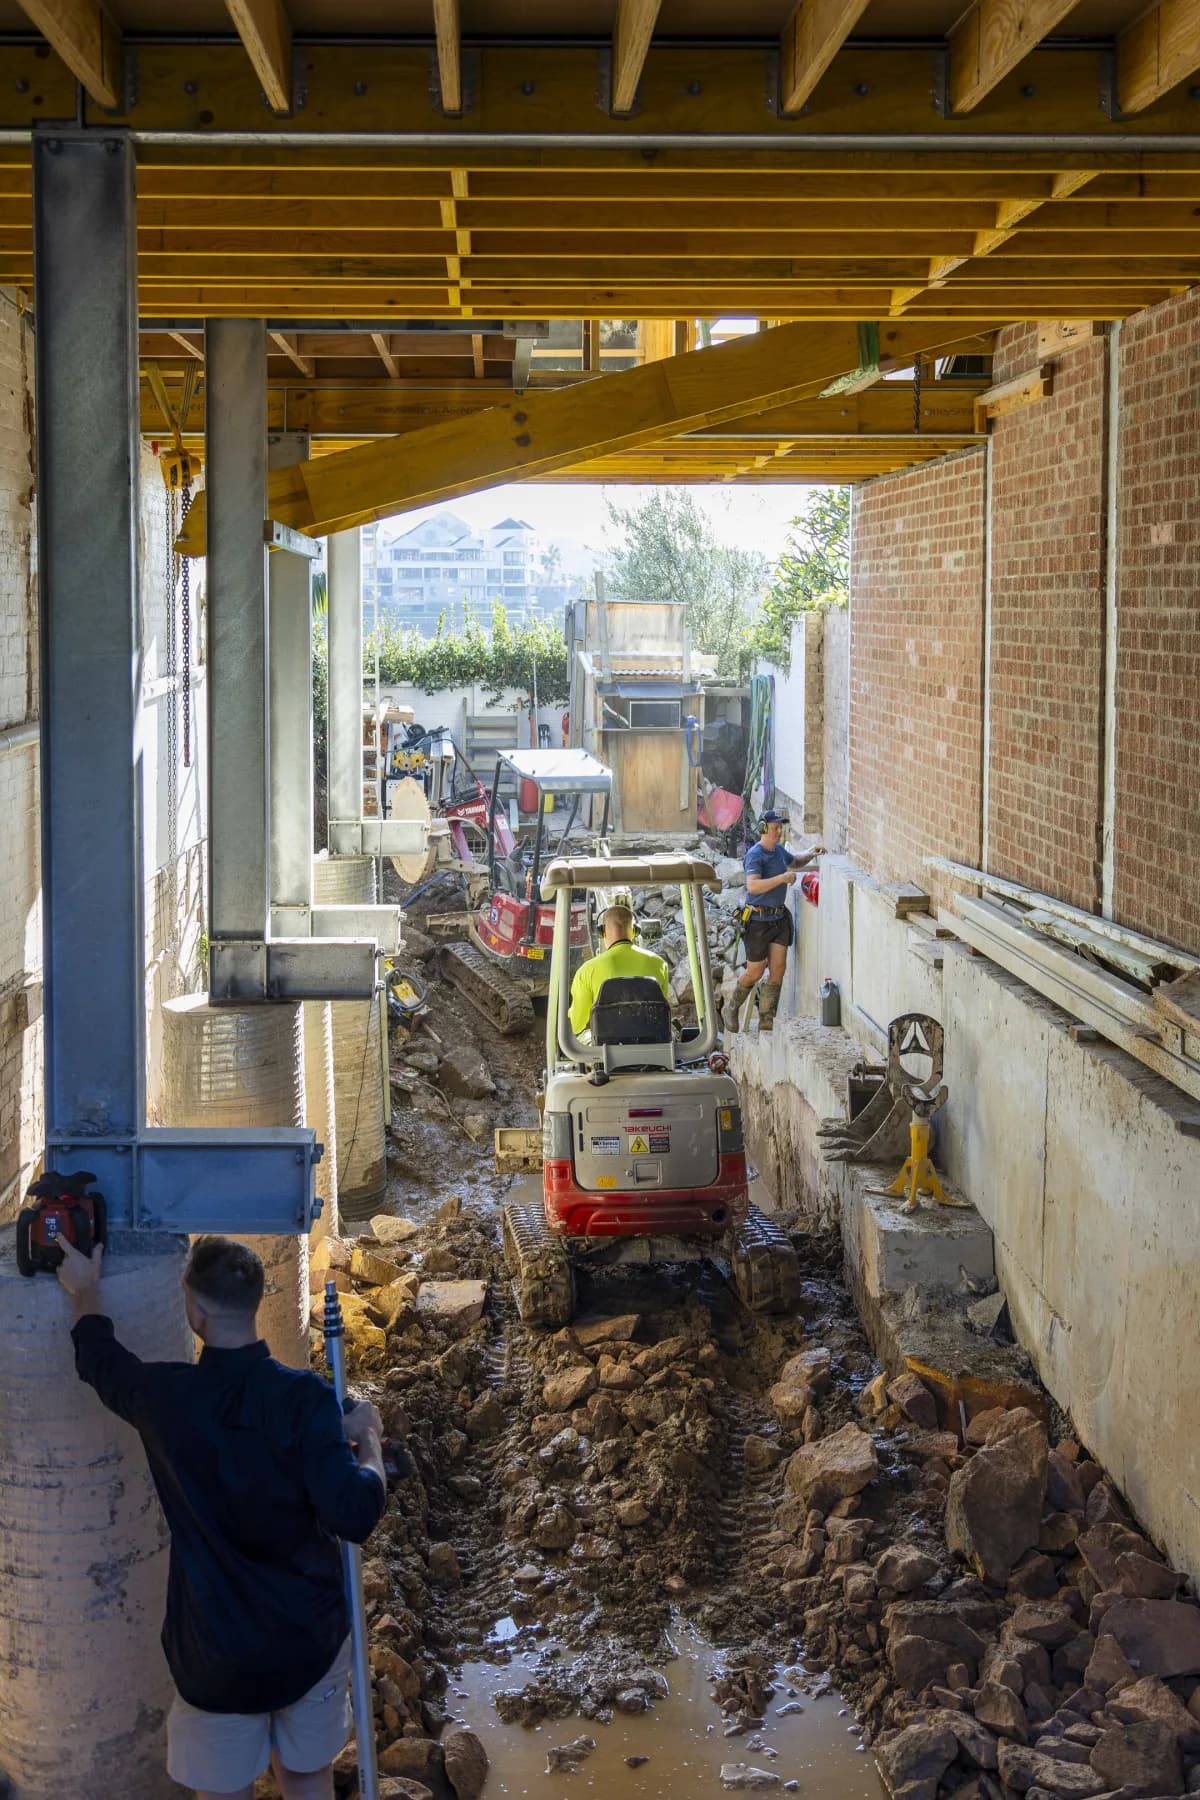
We treat the dig, the underpinning and the waterproofing as one engineered sub-project before any fit-out is designed. Underpinning is done in short bays — typically 1 to 1.5 m wide, every third bay first — so the house above is always carried on most of its original bearing. Every bay is inspected by the engineer before concrete goes in. Spoil removal is planned around access, which on narrow Inner West lots and steep Northern Beaches driveways is often the real constraint, not the digging. Waterproofing is chosen and detailed before the slab is poured — usually a tanked membrane with a drained cavity behind it for redundancy — because changing your mind afterwards means living with the wrong system. And a director walks the site at every stage change. The result should be a dry, structurally sound room that feels like it was always part of the house.
Thinking about digging out?
Send us the address.
We’ll look at the slope, the likely ground and what’s under the house, and tell you honestly whether under house excavation stacks up on your site before you spend money on reports.
Builder (Medium)
Australian Trades Small Business Champion Awards
NSW · Residential construction