House Dichaba
New Build · South Africa
2018
Tucked into a gently sloping savanna clearing, House Dichaba is a two-storey, five-bedroom residence designed around strict passive-solar and water-sensitive principles. Its compact, gable-and-flat roof volumes, deep overhangs and thermal-mass walls work in concert to keep interiors cool in summer and warm in winter—all without energy-hungry mechanical systems. “House Dichaba proves that elegant architecture and low-energy living can flourish together, even on the edge of the African bush.”
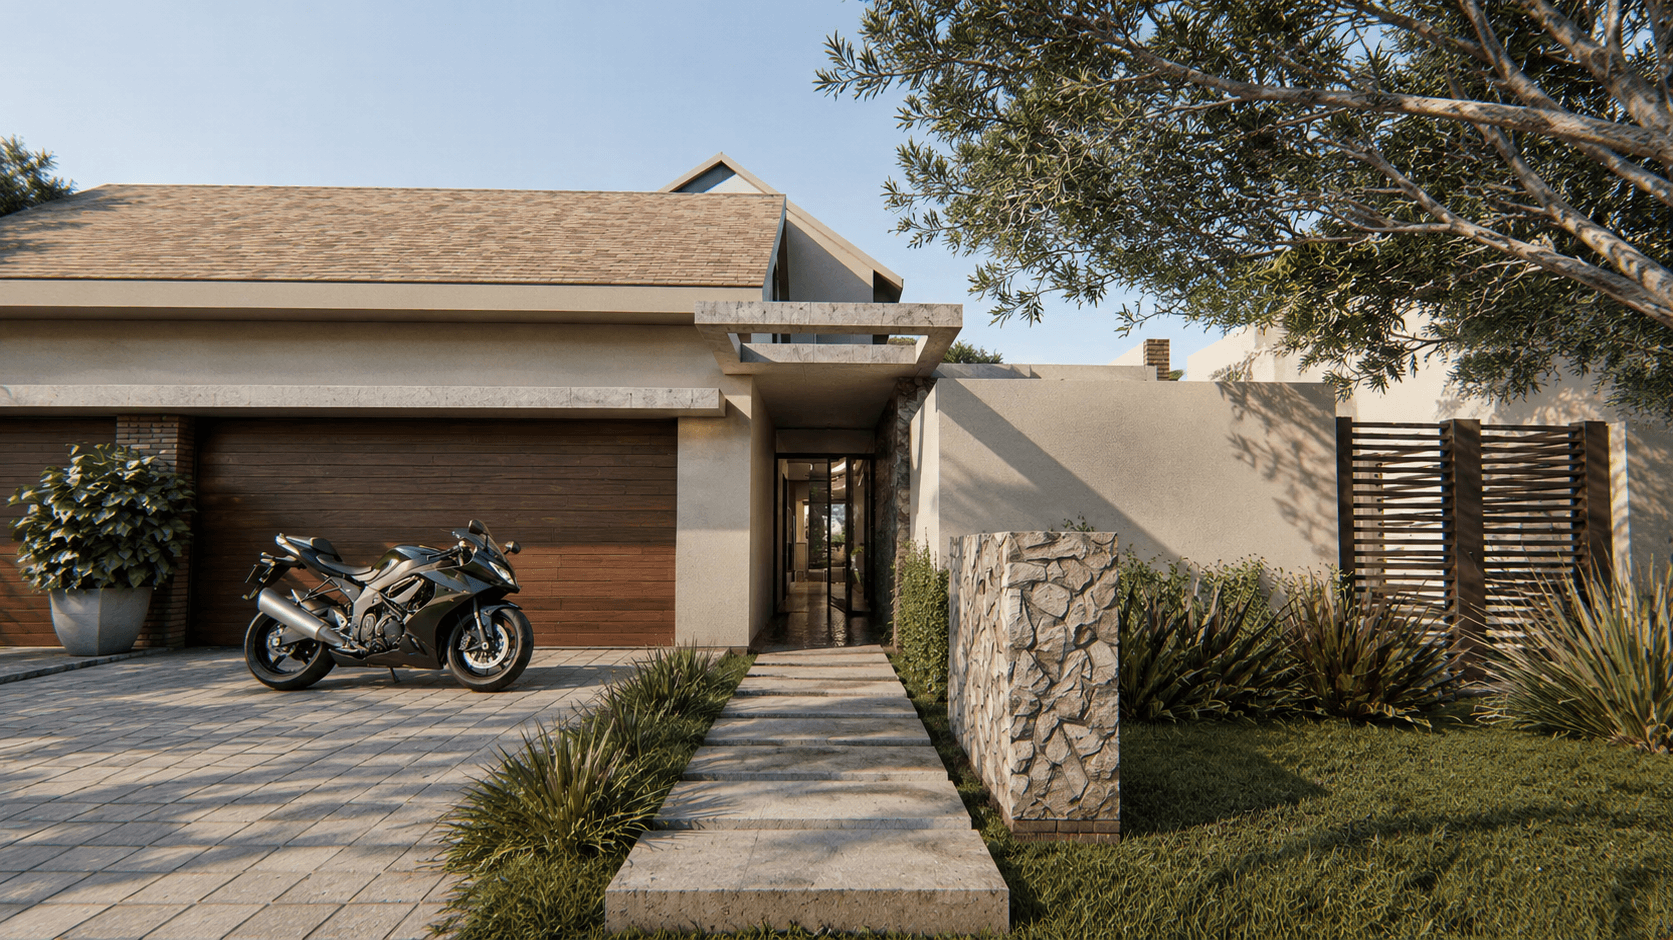
A welcoming arrival experience defined by clean architectural lines, natural materials and timeless design.
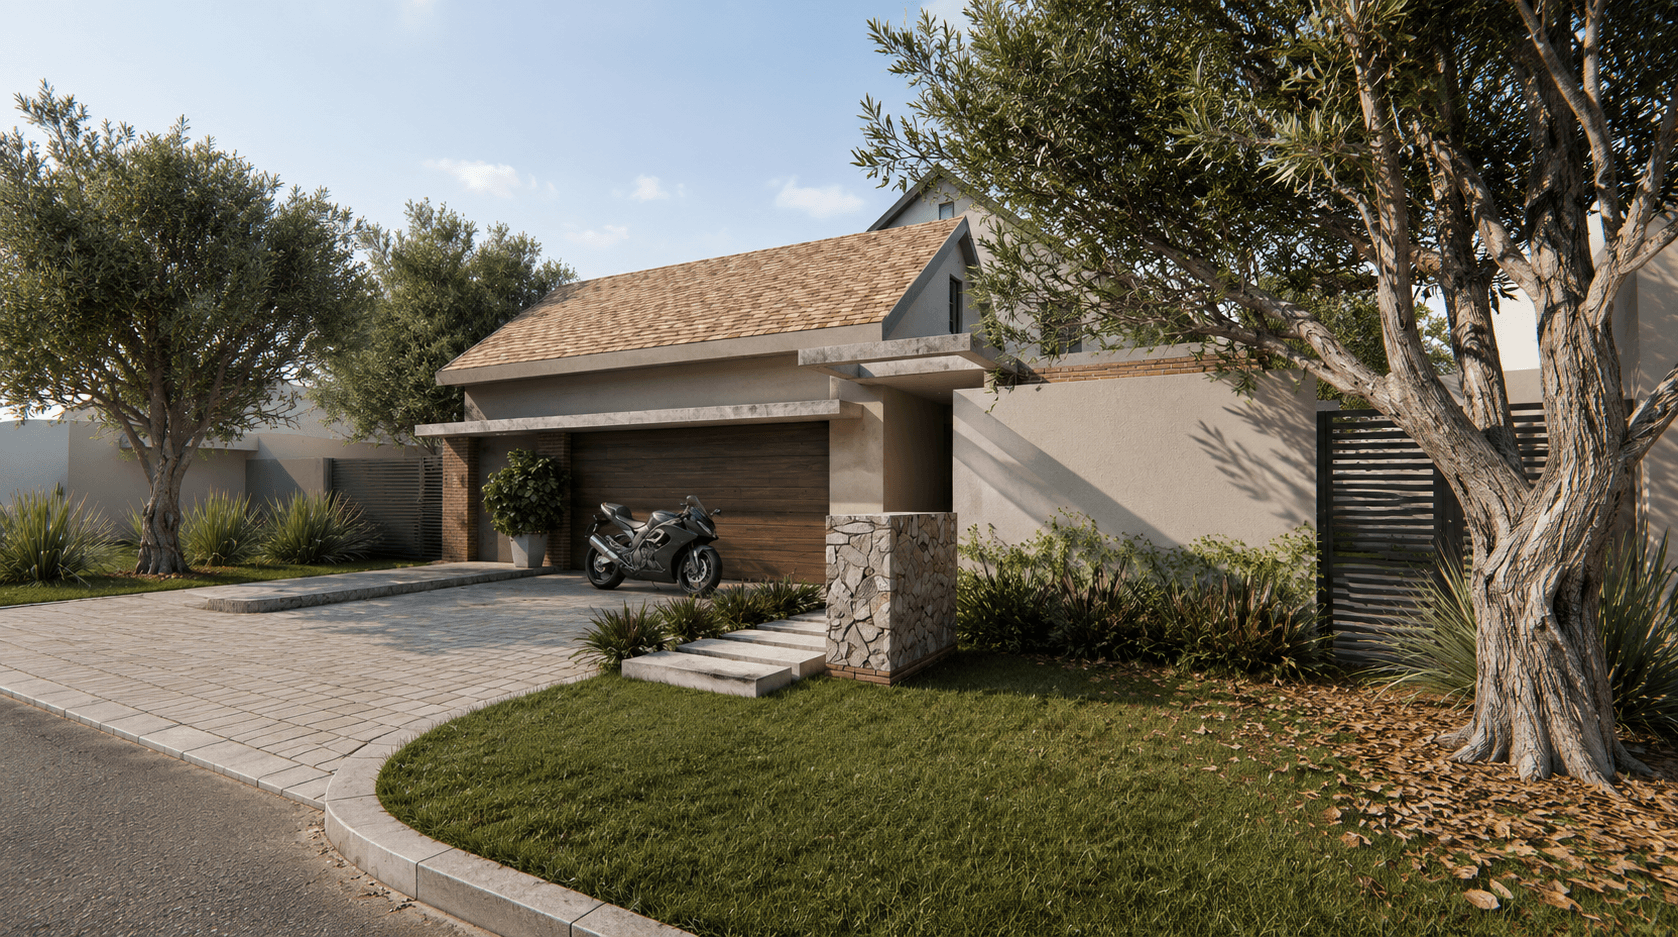
Contemporary architecture that creates a refined first impression through simplicity, texture and detail.
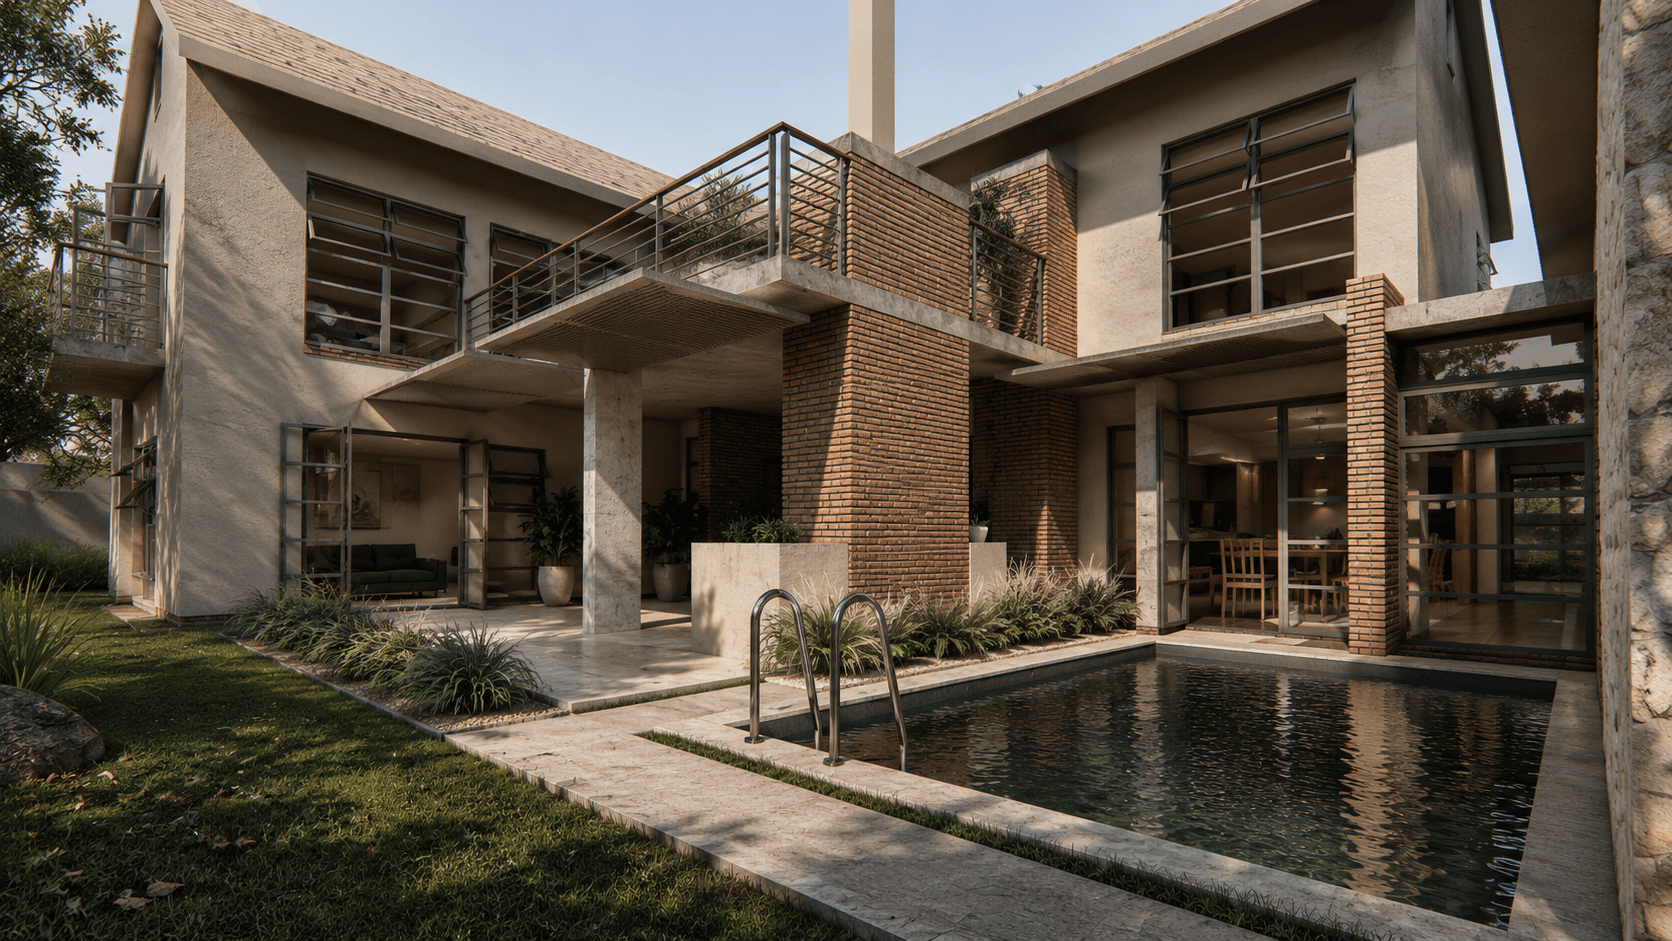
Articulation between material is key.
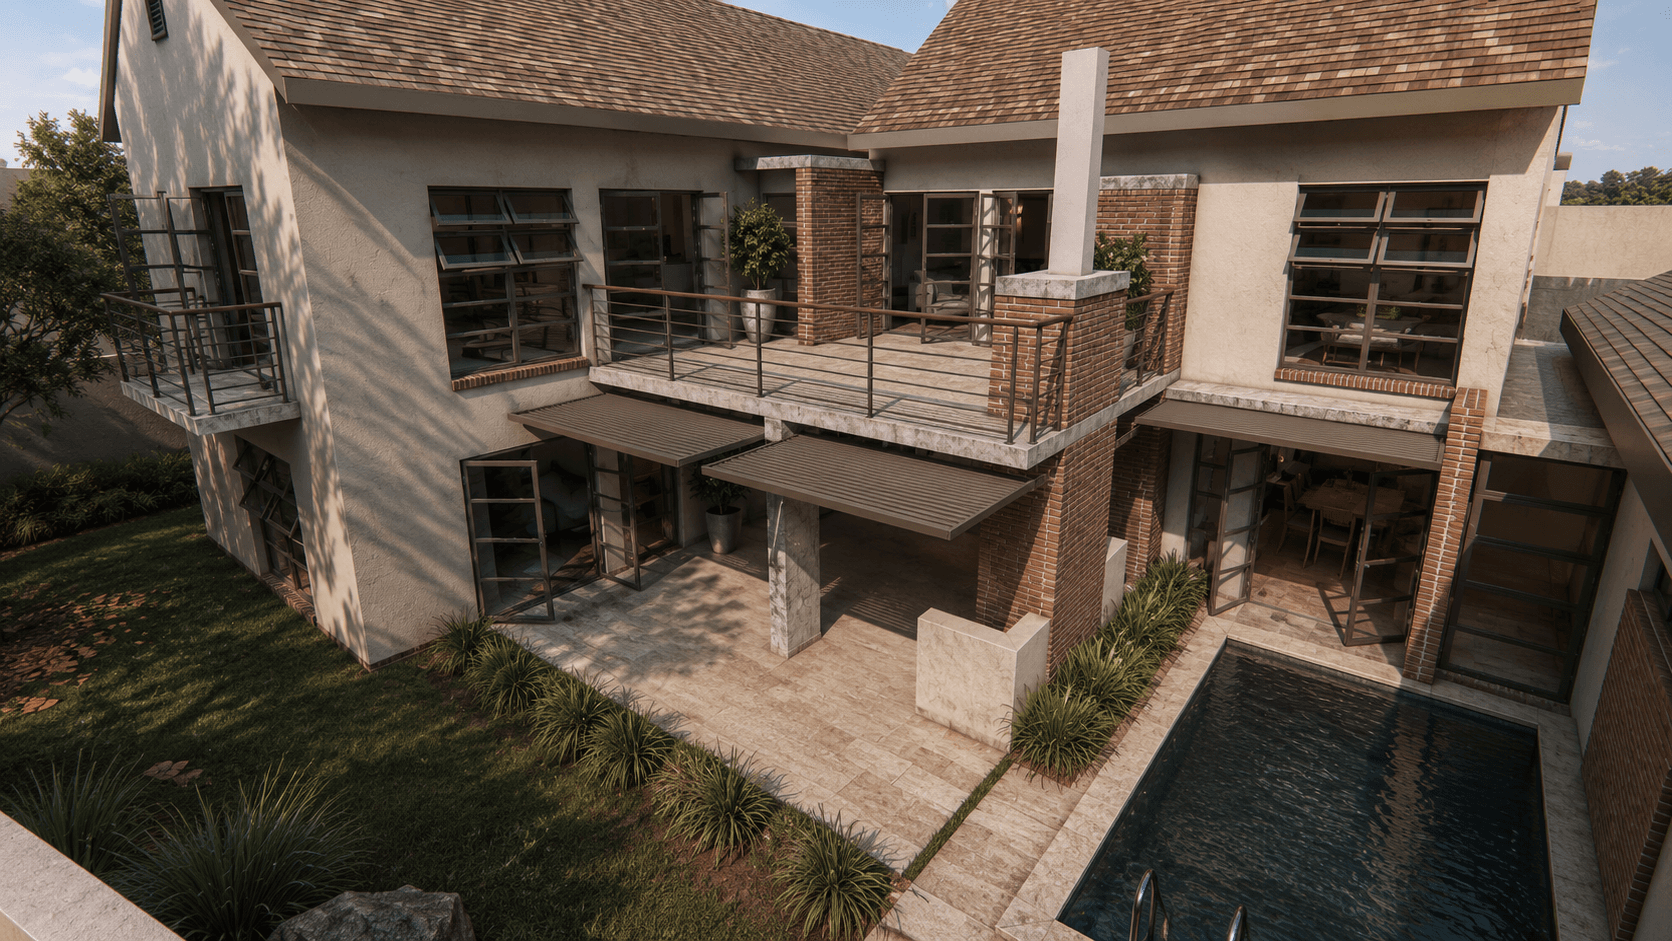
Increase amenity as far as possible with limited space.