Working With the Site: The Design of Oatley House
Not every renovation needs to start again
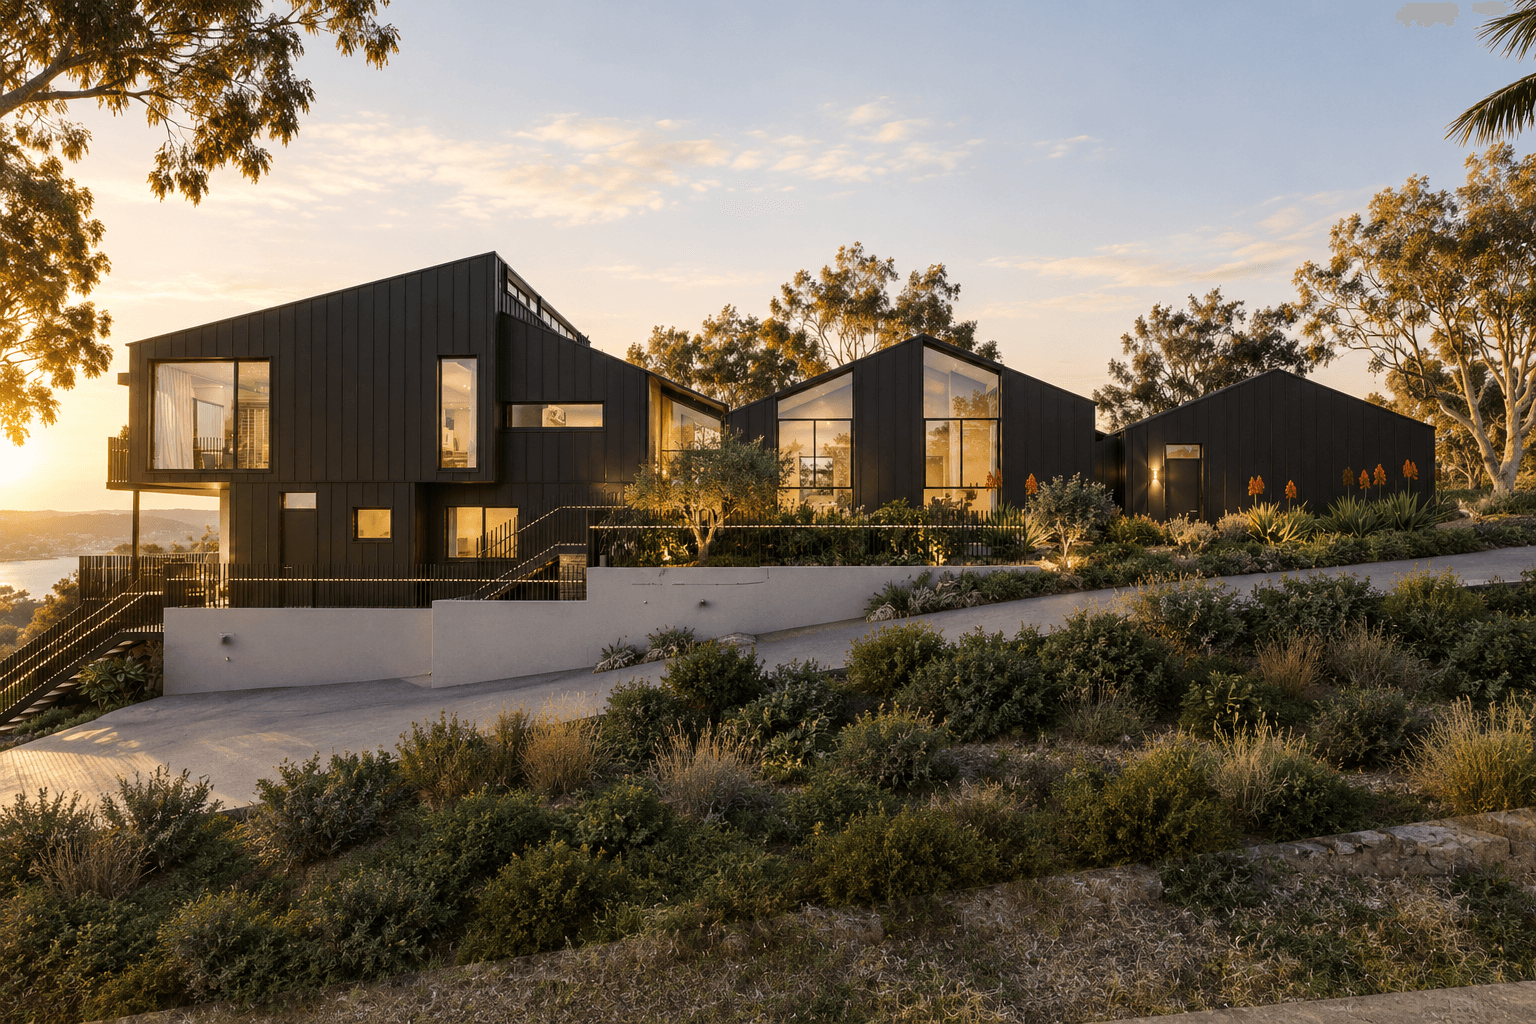
Oatley House began with a simple question: how much of the existing home can we retain, and where can carefully considered changes make the greatest difference? Set within an established landscape on a sloping site, the project is less about replacing the existing house and more about understanding its opportunities. The design explores a series of architectural interventions that strengthen the relationship between living, dining, outdoor space and the surrounding landscape. New pavilion-like forms respond to different parts of the site rather than creating one large addition. Varloch Group The result we are working toward is a home that feels more generous and connected while still belonging to its site. For us, this is an important part of residential design: understanding what should change, but equally understanding what is already worth keeping.
Explore Oatley House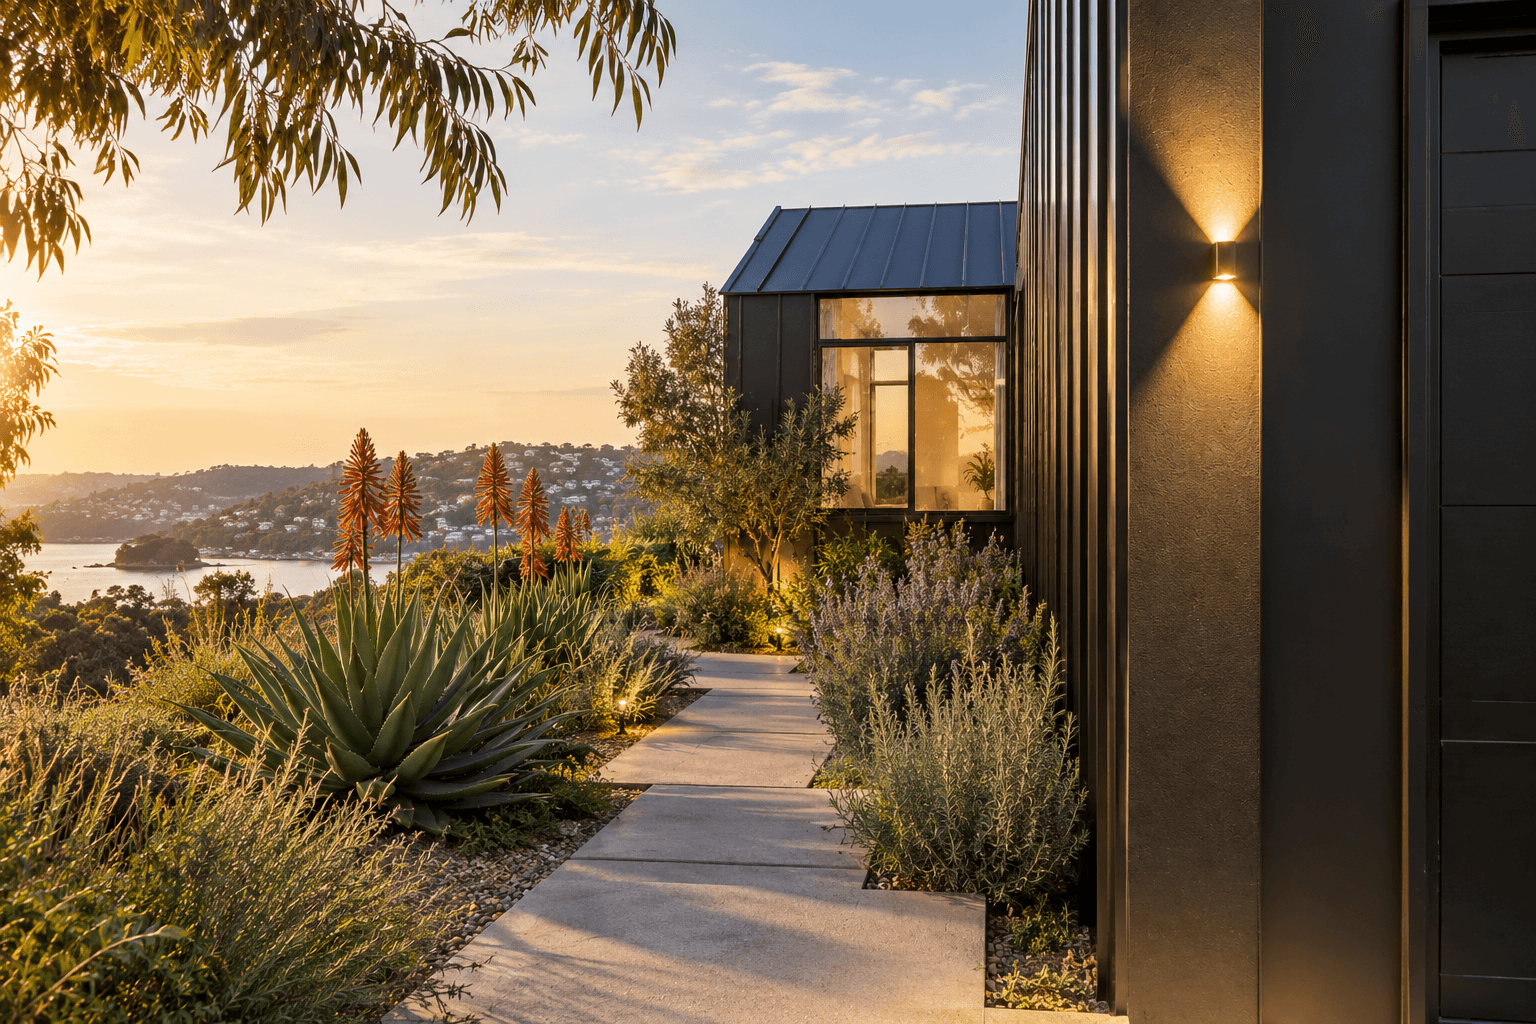
You’ll also love
The existing home becomes the foundation for the new design, retaining what works while carefully introducing new spaces and connections.
Rather than fighting the terrain, new pavilion forms step into the site and create different relationships with the garden and landscape.
Dark cladding, low forms and landscape create a restrained arrival that prioritises privacy while allowing the architecture to settle into i
Living and outdoor spaces are reconsidered together, creating stronger connections between everyday life, the garden and the surrounding bus