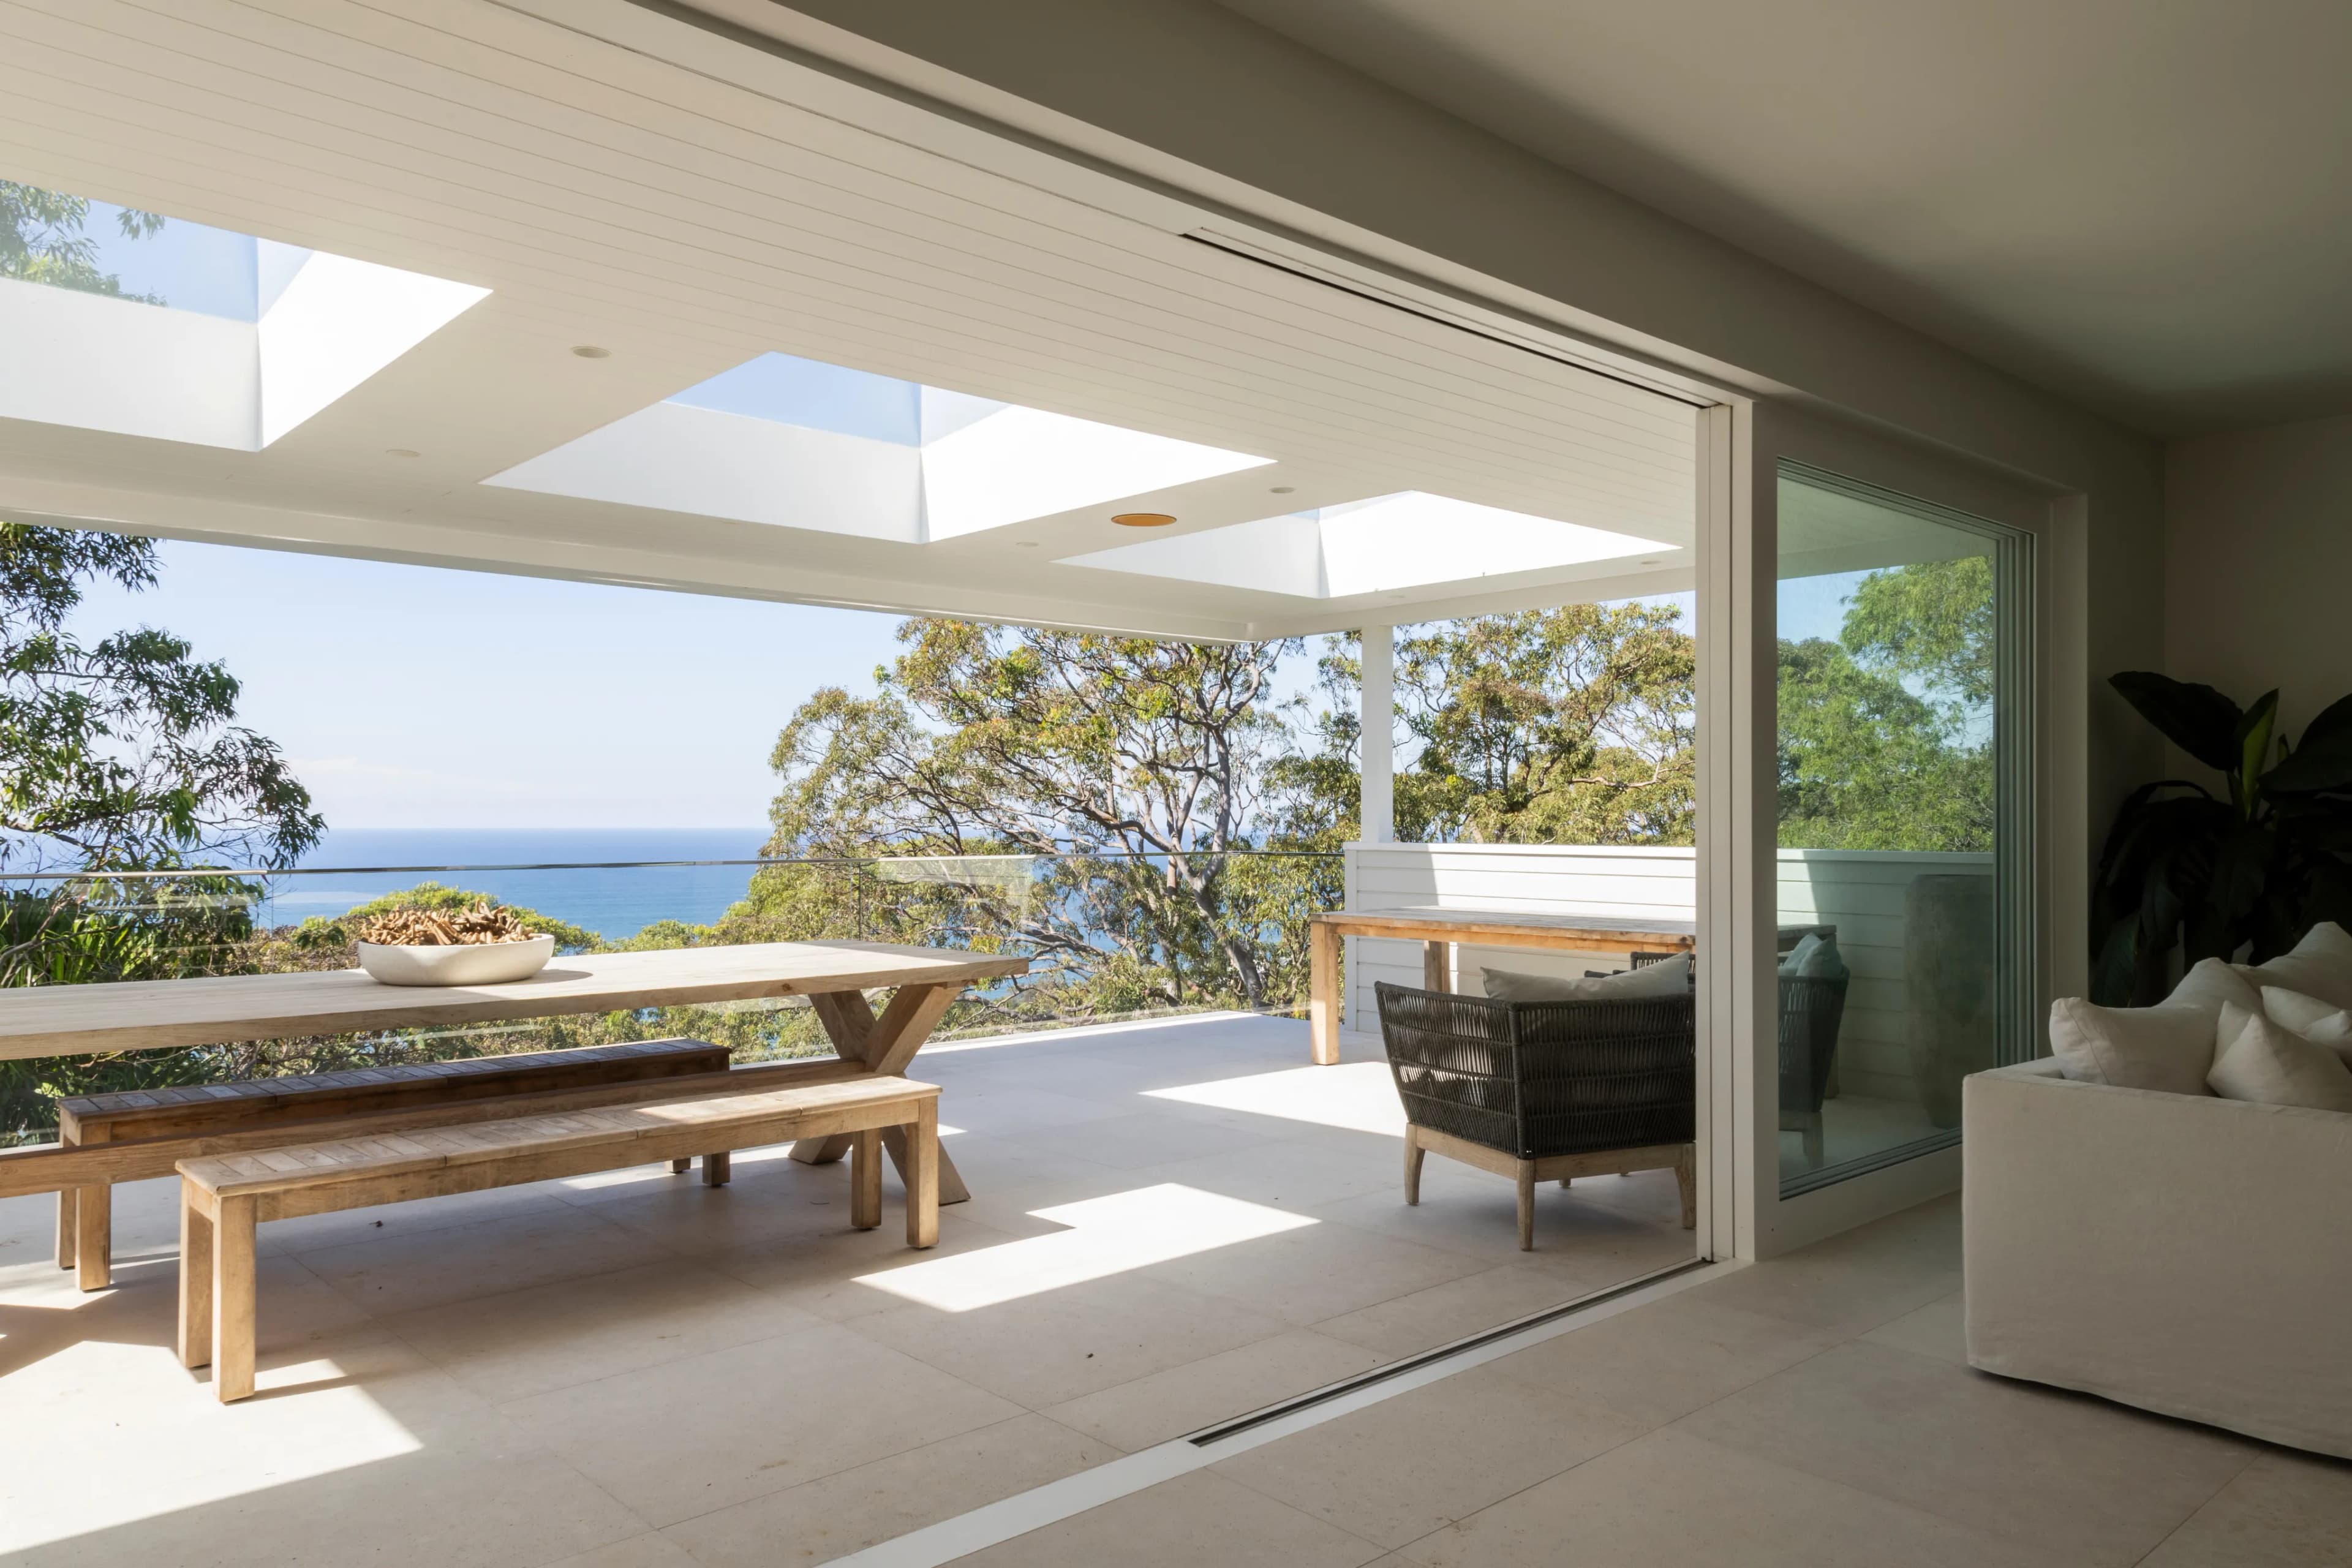
Design · Eastern Suburbs
Building designers for Eastern Suburbs coastal blocks.
Bondi to Vaucluse, the brief is rarely flat and never simple: coastal exposure, sloping blocks over sandstone, view corridors, and councils that take streetscape seriously. Varloch Design draws for those sites the way our construction team builds on them — with the engineering in the room from the first sketch.
Designing for the Eastern Suburbs site, not the brochure
Eastern Suburbs residential design is site-response design. Bondi, Bronte, Tamarama and Coogee blocks slope to the coast and carry full marine exposure — AS 3600 exposure classifications, marine-grade detailing, and glazing specified for salt and wind, not just the view. Vaucluse, Dover Heights and Bellevue Hill add harbour view corridors, deep sandstone benching, and neighbour amenity battles that get fought at DA. A design that ignores the geotech, the retention strategy, or the exposure category isn't a design yet — it's a rendering. Our building designers start from the block: survey, geotech, overland flow, and what the structure wants to do on that ground.
Waverley, Randwick and Woollahra planning realities
Three councils, three temperaments. Waverley (Bondi, Bronte, Tamarama) runs detailed DCP controls on streetscape, view sharing and coastal-hazard land. Randwick (Coogee, Clovelly, Maroubra) is generally the most workable of the three for alterations and additions. Woollahra (Vaucluse, Bellevue Hill, Double Bay) is exacting — heritage conservation areas, prescriptive DCP numerics, and design-excellence expectations that reward properly resolved documentation. We design to the specific instrument from day one, and where the numbers are genuinely contestable we build the planning case with the town planner rather than lodging and hoping.
Knockdown rebuild and major renovation design
The Eastern Suburbs knockdown-rebuild brief is usually a post-war house on a block worth multiples of the improvement — the design question is how much house the planning envelope, the slope and the budget actually support. Because Varloch runs feasibility, design and construction under one roof, the answer arrives costed: our designers work with real Eastern Suburbs build rates (this is the most expensive construction market in the country — premium finishes, difficult access, high demand for few trusted builders), not optimistic per-square-metre folklore. For major renovations, the same discipline applies to what stays: the existing structure gets assessed before the design assumes it can carry a second storey.
The design-and-build difference on a sloping coastal block
Sloping-site cost blowouts are nearly always design-stage failures — retention underestimated, access ignored, drainage designed last. Our building designers sit next to the team that prices piering, retention and suspended slabs every week, so the structural strategy is part of the concept, not a value-engineering exercise after tender shock. If we design it, we can build it, and the price we put against the drawings is one we're prepared to contract on. If you'd rather tender the documentation to other builders, it stands on its own — you own it.
Questions we get asked
Straight answers, Eastern Suburbs edition.
Are you architects?
No. In NSW "architect" is a protected title under the Architects Act 2003, reserved for practitioners registered with the NSW Architects Registration Board. Varloch Design practises as building designers — concept to DA/CDC to construction documentation. Where a project wants a registered architect, or already has one, we work alongside them; a large share of our construction work is delivering other architects' designs.
Do you design knockdown rebuilds in the Eastern Suburbs?
Yes — it's a core brief. We start with feasibility (planning envelope, slope, demolition and build cost against the block's value), then design to the number that survives that analysis. Our PropDEV calculator and Block Report tools are free ways to pressure-test a block before you engage us.
How do you handle view sharing and neighbour objections?
By designing for them upfront. Waverley and Woollahra both apply view-sharing principles at DA, and a design that takes a neighbour's whole view invites objections, deferrals and Land & Environment Court risk. We model view impacts early, document honestly, and design massing that survives assessment — which is faster and cheaper than fighting.
Which Eastern Suburbs do you cover?
Bondi, North Bondi, Bronte, Tamarama, Clovelly, Coogee, Randwick, Vaucluse, Dover Heights, Rose Bay, Bellevue Hill, Double Bay, Point Piper, Woollahra and Paddington. The councils and controls vary; the coastal and sloping-site design discipline is the same.
Can you work with our existing architect instead?
Absolutely. If you already have a registered architect, we don't ask you to walk away — most of our construction work is alongside external architects. We do the buildability review, value engineering and construction; they hold the design intent.
Tell us about the project.
Whether you're starting from blank pages or already deep in DA documents, get in touch — or pull a free Block Report on your address first.
More from Varloch Design: the studio · building designers, Inner West