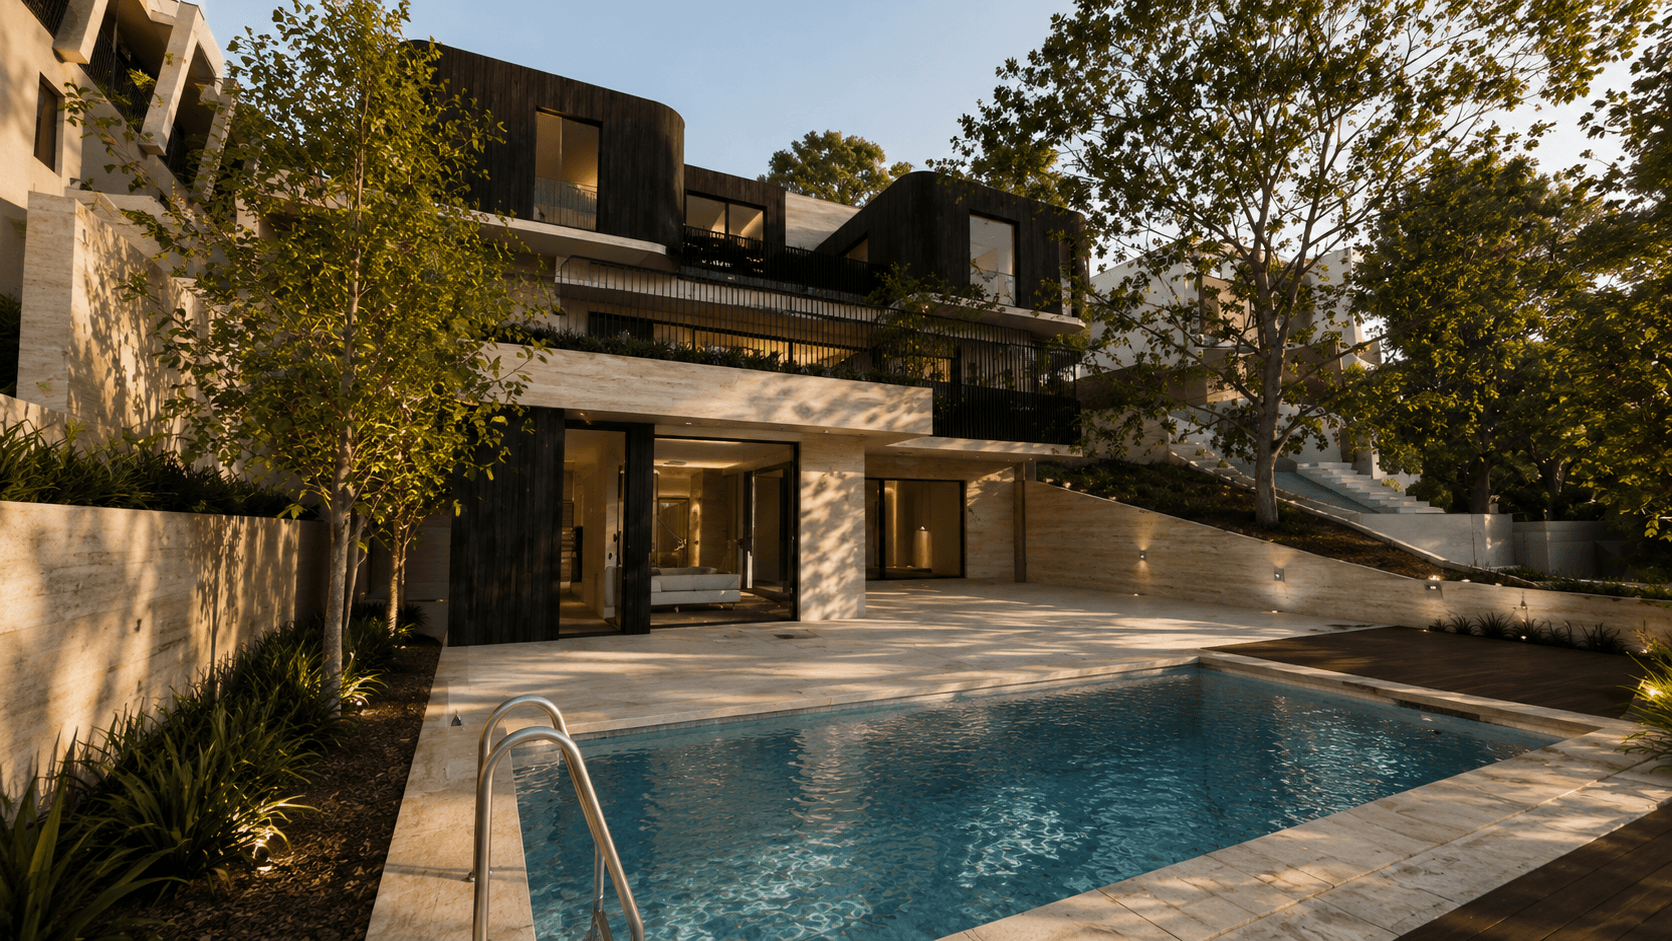
Designing Homes for Difficult and Sloping Sites
Sloping sites can be intimidating. Access, excavation, retaining walls, planning controls, views, privacy and construction costs can quickly make a seemingly simple project considerably more complex. At Varloch Design, we approach these sites differently. Rather than forcing a conventional house onto difficult terrain, we start by understanding the land itself. The slope, orientation, existing vegetation, neighbouring properties, access and outlook all become inputs into the design. By modelling the site and building together from the beginning, we can test how a home might step with the landscape, where excavation can be reduced, how different levels connect and where the best opportunities for light, views and outdoor living exist. A challenging site requires more thinking, but it can also produce architecture that could never exist on a flat block.
SLOPING SITES
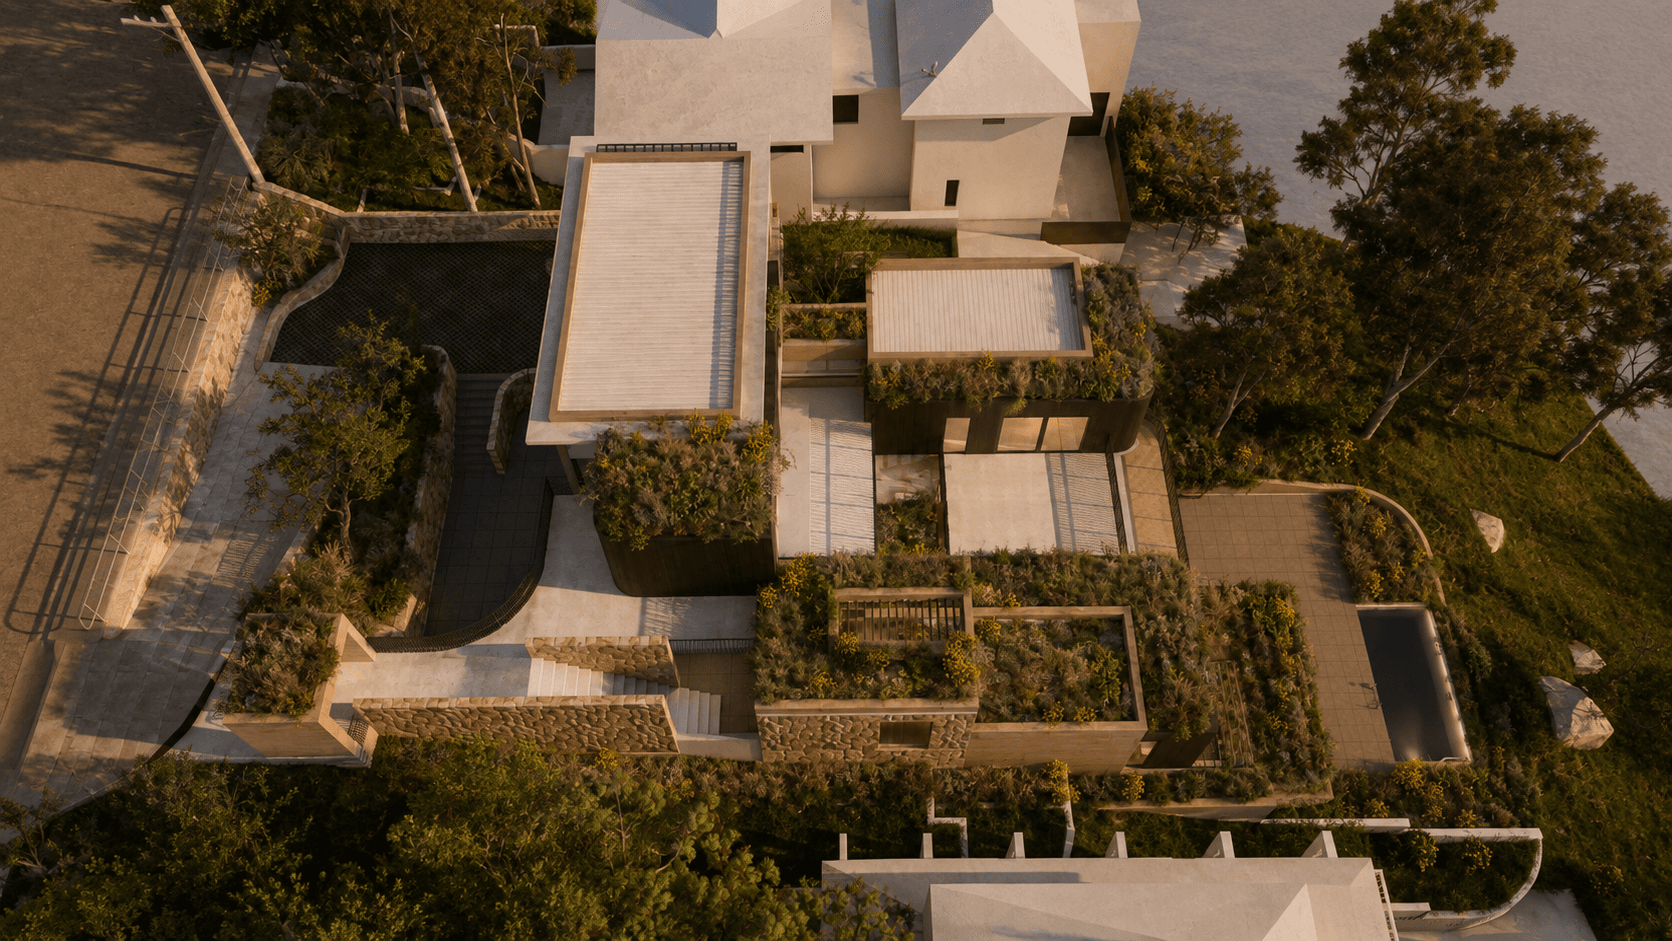
Design with the land, not against it
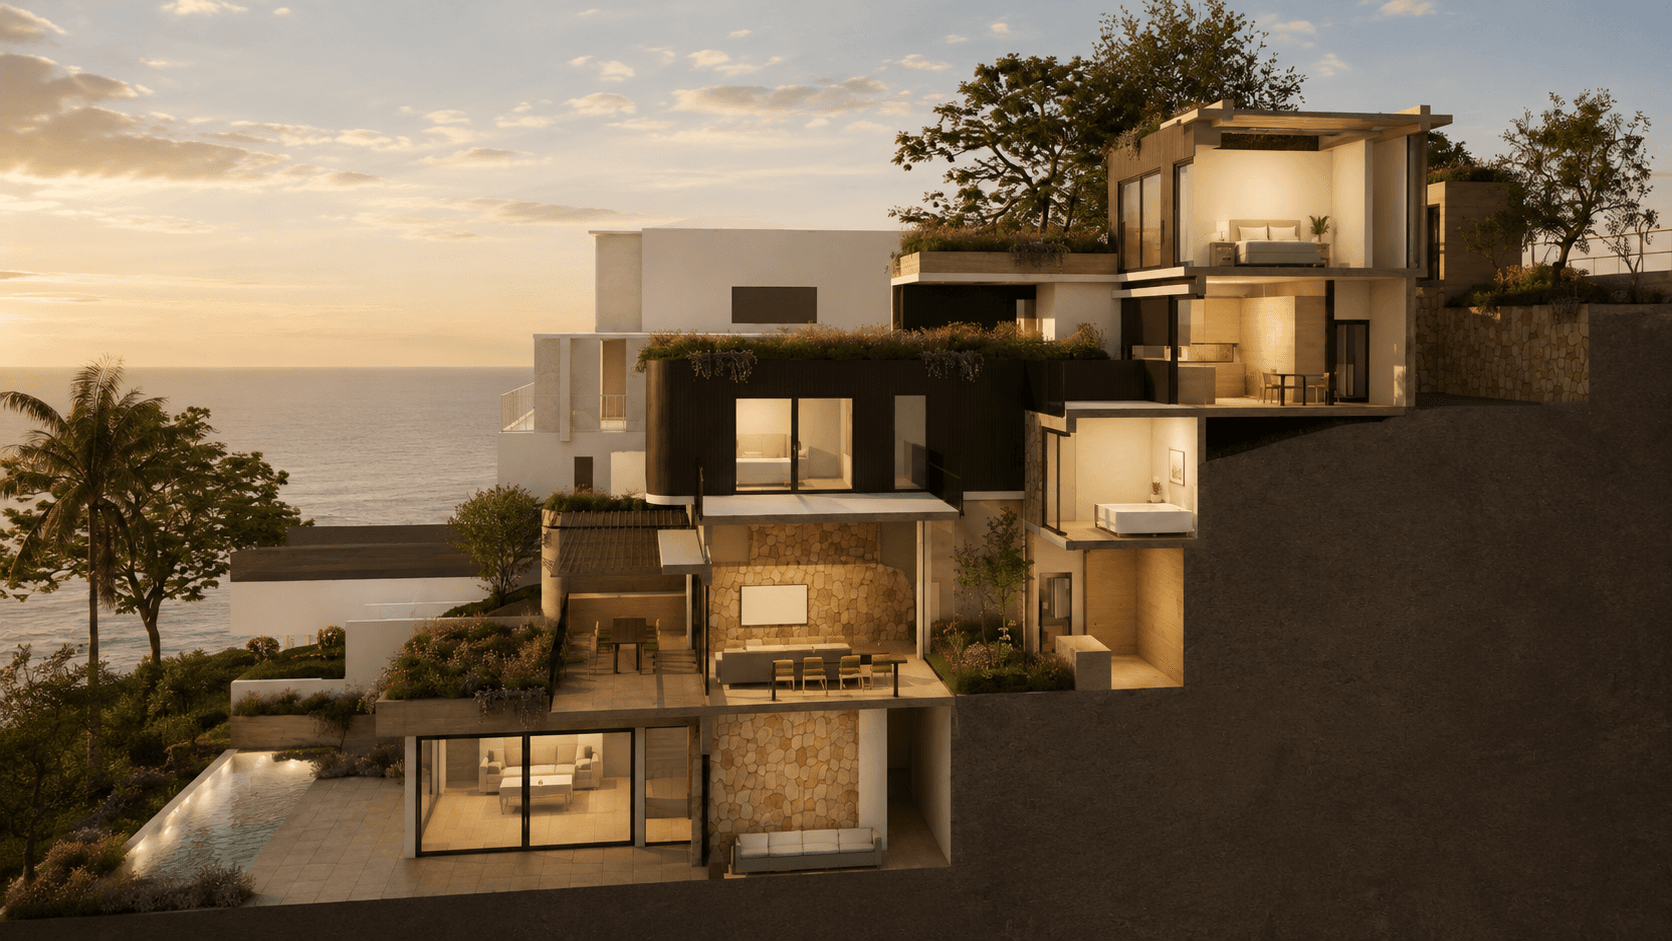
The first question shouldn't be how to flatten a difficult site. It should be how the architecture can respond to it. We begin by building a detailed understanding of the site's levels, orientation, access and constraints. From there, we explore how the building can step through the landscape rather than simply sitting on top of it. Split levels, carefully positioned floor plates and considered circulation can create unexpected relationships between rooms, gardens and views. Lower levels may anchor the building into the terrain while upper levels open towards light and outlook. This approach can also help us identify where excavation, retaining structures and complex construction may be reduced. The objective isn't complexity for its own sake. It's finding the simplest architectural response to a complicated piece of land.
Commercials
Unlock the site's potential
What initially appears to be a constraint can become one of the project's greatest opportunities. Changes in level can create separation between living and private spaces, dramatic ceiling heights, elevated views and direct connections to different parts of the landscape. Before deciding that a site is too difficult, we investigate what it can actually offer. Through site analysis, 3D modelling and early design studies, we test different configurations and assess how the building might respond to topography, orientation, access and planning requirements. The aim is to reveal opportunities that may not be obvious when looking at the vacant site alone.
Design with cost in mind
Building on a steep site can cost more, particularly when extensive excavation, retaining structures, difficult access or complicated foundations are required. That makes early design decisions particularly important. We consider buildability from the beginning, working to understand where the building should touch the ground, where levels can follow the natural terrain and where structural complexity is genuinely justified by the architectural outcome. As the design develops, coordination with structural, geotechnical and other specialist consultants helps turn the architectural concept into a realistic construction strategy. Good design doesn't pretend the constraints aren't there. It uses them intelligently.
Turn constraints into architecture
Some of the most interesting homes begin with sites that refuse to accept a conventional solution. A steep slope may suggest a series of interconnected levels. A difficult outlook may determine exactly where an opening belongs. Privacy constraints can shape courtyards and screened spaces. Limited access may influence structure, materials and how the building is assembled. Rather than treating these conditions as problems to hide, we allow them to inform the architecture. The result should feel specific to its place, not a standard house adapted reluctantly to an unusual block, but a home that belongs there because of the challenges the site presented.