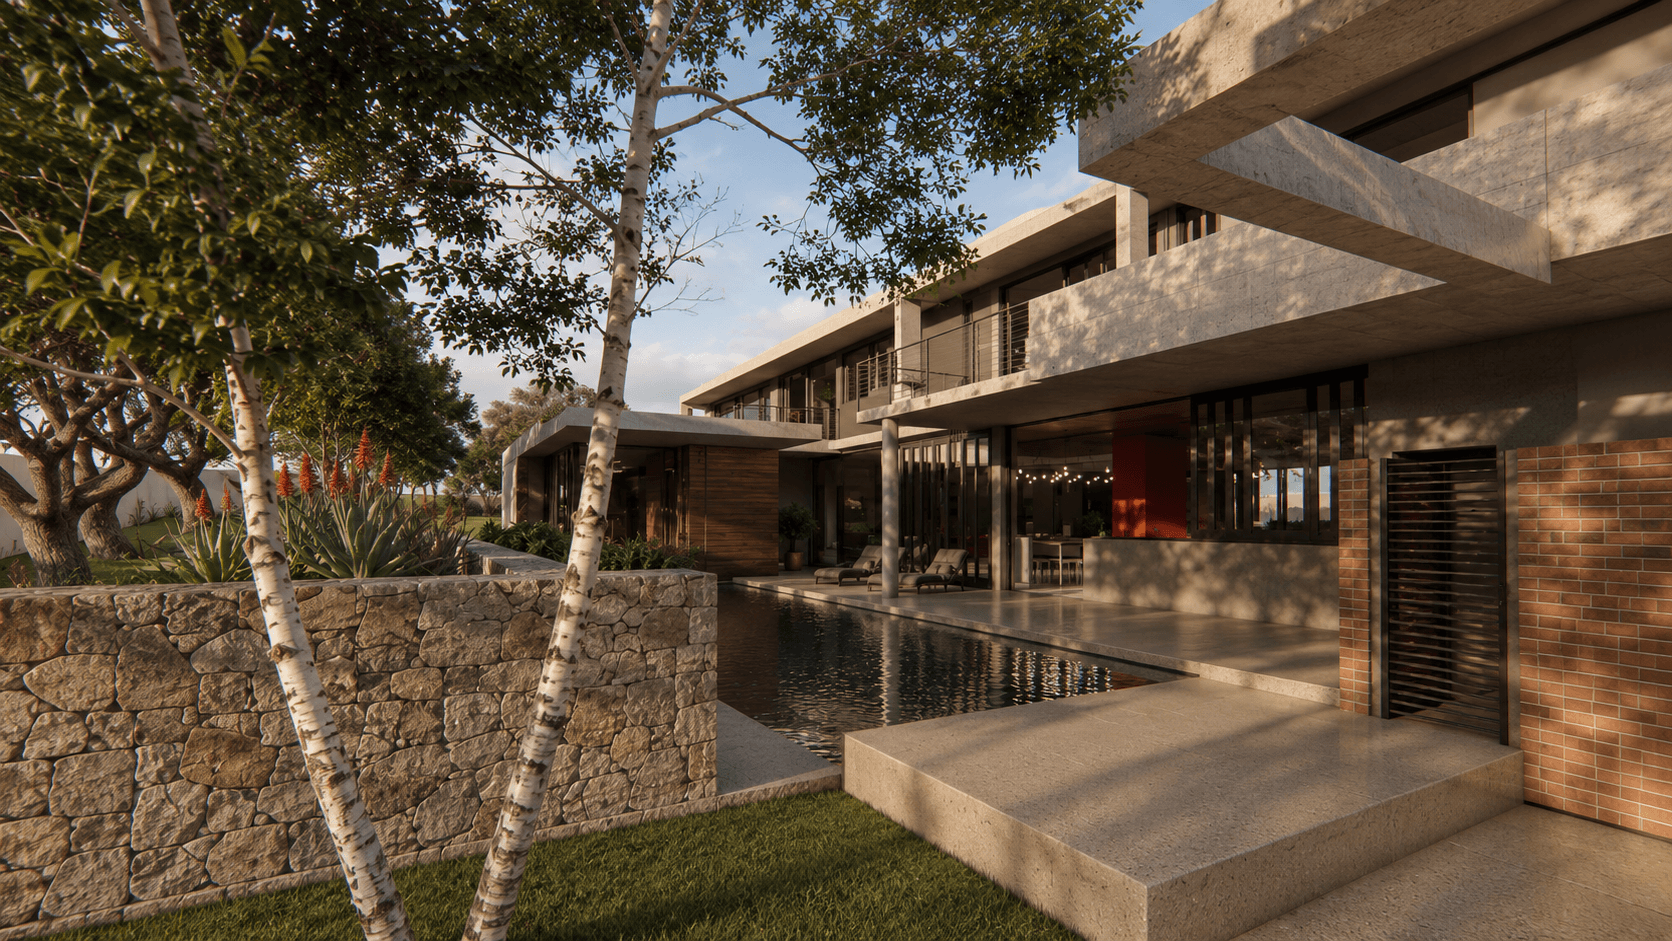
Before We Design the House, We Design the Brief
A brief can begin simply: four bedrooms, a study, open-plan living, a pool and enough space to entertain. But a list of rooms doesn't tell us how a home should feel, how a family moves through it, where people naturally come together or when they need space apart. At Varloch Design, we believe some of the most important work happens before the first plan is drawn. We want to understand the rituals of everyday life. Where do you have your first coffee? Do the kids do homework at the kitchen bench? Is Sunday lunch for four people or fourteen? Do you work from home? Where do you retreat at the end of the day? What might change in five or ten years? These conversations transform a list of requirements into something much more valuable: a design brief built around people. Because before we can design a home for you, we need to understand what home means to you.
THE BRIEF
Good design starts with better questions
Our first job isn't to provide all the answers. It's to ask the right questions. We look beyond bedrooms, bathrooms and square metres to understand the relationships between people, spaces and everyday routines. We talk about what works in your current home and what doesn't. The places you naturally gather. How you entertain. How much privacy you need. Your relationship with the garden. The importance of morning light, afternoon sun, views, storage, acoustics and quiet. We also discuss the practical realities: budget, programme, planning constraints and what you value enough to prioritise when compromises inevitably arise. These conversations give the project its foundation. A strong brief doesn't prescribe the architecture. It gives us enough understanding to discover what the architecture could become.
Commercials
Start with how you live
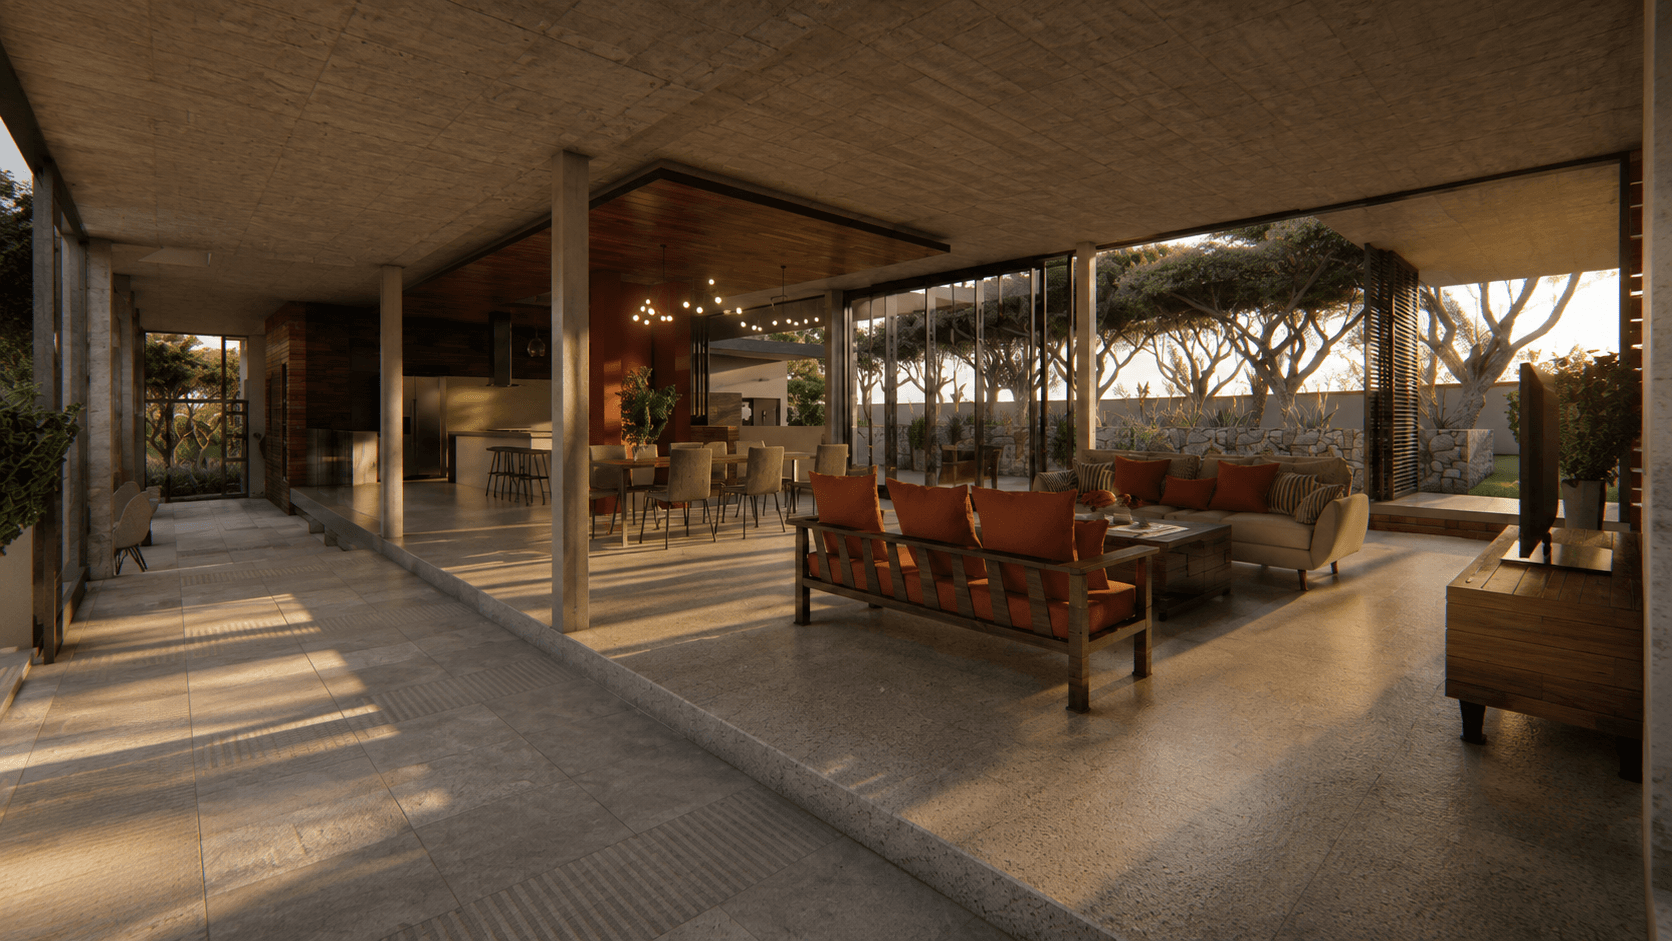
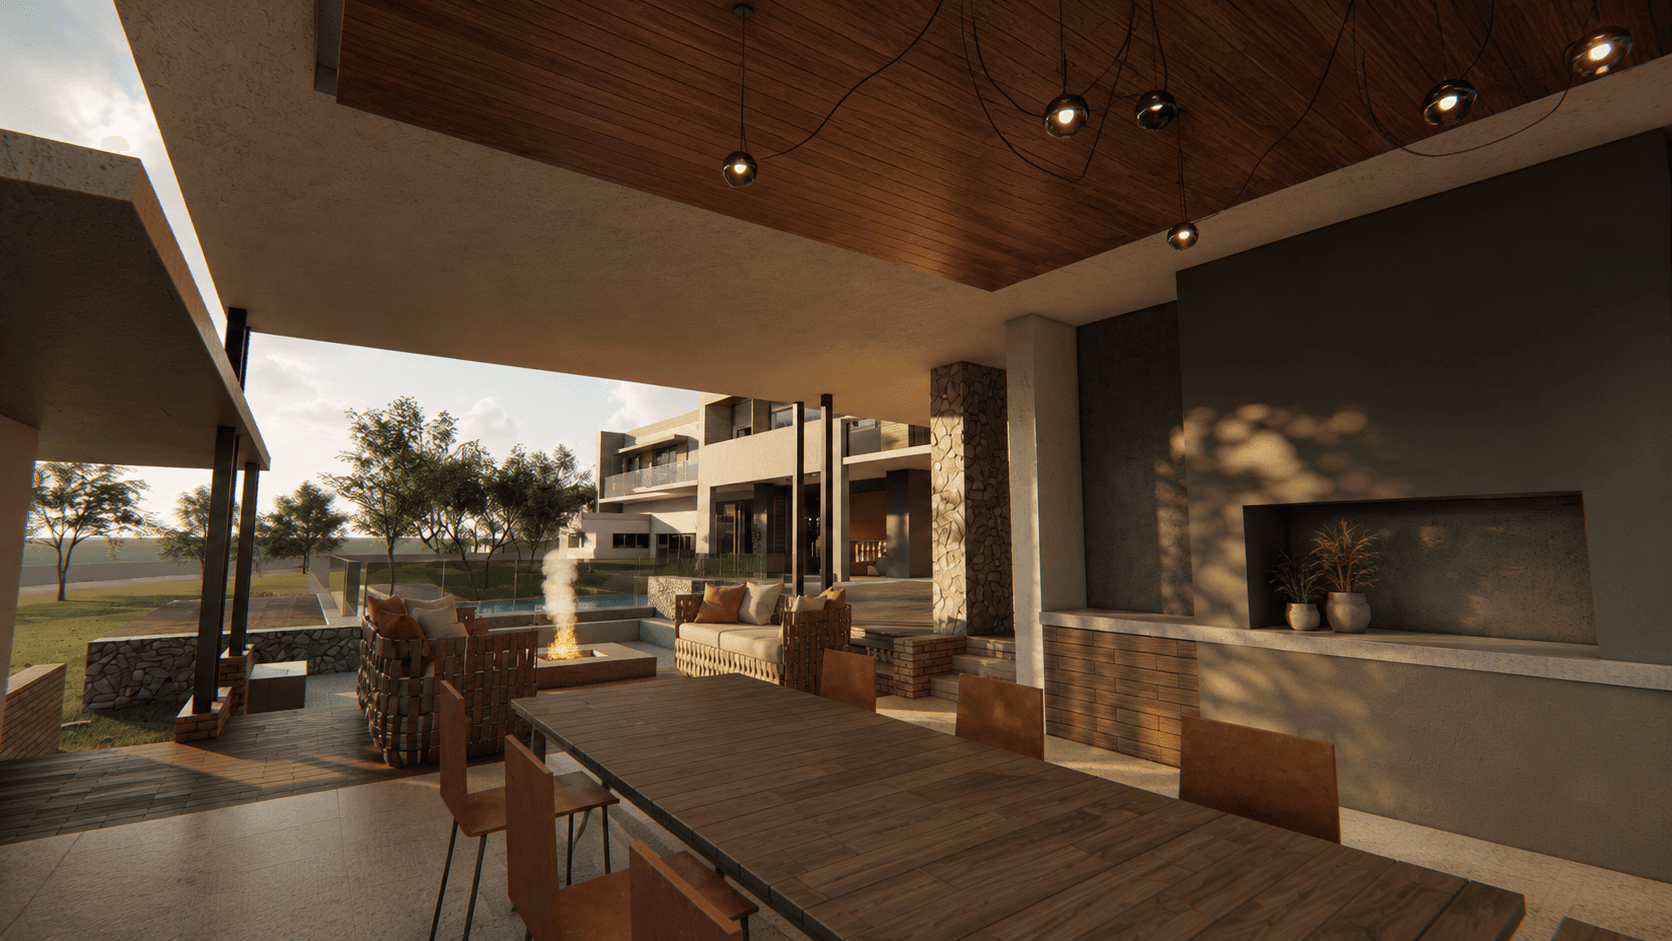
Before discussing what the house should look like, we want to understand what happens inside it. Every household has its own rhythm. For one family, the kitchen may be the centre of everything. For another, outdoor living may matter more than a formal living room. Someone working from home may need separation and quiet, while another family might want work, cooking and family life to overlap. Understanding these patterns allows us to design relationships between spaces rather than simply arranging rooms. It also reveals opportunities that might never appear in a conventional room schedule. Instead of asking only, "How many rooms do you need?", we ask, "What do you want your home to allow you to do?" That difference can fundamentally change the architecture.
Challenge the assumptions
Clients often arrive with solutions already in mind. "We need another room." "We need a bigger house." "The kitchen needs to move." "The answer is a second storey." Sometimes those assumptions are correct. Sometimes the underlying problem can be solved in a completely different way. Part of our role is to understand the reason behind each request before deciding how architecture should respond. A need for another room might actually be a need for privacy. A larger kitchen might really be about better connection to the dining area and garden. More floor area might be unnecessary if the existing space can work harder. Questioning the brief isn't about ignoring what our clients want. It's about understanding why they want it. And sometimes that question leads to a much better solution.
Create a brief that can evolve
The initial brief is a beginning, not a fixed instruction manual. As we learn more about the site, test design ideas and understand planning, budget and technical constraints, priorities naturally evolve. That's why we treat the brief as a living reference throughout the project. When decisions need to be made, we can return to the ideas established at the beginning: What matters most? What are we trying to achieve? Which elements genuinely improve the way this home will be lived in? This helps keep decisions grounded in the project's original purpose rather than allowing the design to become a collection of disconnected ideas. The result isn't simply a house that satisfies a room schedule. It's a home shaped around the people who will live there.